Sports

- Gymnasium
- Swimming Pool
- Kids' Pool
- Badminton Court(s)
- Kids' Play Areas / Sand Pits
- Basketball
- Yoga Areas
- Jogging / Cycle Track
- Table Tennis
- Snooker/Pool/Billiards
- Skating Rink


 +5 Photos
 Video
Video
₹87.81 Lac - 1.35 Cr
₹8,500 Per Sq. Ft.
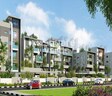
This majestic residential project, V Classic, is conveniently located in Ramamurthy Nagar, a bustling suburb of Bangalore. Enjoying a strategic position, V Classic is easily accessible via Pottery Road and Old Madras Road, making it an ideal choice for those who value connectivity and proximity to essential amenities. This project has obtained its Regulatory Certificate (RERA) bearing number PRM/KA/RERA/1251/446/PR/200811/003526, ensuring transparency and trustworthiness.
V Classic presents a unique opportunity to live in a luxurious setting that combines comfort and convenience. The project boasts a range of thoughtful amenities, including a well-equipped gymnasium, ensuring that residents can stay fit and active. Additionally, the project ensures a seamless living experience with a reliable power backup system.
The residences at V Classic exude elegance and refinement, with masterly crafted spaces that reflect the harmony of form and function. From the meticulously designed interior spaces to the lavish finishes, every aspect of these apartments has been carefully curated to provide an unparalleled living experience.
Available Unit OptionsThe following table outlines the available unit options at V Classic:
| Unit Type | Area (Sq. Ft.) | Price (Rs.) |
| 2 BHK Apartment | 1033 | 87.81 Lac |
| 2 BHK Apartment | 1505 | 1.28 Cr |
| 3 BHK Apartment | 1244 | 1.06 Cr |
| 3 BHK Apartment | 1586 | 1.35 Cr |
The residential property enjoys proximity to several notable landmarks, offering a unique blend of education, healthcare, connectivity, hospitality, and shopping. These landmarks provide convenient access to essential amenities and services, making it an ideal choice for residents.
The real estate market has witnessed a steady pace in the recent past, with the current rental rate sitting at 8,500 across all aggregates. A review of the 3-month aggregation shows that the rental rate has remained flat, with no change in price movement over the past quarter. Looking at the 6-month aggregate, the trend continues, with no fluctuations in the rental rate and an unchanged price movement. In contrast, the 1-year aggregation reveals a different picture, with a total of 5 government-registered sales transactions worth 3 Cr, indicating a significant level of activity in the market. The price movement over the past year has been negative, with a decline of 45, reflecting the overall market trend.
View the latest price list for V Classic.
*Prices are indicative and subject to applicable charges and project terms.
V Classic's average asking price is rising quarter-on-quarter, compared with Ramamurthy Nagar.
V Classic avg. price is ₹ 8.5 k/Sq.Ft. compared to Ramamurthy Nagar at ₹ 7.7 k/Sq.Ft.
Monthly Rent in Ramamurthy Nagar ranges from ₹ 23.2 K to ₹ 31.2 K with options available for 2,3 BHK units
Get the latest price and market updates for V Classic.
Rent in V Classic ranges from ₹ 54 K to ₹ 65 K with options available for 3 BHK.
During Q2'2026, average property prices for V Classic moved from ₹ 5,600/sqft to ₹ 8,500/sqft, reflecting a 51.79% rise.
V Classic, developed by A P GIRIVASAN, officially launched on 12-Jun-2020. Registered under RERA No. PRM/KA/RERA/1251/446/PR/200811/003526. with total area of 2.40 Acre.

Price:₹ 87.81 Lac

Price:₹ 1.28 Cr

Price:₹ 1.06 Cr

Price:₹ 1.35 Cr
Explore the master plan, project photos and walkthrough videos of V Classic to understand the overall layout, tower placement, amenities, landscaped spaces and key highlights before making your buying decision.

Living at V Classic means enjoying a home surrounded by greenery and a range of recreational options right outside your door. Families will particularly benefit from the dedicated play areas and pools, ensuring children have safe and engaging spaces to play. This project stands out for its strong emphasis on green coverage and diverse amenities, creating a balanced and comfortable living environment.
Download brochure, master plan & walkthrough video of V Classic to explore floor plans, layout, and complete project details in Ramamurthy Nagar, Bangalore.

Estimate commute from your office or kid's school to V Classic.

Please select the starting point to calculate the travel time.
Average Asking Price in Ramamurthy Nagar
Based on active listings and recent trends

Based on demand, livability, and activity
Know More About Ramamurthy Nagar
No Reviews exist for Ramamurthy Nagar
Be the first to review this localityTrust & Verification
V Classic
Rera Url:

Ramamurthy Nagar, Bangalore

CV Raman Nagar, Bangalore

Mahadevpura, Bangalore
Compare multiple homes side-by-side and find the option that best fits your budget, lifestyle, and needs.

Full Cost Clarity
Compare sale price or rent, applicable charges, and key ownership/rental expenses.
Amenities & Features
Compare amenities, furnishing, configuration, and property features side-by-side.
Best Pick Recommendation
Get an expert-recommended option based on your selected preferences.
Builder / Seller Details
Review key trust signals like builder profile, seller details, and project history.


Mahadevpura, Bangalore
2,3 BHK
₹ 1.25 Cr to 2.00 Cr

Mahadevpura, Bangalore
2,3 BHK
₹ 1.05 Cr to 1.56 Cr

Kalkere, Bangalore
2,3 BHK
₹ 68.82 Lac to 1.10 Cr

KR Puram, Bangalore
1,2,3 BHK
₹ 96.20 Lac to 1.28 Cr

Horamavu, Bangalore
2,3 BHK
₹ 70.00 Lac to 1.03 Cr

Kalkere, Bangalore
2,3 BHK
₹ 1.03 Cr to 1.42 Cr

Horamavu, Bangalore
2,3 BHK
₹ 95.00 Lac to 1.32 Cr

Mahadevpura, Bangalore
2,3 BHK
₹ 96.45 Lac to 1.36 Cr

Kalyan Nagar, Bangalore
2,3 BHK
₹ 78.00 Lac to 96.50 Lac

Horamavu, Bangalore
2,3 BHK
₹ 1.18 Cr to 1.76 Cr

Rampura, Bangalore
Plot
₹ 1.26 Cr to 2.52 Cr

Bileshivale, Bangalore
3 BHK Apartment
₹ 1.48 Cr to 1.67 Cr

Horamavu, Bangalore
2, 3 BHK Apartment
₹ 1.03 Cr to 1.50 Cr

KR Puram, Bangalore
2, 3 BHK Apartment
₹ 88.45 Lac to 1.26 Cr

Medihalli, Bangalore
2, 3 BHK Apartment
₹ 83.46 Lac to 1.15 Cr

Hennur Road, Bangalore
2, 3, 4 BHK Apartment
₹ 1.44 Cr to 2.34 Cr

Old Madras Road, Bangalore
1, 2, 3 BHK Apartment
₹ 77.28 Lac to 2.05 Cr

Hoodi, Bangalore
Retail Shop, Office Space
₹ 4.96 Cr to 13.47 Cr

Hoodi, Bangalore
Retail Shop, Office Space
₹ 5.92 Cr to 6.92 Cr

Hennur, Bangalore
1, 2, 3 BHK Apartment
₹ 45.90 Lac to 87.89 Lac

Hennur Road, Bangalore
2, 3 BHK Apartment, Row House
₹ 2.03 Cr to 6.00 Cr

Hennur Road, Bangalore
2, 3, 4 BHK Apartment, Villa
₹ 3.01 Cr to 6.07 Cr

KR Puram, Bangalore
2, 3, 4 BHK Apartment
₹ 85.48 Lac to 1.49 Cr

KR Puram, Bangalore
2, 3 BHK Apartment
₹ 1.31 Cr to 2.15 Cr

Hennur Road, Bangalore
4 BHK Villa
₹ 5.10 Cr

Nagavara, Bangalore
2, 4 BHK Apartment
Price On Request

Horamavu, Bangalore
1, 2, 3, 4 BHK Apartment
₹ 52.32 Lac to 4.14 Cr

Mahadevpura, Bangalore
Office Space
Price On Request

Hennur, Bangalore
1, 2, 3 BHK Apartment
₹ 45.90 Lac to 87.89 Lac

Hennur, Bangalore
1, 2, 3 BHK Apartment
₹ 68.55 Lac to 1.59 Cr

Horamavu, Bangalore
2, 3 BHK Apartment
₹ 1.61 Cr to 2.74 Cr

Rampura, Bangalore
Plot
₹ 52.94 Lac to 2.24 Cr

Mahadevpura, Bangalore
Price On Request

Hennur, Bangalore
1, 2, 3 BHK Apartment
₹ 45.90 Lac to 87.89 Lac

Hennur, Bangalore
1, 2, 3 BHK Apartment
₹ 45.90 Lac to 87.89 Lac

Nagavarapalya, Bangalore
Price On Request
V Classic is located at a distance of 4.7 km from Old Madras Road and 6 km from Pottery Road, making it easily accessible from various parts of the city.
V Classic offers 2 BHK and 3 BHK apartments with areas ranging from 1033 Sq. Ft. to 1586 Sq. Ft., with prices starting from 87.81 Lac.
The units in V Classic are constructed with a RCC Frame Structure and come equipped with amenities like oil-bound distemper walls, vitrified tiles flooring, and a gymnasium.
Yes, V Classic is a RERA-registered project with registration number PRM/KA/RERA/1251/446/PR/200811/003526.
V Classic is a Ready to Move project, providing residents with immediate possession and hassle-free living.
V Classic offers a range of amenities, including a gymnasium, power backup, 24x7 security, mini theatre, and a large green area.
This website is only for the purpose of providing information regarding real estate projects in different geographies. Any information which is being provided on this website is not an advertisement or a solicitation. The company has not verified the information and the compliances of the projects. Further, the company has not checked the RERA* registration status of the real estate projects listed herein. The company does not make any representation in regards to the compliances done against these projects. Please note that you should make yourself aware about the RERA* registration status of the listed real estate projects.
*Real Estate (Regulation & Development) Act, 2016.


