 Floor plan
coming soon
2 BHK Apartment - 1125 sq. ft. (Saleable)
Asking price
Price:₹ 58.50 Lac


₹58.50 Lac - 79.30 Lac
₹5,200 Per Sq. Ft.
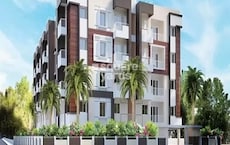
Experience the epitome of luxury and comfort at Venkys Varanasi Varasiddhi, a magnificent residential project nestled in the affluent locale of Ramamurthy Nagar, Bangalore. Strategically connected to the Outer Ring Road, this project offers unparalleled accessibility and convenience for its residents. With a wide range of amenities, including a well-equipped gymnasium and reliable power backup, you can indulge in a life of utmost relaxation and leisure.
Each apartment at Venkys Varanasi Varasiddhi is designed to epitomize perfection, with floor-to-ceiling windows, soaring ceilings, and spacious rooms that exude warmth and elegance. The Master Bedroom boasts vitrified tiles flooring, adding a touch of sophistication to the overall aesthetic. With a focus on quality and attention to detail, every aspect of this project has been carefully crafted to provide an exceptional living experience.
Choose from a variety of unit options to suit your needs and budget, ranging from 1125 sq. ft. to 1525 sq. ft. With prices starting at 44.89 Lac, you can own a piece of paradise in the heart of Bangalore. Make the smartest investment decision of your life and seal your keys to a life of happiness and contentment at Venkys Varanasi Varasiddhi.
Available Unit OptionsThe following table outlines the available unit options at Venkys Varanasi Varasiddhi:
| Unit Type | Area (Sq. Ft.) | Price (Rs.) |
| 2 BHK Apartment | 1125 | 44.89 Lac |
| 2 BHK Apartment | 1525 | 60.85 Lac |
This residential project is situated amidst a thriving community, offering residents access to various landmarks that enhance the quality of life. These notable landmarks provide a unique blend of convenience, comfort, and amenities.
Floor plan
Floor planVenkys Varanasi Varasiddhi's average asking price is rising quarter-on-quarter, compared with Ramamurthy Nagar.
Venkys Varanasi Varasiddhi avg. price is ₹ 5.8 k/Sq.Ft. compared to Ramamurthy Nagar at ₹ 7.5 k/Sq.Ft.
Monthly Rent in Ramamurthy Nagar ranges from ₹ 23.2 K to ₹ 31.2 K with options available for 2,3 BHK units
Get the latest price and market updates for Venkys Varanasi Varasiddhi.
During Q3'2026, average property prices for Venkys Varanasi Varasiddhi moved from ₹ 5,700/sqft to ₹ 5,800/sqft, reflecting a 1.75% rise.
During Q2'2026, average property prices for Venkys Varanasi Varasiddhi moved from ₹ 5,650/sqft to ₹ 5,700/sqft, reflecting a 0.88% rise.
During Q1'2026, average property prices for Venkys Varanasi Varasiddhi moved from ₹ 5,350/sqft to ₹ 5,650/sqft, reflecting a 5.61% rise.
Explore the master plan, project photos and walkthrough videos of Venkys Varanasi Varasiddhi to understand the overall layout, tower placement, amenities, landscaped spaces and key highlights before making your buying decision.

Living at this area means choosing a home with a well-arranged internal layout in a convenient this area location. While the focus is on efficient living spaces within the building, residents benefit from easy access to major transport routes for their daily commutes. This project is best suited for those prioritizing location and functional apartment design over extensive community amenities or large green areas.
Download master plan of Venkys Varanasi Varasiddhi to explore layout details in Ramamurthy Nagar, Bangalore.

Estimate commute from your office or kid's school to Venkys Varanasi Varasiddhi.


Please select the starting point to calculate the travel time.
Average Asking Price in Ramamurthy Nagar
Based on active listings and recent trends

Based on demand, livability, and activity
Know More About Ramamurthy Nagar
No Reviews exist for Ramamurthy Nagar
Be the first to review this localityTrust & Verification

Ramamurthy Nagar, Bangalore

Old Madras Road, Bangalore

Narayanapura, Bangalore
Compare multiple homes side-by-side and find the option that best fits your budget, lifestyle, and needs.

Full Cost Clarity
Compare sale price or rent, applicable charges, and key ownership/rental expenses.
Amenities & Features
Compare amenities, furnishing, configuration, and property features side-by-side.
Best Pick Recommendation
Get an expert-recommended option based on your selected preferences.
Builder / Seller Details
Review key trust signals like builder profile, seller details, and project history.


Dooravani Nagar, Bangalore
2 BHK
₹ 51.50 Lac to 54.90 Lac

Ramamurthy Nagar, Bangalore
2,3 BHK
₹ 49.98 Lac to 57.75 Lac

Old Madras Road, Bangalore
2,3 BHK
₹ 1.60 Cr to 2.25 Cr

Ramamurthy Nagar, Bangalore
2,3 BHK
₹ 50.14 Lac to 79.06 Lac
Ramamurthy Nagar, Bangalore
2,3 BHK
₹ 58.15 Lac to 79.81 Lac

Horamavu, Bangalore
2,3 BHK
₹ 47.73 Lac to 71.60 Lac

NRI Layout, Bangalore
2,3 BHK
₹ 45.30 Lac to 60.40 Lac

Narayanapura, Bangalore
2,3 BHK
₹ 48.38 Lac to 64.72 Lac

Hennur, Bangalore
2,3 BHK
₹ 65.89 Lac to 81.60 Lac

Mahadevpura, Bangalore
2,3 BHK
₹ 88.59 Lac to 1.36 Cr

Hennur Road, Bangalore
2, 3, 4 BHK Apartment
₹ 1.50 Cr to 2.48 Cr

Medihalli, Bangalore
2, 3 BHK Apartment
₹ 83.46 Lac to 1.15 Cr

Mahadevpura, Bangalore
2, 3 BHK Apartment
₹ 1.13 Cr to 1.69 Cr

KR Puram, Bangalore
2, 3 BHK Apartment
₹ 88.45 Lac to 1.26 Cr

Rampura, Bangalore
Plot
₹ 1.26 Cr to 2.52 Cr

Bileshivale, Bangalore
3 BHK Apartment
₹ 1.48 Cr to 1.67 Cr

Horamavu, Bangalore
2, 3 BHK Apartment
₹ 1.03 Cr to 1.50 Cr

Old Madras Road, Bangalore
1, 2, 3 BHK Apartment
₹ 77.28 Lac to 2.05 Cr

Hoodi, Bangalore
Retail Shop, Office Space
₹ 4.96 Cr to 13.47 Cr

Hoodi, Bangalore
Retail Shop, Office Space
₹ 5.92 Cr to 6.92 Cr

Hennur, Bangalore
1, 2, 3 BHK Apartment
₹ 45.90 Lac to 87.89 Lac

Hennur Road, Bangalore
2, 3 BHK Apartment, Row House
₹ 2.03 Cr to 6.00 Cr

Hennur Road, Bangalore
2, 3, 4 BHK Apartment, Villa
₹ 3.01 Cr to 6.07 Cr

KR Puram, Bangalore
2, 3, 4 BHK Apartment
₹ 85.48 Lac to 1.49 Cr

KR Puram, Bangalore
2, 3 BHK Apartment
₹ 1.31 Cr to 2.15 Cr

Hennur Road, Bangalore
4 BHK Villa
₹ 5.10 Cr

Nagavara, Bangalore
2, 4 BHK Apartment
Price On Request

Kammanahalli, Bangalore
2, 3 BHK Apartment
₹ 2.49 Cr to 3.84 Cr

Horamavu, Bangalore
1, 2, 3, 4 BHK Apartment
₹ 52.32 Lac to 4.14 Cr

Mahadevpura, Bangalore
Office Space
Price On Request

Hennur, Bangalore
1, 2, 3 BHK Apartment
₹ 45.90 Lac to 87.89 Lac

Hennur, Bangalore
1, 2, 3 BHK Apartment
₹ 68.55 Lac to 1.59 Cr

Horamavu, Bangalore
2, 3 BHK Apartment
₹ 1.61 Cr to 2.74 Cr

Rampura, Bangalore
Plot
₹ 52.94 Lac to 2.24 Cr

Mahadevpura, Bangalore
Price On Request

Hennur, Bangalore
1, 2, 3 BHK Apartment
₹ 45.90 Lac to 87.89 Lac

Hennur, Bangalore
1, 2, 3 BHK Apartment
₹ 45.90 Lac to 87.89 Lac
The project offers 2 BHK apartments with areas ranging from 1125 Sq. Ft. to 1525 Sq. Ft. at competitive prices.
The project offers Vitrified Tiles flooring in Master Bedroom, Other Bedrooms, and Living Area, along with acrylic emulsion finish on walls.
The project provides a range of amenities, including a gym, power backup, 24x7 security, and rain water harvesting, making it a comfortable and convenient living space.
The project is ready to move in, offering immediate possession to buyers.
The project boasts a RCC frame structure, ensuring durability and strength, along with strategic location on Outer Ring Road, just 5 km away.
The prices of the units start from 44.89 Lac for a 2 BHK apartment with 1125 Sq. Ft. area and go up to 60.85 Lac for a 2 BHK apartment with 1525 Sq. Ft. area.
This website is only for the purpose of providing information regarding real estate projects in different geographies. Any information which is being provided on this website is not an advertisement or a solicitation. The company has not verified the information and the compliances of the projects. Further, the company has not checked the RERA* registration status of the real estate projects listed herein. The company does not make any representation in regards to the compliances done against these projects. Please note that you should make yourself aware about the RERA* registration status of the listed real estate projects.
*Real Estate (Regulation & Development) Act, 2016.


