2 BHK Apartment - 705 sq. ft. (Carpet Area)
Asking price
Price:₹ 94.75 Lac


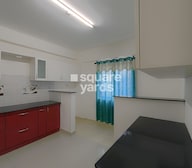 +7 Photos
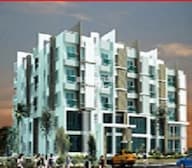 Video
Video
Sruthika Springfields, located in the heart of Vidyaranyapura, is a luxurious residential project offering world-class living spaces. With its unique blend of modern architecture and serene ambiance, this project stands out from the rest. The project is registered under the Karnataka RERA (PRM/KA/RERA/1251/309/PR/171031/001505) and offers a range of amenities to ensure a comfortable and convenient living experience.
The project boasts of spacious and thoughtfully designed apartments, ranging from 2BHK to 3BHK, with areas starting from 1008 sq. ft. to 1809 sq. ft. The prices of these luxurious apartments start from 43.85 Lac and go up to 78.69 Lac. Each unit is carefully crafted to provide a perfect blend of style, comfort, and functionality.
Amenities such as a power backup and a well-equipped gymnasium ensure that residents can enjoy a healthy and active lifestyle. With its strategic location and excellent connectivity, Sruthika Springfields is the perfect choice for those looking for a peaceful yet convenient living experience.
Available Unit OptionsThe following table outlines the available unit options at Sruthika Springfields:
| Unit Type | Area (Sq. Ft.) | Price (Rs.) |
| 2 BHK | 1008 | 43.85 Lac |
| 2 BHK | 1125 | 48.94 Lac |
| 2 BHK | 1188 | 51.68 Lac |
| 3 BHK | 1341 | 58.33 Lac |
| 3 BHK | 1404 | 61.07 Lac |
| 3 BHK | 1575 | 68.51 Lac |
| 3 BHK | 1737 | 75.56 Lac |
| 3 BHK | 1809 | 78.69 Lac |
The residential property is strategically located near several notable landmarks, providing residents with easy access to essential amenities and services.
Recent government-registered transactions in the real estate market have been recorded, providing valuable insights into the current market dynamics. With no significant fluctuations in the rental rate observed over the past three months, the current rate continues to linger at 1,528. As of the current period, there was only one government-registered sale transaction recorded, valuing at 2 Cr, marking a stagnant market with no price movement. Meanwhile, the half-year perspective yields similar results, with the current rate unchanged at 1,528 and a single sale recorded at 2 Cr, resulting in a marginal decline of 91. Furthermore, the 12-month analysis reveals a more pronounced scenario, with a total of 21 government-registered sales transactions, aggregating to a substantial gross sales value of 14 Cr, indicating a dynamic market with a notable price movement observed.

 Floor plan
 Floor plan
Floor plan
Floor plan
Floor plan
Floor plan
Sruthika Springfields's average asking price is stable quarter-on-quarter, compared with Vidyaranyapura.
Sruthika Springfields avg. price is ₹ 9.4 k/Sq.Ft. compared to Vidyaranyapura at ₹ 8.1 k/Sq.Ft.
Monthly Rent in Vidyaranyapura ranges from ₹ 39.6 K to ₹ 41.3 K with options available for 2,3 BHK units
Get the latest price and market updates for Sruthika Springfields.
During Q2'2026, average property prices for Sruthika Springfields moved from ₹ 6,750/sqft to ₹ 9,400/sqft, reflecting a 39.26% rise.
Sruthika Springfields, developed by SRUTHIKA BUILDERS & DEVELOPERS, officially launched on 01-Jun-2013. Registered under RERA No. PRM/KA/RERA/1251/309/PR/171031/001505. with total area of 4.00 Acre.
Explore the master plan, project photos and walkthrough videos of Sruthika Springfields to understand the overall layout, tower placement, amenities, landscaped spaces and key highlights before making your buying decision.

This area offers a straightforward residential experience focused on comfortable apartment living within a single block. Residents benefit from clear internal access and integrated green landscaping, providing a functional and pleasant immediate environment. This project stands out for its emphasis on core residential functionality rather than extensive shared facilities.
Download master plan & walkthrough video of Sruthika Springfields to explore layout and virtual tour in Vidyaranyapura, Bangalore.

Estimate commute from your office or kid's school to Sruthika Springfields.


Please select the starting point to calculate the travel time.
Trust & Verification
Sruthika Springfields
Rera Url:

Vidyaranyapura, Bangalore

Yelahanka New Town, Bangalore

Jalahalli, Bangalore
Compare multiple homes side-by-side and find the option that best fits your budget, lifestyle, and needs.

Full Cost Clarity
Compare sale price or rent, applicable charges, and key ownership/rental expenses.
Amenities & Features
Compare amenities, furnishing, configuration, and property features side-by-side.
Best Pick Recommendation
Get an expert-recommended option based on your selected preferences.
Builder / Seller Details
Review key trust signals like builder profile, seller details, and project history.

Sruthika Builders & Developers have established a hallmark of eco-friendly, quality homes that are eminently affordable. Having won hearts and dotted most of Hyderabads skyline with their beautifully designed residential homes and commercial buildings, Sruthika Builders are now set to enter Bangalore with a prestigious project.

Yelahanka New Town, Bangalore
2,3 BHK
₹ 1.36 Cr to 1.91 Cr
Jalahalli, Bangalore
2,3 BHK
₹ 1.10 Cr to 1.47 Cr

Abbigere, Bangalore
2 BHK
₹ 1.01 Cr to 1.16 Cr

Jalahalli, Bangalore
1,2 BHK
₹ 63.34 Lac to 1.15 Cr

Vidyaranyapura, Bangalore
2,3 BHK
₹ 94.30 Lac to 1.40 Cr

Jalahalli, Bangalore
2 BHK
₹ 1.11 Cr to 1.14 Cr

Yelahanka New Town, Bangalore
2,3 BHK
₹ 98.23 Lac to 2.13 Cr

Yelahanka, Bangalore
2,3 BHK
₹ 1.28 Cr to 1.75 Cr

Jalahalli, Bangalore
2,3 BHK
₹ 75.46 Lac to 99.90 Lac

Jalahalli, Bangalore
1,2,3 BHK
₹ 63.00 Lac to 1.17 Cr
The project offers 2 BHK and 3 BHK apartment options, with varying square footages ranging from 1008 to 1809 square feet.
The prices for units in Sruthika Springfields start from 43.85 Lac and go up to 78.69 Lac, depending on the unit size and configuration.
Sruthika Springfields is developed by Sruthika Builders, a reputable real estate developer with a portfolio of 2 projects.
Yes, Sruthika Springfields is a Ready to Move project, with an expected completion date of March 30, 2019.
The project is part of a rapidly developing area with various infrastructure developments underway, offering huge potential for growth and appreciation.
Yes, Sruthika Springfields is a RERA-registered project with Project RERA number PRM/KA/RERA/1251/309/PR/171031/001505.
This website is only for the purpose of providing information regarding real estate projects in different geographies. Any information which is being provided on this website is not an advertisement or a solicitation. The company has not verified the information and the compliances of the projects. Further, the company has not checked the RERA* registration status of the real estate projects listed herein. The company does not make any representation in regards to the compliances done against these projects. Please note that you should make yourself aware about the RERA* registration status of the listed real estate projects.
*Real Estate (Regulation & Development) Act, 2016.