Sports

- Gymnasium
- Swimming Pool
- Kids' Pool
- Badminton Court(s)
- Cricket
- Kids' Play Areas / Sand Pits
- Yoga Areas


₹25.45 Lac - 64.56 Lac
₹4,099 Per Sq. Ft.
Introducing Mahaveer Cygnet, a premier residential project located in the heart of Kogilu, Bangalore. Strategically situated on Bellary Road, this stunning complex offers unparalleled convenience and connectivity, making it an ideal abode for those seeking a balanced lifestyle. With its RERA registration number PRM/KA/RERA/1251/309/PR/171026/000393, you can rest assured of a secure and well-planned investment.
Mahaveer Cygnet boasts an array of luxurious amenities, including a state-of-the-art gymnasium and reliable power backup facilities. The complex is designed to provide a comfortable living experience, with attention to every detail. The master bedrooms feature vitrified tiles, ensuring a touch of elegance and sophistication.
The project offers a range of spacious units, from 1 BHK to 3 BHK apartments, catering to diverse needs and preferences. With options ranging from 621 Sq. Ft. to 1575 Sq. Ft., there s something for every lifestyle. Plus, with price options starting at 25.45 Lac, Mahaveer Cygnet is an affordable and appealing choice for those seeking a dream home in the heart of Bangalore.
Available Unit OptionsThe following table outlines the available unit options at Mahaveer Cygnet:
| Unit Type | Area (Sq. Ft.) | Price (Rs.) |
| 1 BHK Apartment | 621 | 25.45 Lac |
| 1 BHK Apartment | 672 | 27.55 Lac |
| 2 BHK Apartment | 1043 | 42.75 Lac |
| 2 BHK Apartment | 1141 | 46.77 Lac |
| 3 BHK Apartment | 1215 | 49.80 Lac |
| 3 BHK Apartment | 1575 | 64.56 Lac |
This esteemed residential project is situated close to various notable landmarks, ensuring that residents have easy access to essential amenities and services. The proximity to these landmarks not only adds to the convenience but also enhances the overall quality of life.
| Listing Type | Total Listings | Unit Type Range | Price Range |
| Rental | 2 | 1 BHK - 2 BHK | 17000 - 23000 |
The real estate market has witnessed a sluggish rental rate movement over the past quarter, with the current rate at 5,103 and no price change recorded. Looking at the bigger picture, the transaction data reveals a more nuanced scenario. Over the past six months, a total of 2 government-registered sales transactions with a combined gross sales value of 1 Cr have taken place, resulting in a moderate increase of 899. In the year-over-year review, the picture remains similar, with 3 transactions valued at 1 Cr, and a modest price appreciation of 829 since the same period last year, providing valuable insights into the market s steady growth.
View the latest price list for Mahaveer Cygnet.
*Prices are indicative and subject to applicable charges and project terms.
Mahaveer Cygnet's average asking price is rising quarter-on-quarter, compared with Kogilu.
Mahaveer Cygnet avg. price is ₹ 9.7 k/Sq.Ft. compared to Kogilu at ₹ 11.2 K/Sq.Ft.
Monthly Rent in Kogilu ranges from ₹ 25.7 K to ₹ 68.1 K with options available for 1,2,3,4 BHK units
Get the latest price and market updates for Mahaveer Cygnet.
Rent in Mahaveer Cygnet ranges from ₹ 15 K to ₹ 19 K with options available for 1 BHK.
During Q2'2026, average property prices for Mahaveer Cygnet moved from ₹ 8,800/sqft to ₹ 9,650/sqft, reflecting a 9.66% rise.
MAHAVEER CYGNET, developed by RED CORAL PROPERTIES, officially launched on 01-Jul-2017. Registered under RERA No. PRM/KA/RERA/1251/309/PR/171026/000393. with total area of 1.12 Acre.

Price:₹ 25.45 Lac
Price:₹ 27.55 Lac
Price:₹ 42.75 Lac
Price:₹ 46.77 Lac
Price:₹ 49.80 Lac
Price:₹ 64.56 Lac
Explore the master plan, project photos and walkthrough videos of Mahaveer Cygnet to understand the overall layout, tower placement, amenities, landscaped spaces and key highlights before making your buying decision.

This area delivers a home life centered on comfort and connection with nature, offering a peaceful environment for residents. Families will particularly appreciate the dedicated play areas and the extensive green spaces for outdoor enjoyment. This project stands out for its generous green coverage and well-planned access in its location.
Download master plan of Mahaveer Cygnet to explore layout details in Kogilu, Bangalore.

Estimate commute from your office or kid's school to Mahaveer Cygnet.

Please select the starting point to calculate the travel time.
Average Asking Price in Kogilu
Based on active listings and recent trends

Based on demand, livability, and activity
Know More About Kogilu
No Reviews exist for Kogilu
Be the first to review this localityTrust & Verification
Mahaveer Cygnet
Rera Url:

Kogilu, Bangalore

Thanisandra Main Road, Bangalore

Hennur Road, Bangalore
Compare multiple homes side-by-side and find the option that best fits your budget, lifestyle, and needs.

Full Cost Clarity
Compare sale price or rent, applicable charges, and key ownership/rental expenses.
Amenities & Features
Compare amenities, furnishing, configuration, and property features side-by-side.
Best Pick Recommendation
Get an expert-recommended option based on your selected preferences.
Builder / Seller Details
Review key trust signals like builder profile, seller details, and project history.

Headquartered in Bangalore, Mahaveer Group was established as a flagship initiative under Reddy Structures Private Limited in 1998. Mahaveer Group developed some of the most prime real estate properties in the Southern states to quickly escalate as a leading company in this field. Today, this real estate company has numerous notable projects under the brand. Since its inception, Mahaveer Group has aimed at garnering the trust of its customers through their reputed work. Their commitment towards the customers and craftsmanship has aided them in providing clear, personalised and trustworthy solutions to key real estate problems. They have by far completed 115 projects that sprawl over an area of 20 Mn+ sq ft with more than 12,000 satisfied customers. They have several ongoing projects like Mahaveer Edenfield, Mahaveer Palatium, Mahaveer Northscape, Mahaveer Carnation, Mahaveer Celesse, Mahaveer Trident, Mahaveer Turquoise, and Mahaveer Ranches all in Bangalore. Mahaveer Grandis is one of the most anticipated projects by the Mahaveer Group Developer, again in the Bangalore city. Mahaveer Group believes in rendering the finest touches to every project they get their hands on while practising utmost honesty. They ensure customer satisfaction, self upgradation for technical empowerment, and being relevant as per the quality, money and time.

Medihalli, Bangalore
2, 3 BHK Apartment
₹ 1.41 Cr to 2.08 Cr

Kengeri, Bangalore
1, 2, 3 BHK Apartment
₹ 51.76 Lac to 1.16 Cr

Electronic City, Bangalore
2 BHK Apartment
₹ 32.40 Lac

Mylasandra, Bangalore
Plot
₹ 83.99 Lac to 1.68 Cr

Hosa Road, Bangalore
2, 3 BHK Apartment
₹ 1.39 Cr to 2.07 Cr

Electronic City Phase II, Bangalore
Plot
₹ 1.53 Cr to 6.40 Cr
JP Nagar Phase 7, Bangalore
2, 3 BHK Apartment
₹ 1.06 Cr to 1.58 Cr

Bommanahalli, Bangalore
3 BHK Apartment
₹ 47.64 Lac

JP Nagar, Bangalore
2, 3 BHK Apartment
₹ 51.96 Lac to 69.30 Lac

JP Nagar, Bangalore
Price On Request

BTM Layout, Bangalore
Price On Request

JP Nagar, Bangalore
2, 3 BHK Apartment
₹ 59.80 Lac to 77.15 Lac
Electronic City, Bangalore
2 BHK Apartment
₹ 32.40 Lac
Mylasandra, Bangalore
Plot
₹ 83.99 Lac to 1.68 Cr
Hosa Road, Bangalore
2, 3 BHK Apartment
₹ 1.39 Cr to 2.07 Cr
Electronic City Phase II, Bangalore
Plot
₹ 1.53 Cr to 6.40 Cr
JP Nagar Phase 7, Bangalore
2, 3 BHK Apartment
₹ 1.06 Cr to 1.58 Cr
Bommanahalli, Bangalore
3 BHK Apartment
₹ 47.64 Lac
JP Nagar, Bangalore
2, 3 BHK Apartment
₹ 51.96 Lac to 69.30 Lac
JP Nagar, Bangalore
Price On Request
BTM Layout, Bangalore
Price On Request
JP Nagar, Bangalore
2, 3 BHK Apartment
₹ 59.80 Lac to 77.15 Lac
Jakkuru, Bangalore
2,3 BHK
₹ 56.64 Lac to 1.11 Cr
Jakkuru, Bangalore
2,3 BHK
₹ 76.67 Lac
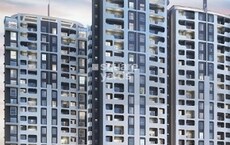
Thanisandra, Bangalore
2,3 BHK
₹ 49.59 Lac to 97.23 Lac

Chokkanahalli, Bangalore
2,3 BHK
₹ 45.76 Lac to 69.32 Lac
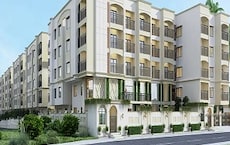
Bellahalli, Bangalore
2,3 BHK
₹ 64.98 Lac to 94.68 Lac

Hennur Road, Bangalore
2,3 BHK
₹ 59.43 Lac to 99.69 Lac

Thanisandra Main Road, Bangalore
1,2,3 BHK
₹ 34.23 Lac to 67.77 Lac
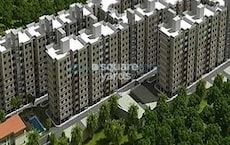
Thanisandra Main Road, Bangalore
1,3 BHK
₹ 62.89 Lac to 1.20 Cr
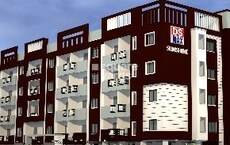
Thanisandra, Bangalore
3 BHK
₹ 52.09 Lac to 71.39 Lac

Chokkanahalli, Bangalore
2,3 BHK
₹ 25.62 Lac to 48.45 Lac

Sathnur, Bangalore
2, 3 BHK Apartment
₹ 1.53 Cr to 2.76 Cr

Yelahanka, Bangalore
3, 4 BHK Apartment
₹ 2.88 Cr to 4.50 Cr

Thanisandra, Bangalore
2, 3 BHK Apartment
₹ 1.58 Cr to 2.53 Cr

Yelahanka New Town, Bangalore
2, 3, 4 BHK Apartment
₹ 1.18 Cr to 2.18 Cr

Thanisandra, Bangalore
2, 3 BHK Apartment
₹ 1.60 Cr to 2.95 Cr

Thanisandra Main Road, Bangalore
1, 2, 3, 4 BHK Apartment
₹ 94.29 Lac to 3.01 Cr

Rachenahalli, Bangalore
3, 4 BHK Apartment
₹ 2.20 Cr to 2.70 Cr

Jakkuru, Bangalore
3, 4 BHK Apartment
₹ 4.25 Cr to 5.81 Cr

Thanisandra Main Road, Bangalore
2, 3, 4 BHK Apartment
₹ 1.26 Cr to 2.56 Cr

Kannur, Bangalore
3 BHK Apartment
₹ 1.70 Cr to 2.95 Cr

Yelahanka, Bangalore
3, 4 BHK Apartment
₹ 2.97 Cr to 4.06 Cr

Yelahanka, Bangalore
3, 4 BHK Apartment
₹ 2.43 Cr to 4.46 Cr

Yelahanka, Bangalore
3, 4, 5 BHK Apartment
₹ 3.59 Cr to 9.88 Cr

Bellary Road, Bangalore
3, 4 BHK Apartment
₹ 3.31 Cr to 6.96 Cr

Thanisandra Main Road, Bangalore
3, 4 BHK Apartment
₹ 2.02 Cr to 3.50 Cr

Jakkuru, Bangalore
3, 4 BHK Apartment
₹ 2.58 Cr to 3.58 Cr

Thanisandra Main Road, Bangalore
3 BHK Apartment
₹ 2.27 Cr to 2.28 Cr

Hennur Road, Bangalore
2, 3 BHK Apartment
₹ 1.18 Cr to 1.51 Cr

Rachenahalli, Bangalore
3, 4 BHK Apartment
₹ 1.95 Cr to 3.06 Cr

Jakkuru, Bangalore
2, 3 BHK Apartment
₹ 1.19 Cr to 1.94 Cr

Thanisandra Main Road, Bangalore
1, 2, 3, 4 BHK Apartment, Penthouse
₹ 71.52 Lac to 4.17 Cr

Hebbal, Bangalore
3, 4 BHK Apartment
₹ 4.33 Cr to 6.44 Cr

Kogilu Road, Bangalore
2, 3 BHK Apartment
₹ 90.51 Lac to 1.48 Cr

Thanisandra Main Road, Bangalore
2, 3 BHK Apartment
₹ 98.49 Lac to 1.28 Cr

Thanisandra Main Road, Bangalore
3 BHK Apartment
₹ 1.52 Cr to 1.57 Cr

Thanisandra Main Road, Bangalore
3 BHK Apartment
₹ 3.34 Cr to 3.46 Cr

Thanisandra Main Road, Bangalore
3, 4 BHK Villa
₹ 3.23 Cr to 4.47 Cr

Thanisandra Main Road, Bangalore
2, 3 BHK Apartment
Price On Request

Yelahanka New Town, Bangalore
2, 3 BHK Apartment
₹ 1.30 Cr to 1.83 Cr

Hebbal, Bangalore
3, 4 BHK Apartment
₹ 2.35 Cr to 3.86 Cr
Mahaveer Cygnet apartments near Bellary Road offer seamless connectivity, RERA-approved project, vitrified tiles flooring in master and other bedrooms, power backup for added convenience, and affordable luxury options, making it a desirable investment option.
Mahaveer Cygnet offers 1 BHK, 2 BHK, and 3 BHK apartment options, ranging from 621 Sq. Ft. to 1575 Sq. Ft., with prices starting from 25.45 Lac.
Mahaveer Cygnet amenities include a gym, power backup, 24 x 7 security, rain water harvesting, and vitrified tiles flooring in master and other bedrooms, ensuring a comfortable living experience for residents.
Yes, Mahaveer Cygnet is a RERA-registered project with PRM/KA/RERA/1251/309/PR/171026/000393.
The expected possession date for Mahaveer Cygnet is July 19, 2019.
Mahaveer Cygnet is located near Bellary Road, with nearby infrastructure developments, including apartments, offices, and shopping complexes, making it a prime residential location.
This website is only for the purpose of providing information regarding real estate projects in different geographies. Any information which is being provided on this website is not an advertisement or a solicitation. The company has not verified the information and the compliances of the projects. Further, the company has not checked the RERA* registration status of the real estate projects listed herein. The company does not make any representation in regards to the compliances done against these projects. Please note that you should make yourself aware about the RERA* registration status of the listed real estate projects.
*Real Estate (Regulation & Development) Act, 2016.


