
3 BHK Apartment - 1677 sq. ft. (Saleable)
Asking price
Price:₹ 1.22 Cr


 +13 Photos
 Video
Introducing Orion Palm Dew, a luxurious residential project strategically located on Hennur Road, providing seamless connectivity to major roads like NH 44, which is just 1.8 km away, and Thanisandra Main Road, approx 2.5 km away. This project is registered under RERA with reference number PRM/KA/RERA/1251/446/PR/200113/003152 and offers a range of modern amenities to ensure a comfortable and convenient lifestyle.
At Orion Palm Dew, you can expect world-class amenities and specifications that redefine luxury living. From well-equipped gyms for fitness enthusiasts to reliable power backup, we have thought of every detail to make your living experience seamless. The apartments are designed with high-quality materials, ensuring durability and low maintenance.
Indulge in the luxurious lifestyle offered by Orion Palm Dew by choosing from our available unit options. We have 3 BHK apartments with areas ranging from 1677 Sq. Ft. to 1890 Sq. Ft., priced at 1.22 Cr and 1.38 Cr, respectively. Each unit is designed to provide ample natural light and ventilation, making it perfect for families and individuals looking for a comfortable living space.
Available Unit OptionsThe following table outlines the available unit options at Orion Palm Dew:
| Unit Type | Area (Sq. Ft.) | Price (Rs.) |
| 3 BHK Apartment | 1677 | 1.22 Cr |
| 3 BHK Apartment | 1890 | 1.38 Cr |
The residential property is strategically located near several notable landmarks, providing residents with easy access to essential amenities and services. These landmarks not only enhance the quality of life for residents but also offer a unique blend of convenience and comfort.
In resale we have 1 property available ranging from 3 BHK having price from 1.58 CR
| Listing Type | Total Listings | Unit Type Range | Price Range |
| Resale | 1 | 3 BHK | 1.58 CR |
The recent government-registered transactions in the real estate market reveal a consistent trend, with the current rental rate remaining stagnant at 8,497 over the past three, six, and twelve months. However, a closer look at the sales transactions reveals that the market has witnessed significant activity within the past year, with a total of 4 government-registered sales transactions achieving a gross sales value of 4 Cr. This data provides valuable insights into the buying and selling activity in the area, with a price movement of - 126 indicating a slight decrease in property value over the past year.

Orion Palm Dew's average asking price is stable quarter-on-quarter, compared with Hennur Road.
Orion Palm Dew avg. price is ₹ 7.3 k/Sq.Ft. compared to Hennur Road at ₹ 12.3 K/Sq.Ft.
Monthly Rent in Hennur Road ranges from ₹ 39.9 K to ₹ 54.5 K with options available for 2,3 BHK units
Get the latest price and market updates for Orion Palm Dew.
The white-topping project on Hennur-Bagalur Main Road, initiated in 2024, has missed multiple deadlines, with pending work on side drains and footpaths. An additional contractor will be deployed, and the project length is extended to 5 km.
During Q2'2026, average property prices for Orion Palm Dew moved from ₹ 5,700/sqft to ₹ 7,300/sqft, reflecting a 28.07% rise.
During Q1'2026, average property prices for Orion Palm Dew moved from ₹ 4,600/sqft to ₹ 5,700/sqft, reflecting a 23.91% rise.
ORION PALM DEW, developed by M/s Orion Projects, officially launched on 01-Jan-2020. Registered under RERA No. PRM/KA/RERA/1251/446/PR/200113/003152. with total area of 0.91 Acre.
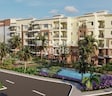
Explore the master plan, project photos and walkthrough videos of Orion Palm Dew to understand the overall layout, tower placement, amenities, landscaped spaces and key highlights before making your buying decision.

Living here delivers an easy routine where daily shopping and relaxation are just steps away from your front door. Working families benefit most from the integrated retail spaces and the central garden area, which allow children to play safely while parents handle errands nearby. This project stands out in the local market because it successfully separates vehicle traffic to the outer edges to keep the core quiet and safe.
Download brochure, master plan & walkthrough video of Orion Palm Dew to explore floor plans, layout, and complete project details in Hennur Road, Bangalore.

Estimate commute from your office or kid's school to Orion Palm Dew.

Please select the starting point to calculate the travel time.
Average Asking Price in Hennur Road
Based on active listings and recent trends

No Reviews exist for Hennur Road
Be the first to review this localityTrust & Verification
Rera Url:

Hennur Road, Bangalore

Hennur, Bangalore

Kothanur, Bangalore
Compare multiple homes side-by-side and find the option that best fits your budget, lifestyle, and needs.

Full Cost Clarity
Compare sale price or rent, applicable charges, and key ownership/rental expenses.
Amenities & Features
Compare amenities, furnishing, configuration, and property features side-by-side.
Best Pick Recommendation
Get an expert-recommended option based on your selected preferences.
Builder / Seller Details
Review key trust signals like builder profile, seller details, and project history.

Orion Group is a leading real estate developer in Kolkata and was established in the year 1989. Orion Group has earned a name for itself with its professionalism and commitment towards business ethics. The company is one of the leading players in the mainstream realty market and the portfolio of property by Orion Group includes both commercial and residential projects. The Group also has other business interests including diary and bidi manufacturing, communication services and warehousing among others. Nilu Construction Pvt Ltd is a Group company which primarily takes care of its real estate ventures. The company is spearheaded by its Directors Md. Qamaruddin and Adil Qamar.The Group counts professionalism and customer commitment as its biggest attributes. The Group possesses extensive experience in constructing both residential and commercial projects and does not compromise on quality at any stage of the process. Innovation and dedication are other chief USPs of the Group.

Horamavu, Bangalore
2,3 BHK
₹ 82.37 Lac to 1.16 Cr

Kothanur, Bangalore
2,3,4 BHK
₹ 94.74 Lac to 2.26 Cr
Hennur, Bangalore
2,3 BHK
₹ 91.32 Lac to 1.27 Cr

Hennur, Bangalore
3 BHK
₹ 1.50 Cr to 1.66 Cr

Kalkere, Bangalore
2,3 BHK
₹ 74.20 Lac to 1.43 Cr

Hennur, Bangalore
3,4 BHK
₹ 2.21 Cr to 5.41 Cr

Kalyan Nagar, Bangalore
2,3 BHK
₹ 90.72 Lac to 1.52 Cr

Horamavu Agara, Bangalore
2,3 BHK
₹ 81.41 Lac to 1.12 Cr

Horamavu Agara, Bangalore
2,3 BHK
₹ 83.21 Lac to 1.12 Cr

Nagavara, Bangalore
2,3,4 BHK
₹ 90.07 Lac to 2.20 Cr

Rachenahalli, Bangalore
3, 4 BHK Apartment
₹ 2.23 Cr to 2.70 Cr

Thanisandra Main Road, Bangalore
1, 2, 3, 4 BHK Apartment
₹ 94.29 Lac to 3.01 Cr

Hennur, Bangalore
4 BHK Villa
₹ 3.80 Cr to 4.60 Cr

Kannur, Bangalore
3 BHK Apartment
₹ 1.74 Cr to 3.01 Cr

Kannur, Bangalore
2, 3 BHK Apartment
₹ 1.26 Cr to 1.96 Cr

Narayanapura, Bangalore
2, 3 BHK Apartment
₹ 97.01 Lac to 1.29 Cr

Yelahanka, Bangalore
2, 3 BHK Apartment
₹ 1.26 Cr to 1.82 Cr

Rampura, Bangalore
Plot
₹ 1.26 Cr to 2.52 Cr

Bidrahalli, Bangalore
Plot
₹ 1.08 Cr to 2.16 Cr

Thanisandra Main Road, Bangalore
3 BHK Apartment
Price On Request

Nagavara, Bangalore
2, 3, 4 BHK Apartment
₹ 2.26 Cr to 4.57 Cr

Rachenahalli, Bangalore
3, 4 BHK Apartment
₹ 2.17 Cr to 3.42 Cr

Rachenahalli, Bangalore
2, 3 BHK Apartment
₹ 1.59 Cr to 2.48 Cr

Thanisandra Main Road, Bangalore
3, 4 BHK Apartment
₹ 2.02 Cr to 3.50 Cr

Jakkuru, Bangalore
3, 4 BHK Apartment
₹ 2.58 Cr to 3.58 Cr

Thanisandra Main Road, Bangalore
3 BHK Apartment
₹ 2.27 Cr to 2.28 Cr

Hennur, Bangalore
1, 2, 3 BHK Apartment
₹ 45.90 Lac to 87.89 Lac

Thanisandra Main Road, Bangalore
1, 2, 3, 4 BHK Studio, Apartment
₹ 55.20 Lac to 2.94 Cr

Hennur, Bangalore
2, 3 BHK Apartment
₹ 69.42 Lac to 1.13 Cr

Geddalahalii, Bangalore
1, 2, 3, 4 BHK Apartment
₹ 62.12 Lac to 1.86 Cr

Thanisandra Main Road, Bangalore
2, 3 BHK Apartment
₹ 1.25 Cr to 2.15 Cr

Kogilu Road, Bangalore
2, 3 BHK Apartment
₹ 1.34 Cr to 2.05 Cr

Kammanahalli, Bangalore
2, 3 BHK Apartment
₹ 2.50 Cr to 3.86 Cr

Jakkuru, Bangalore
1, 2 BHK Apartment
₹ 71.61 Lac to 1.25 Cr

Hennur, Bangalore
4 BHK Row House
₹ 5.84 Cr

Horamavu, Bangalore
1, 2, 3, 4 BHK Apartment
₹ 52.32 Lac to 4.14 Cr

Kogilu Road, Bangalore
2, 3 BHK Apartment
₹ 1.59 Cr to 2.49 Cr

Thanisandra Main Road, Bangalore
2, 3 BHK Apartment
₹ 2.90 Cr to 3.25 Cr

Hennur, Bangalore
1, 2, 3 BHK Apartment
₹ 45.90 Lac to 87.89 Lac

Thanisandra Main Road, Bangalore
1, 2, 3, 4 BHK Apartment, Penthouse
₹ 71.52 Lac to 4.17 Cr
Orion Palm Dew is strategically located near NH 44 and Thanisandra Main Road, making it easily accessible from major parts of the city. The area also boasts good connectivity to key landmarks and has witnessed rapid growth, making it a promising investment option in the coming years.
The price range for units in Orion Palm Dew starts from 1.22 Cr for a 3 BHK apartment with an area of 1677 Sq. Ft. and goes up to 1.38 Cr for a 3 BHK apartment with an area of 1890 Sq. Ft.
Yes, Orion Palm Dew is RERA-registered with a project code PRM/KA/RERA/1251/446/PR/200113/003152.
Orion is the developer of Orion Palm Dew, a reputed name in the real estate industry with a total of 4 completed projects under its belt.
Orion Palm Dew is a ready-to-move project, which means you can occupy your unit immediately.
The homes in Orion Palm Dew come with Vitrified Tiles flooring in the living area, master bedroom, and other bedrooms, while the master bedroom also features Oil Bound Distemper walls.
This website is only for the purpose of providing information regarding real estate projects in different geographies. Any information which is being provided on this website is not an advertisement or a solicitation. The company has not verified the information and the compliances of the projects. Further, the company has not checked the RERA* registration status of the real estate projects listed herein. The company does not make any representation in regards to the compliances done against these projects. Please note that you should make yourself aware about the RERA* registration status of the listed real estate projects.
*Real Estate (Regulation & Development) Act, 2016.


