
Kothanur, Bangalore
₹ 45,000- Ready to Move
- 1586 Sq.Ft. (Built-up Area)


₹94.74 Lac - 2.26 Cr
₹6,700 Per Sq. Ft.
Estimated Rent: ₹45K/month
Introducing Chowriappa Constellation, a premier residential project located in Kothanur, perfect for those seeking a luxurious lifestyle. The project offers a perfect blend of comfort, convenience, and amenities, making it an ideal choice for homebuyers. With a focus on quality and attention to detail, Chowriappa Constellation is designed to provide a unique living experience.
The project boasts a range of amenities, including a gymnasium for fitness enthusiasts and power backup to ensure a smooth and comfortable living experience. The project s strategic location ensures that residents have easy access to important destinations, making it an ideal choice for those who value connectivity and convenience.
Choose from a range of luxurious and spacious units, including 2 BHK, 3 BHK, and 4 BHK apartments, with areas ranging from 1414 Sq. Ft. to 3378 Sq. Ft. Each unit is designed to provide a perfect blend of comfort, elegance, and functionality. With prices starting from 94.74 Lac, Chowriappa Constellation is an affordable option for those seeking a luxurious lifestyle.Available Unit Options
The following table outlines the available unit options at Chowriappa Constellation:
| Unit Type | Area (Sq. Ft.) | Price (Rs.) |
| 2 BHK Apartment | 1414 | 94.74 Lac |
| 3 BHK Apartment | 1586 | 1.06 Cr |
| 3 BHK Apartment | 1680 | 1.13 Cr |
| 3 BHK Apartment | 1703 | 1.14 Cr |
| 3 BHK Apartment | 1748 | 1.17 Cr |
| 3 BHK Apartment | 2050 | 1.37 Cr |
| 4 BHK Apartment | 2790 | 1.87 Cr |
| 4 BHK Apartment | 2880 | 1.93 Cr |
| 4 BHK Apartment | 3015 | 2.02 Cr |
| 4 BHK Apartment | 3068 | 2.06 Cr |
| 4 BHK Apartment | 3378 | 2.26 Cr |
Enjoy a unique blend of convenience and comfort with this residential property, strategically located near several prominent landmarks that enhance the quality of life for residents.
In resale we have 2 properties available ranging from 2 BHK having price from 1.10 CR to 1.10 CR.
| Listing Type | Total Listings | Unit Type Range | Price Range |
| Resale | 2 | 2 BHK | 1.10 CR - 1.10 CR |
Recent government-registered transactions in the real estate market reveal an active and dynamic market, with a notable shift in trends over different time periods. Within the past three months, there has been a single government-registered sales transaction, valued at 9 Cr, demonstrating a robust demand for properties in the area. However, when looking at the past six months, a total of five sales transactions took place, with a combined gross sales value of 3 Cr, hinting at a slightly slower pace. In stark contrast, the past year has witnessed a remarkable surge in activity, with 13 government-registered sales transactions occurring, totaling 9 Cr in gross sales value. Despite this growth, the overall price movement has seen a slight decline, with prices decreasing by - 100 over three months, - 72 over six months, and - 203 over the past year, allowing potential buyers to capitalize on available opportunities.
View the latest price list for Chowriappa Constellation.
*Prices are indicative and subject to applicable charges and project terms.
Chowriappa Constellation's average asking price is cooling quarter-on-quarter, compared with Kothanur.
Chowriappa Constellation avg. price is ₹ 7.7 k/Sq.Ft. compared to Kothanur at ₹ 7.7 k/Sq.Ft.
Monthly Rent in Chowriappa Constellation start from ₹ 45 K with options available for 3 BHK units
Get the latest price and market updates for Chowriappa Constellation.
Rent in Chowriappa Constellation ranges from ₹ 41 K to ₹ 50 K with options available for 3 BHK.
During Q1'2026, average property prices for Chowriappa Constellation moved from ₹ 6,600/sqft to ₹ 8,200/sqft, reflecting a 24.24% rise.

Price:₹ 94.74 Lac
Price:₹ 1.06 Cr
Price:₹ 1.13 Cr
Price:₹ 1.14 Cr
Price:₹ 1.17 Cr
Price:₹ 1.37 Cr
Price:₹ 1.87 Cr
Price:₹ 1.93 Cr
Price:₹ 2.02 Cr
Price:₹ 2.06 Cr
Price:₹ 2.26 Cr
Explore rental listings currently available in Chowriappa Constellation, Bangalore.
Explore the master plan, project photos and walkthrough videos of Chowriappa Constellation to understand the overall layout, tower placement, amenities, landscaped spaces and key highlights before making your buying decision.

Living here offers a home life centered around abundant outdoor space and diverse activities for all ages. Families will find dedicated play zones for children, while individuals seeking wellness can enjoy the fitness facilities and extensive natural surroundings. The project stands out for its commitment to providing a balanced environment where community and personal well-being are prioritized.
Download master plan of Chowriappa Constellation to explore layout details in Kothanur, Bangalore.

Estimate commute from your office or kid's school to Chowriappa Constellation.


Please select the starting point to calculate the travel time.
Average Asking Price in Kothanur
Based on active listings and recent trends

Based on demand, livability, and activity
Know More About Kothanur
No Reviews exist for Kothanur
Be the first to review this localityTrust & Verification

Kothanur, Bangalore

Hennur, Bangalore

Hennur, Bangalore
Compare multiple homes side-by-side and find the option that best fits your budget, lifestyle, and needs.

Full Cost Clarity
Compare sale price or rent, applicable charges, and key ownership/rental expenses.
Amenities & Features
Compare amenities, furnishing, configuration, and property features side-by-side.
Best Pick Recommendation
Get an expert-recommended option based on your selected preferences.
Builder / Seller Details
Review key trust signals like builder profile, seller details, and project history.

Chowriappa Constructions Private Limited, a renowned real estate developer based in Bangalore, takes pride in their portfolio of 3 spectacular projects. With their unwavering commitment to excellence, they aim to create architectural masterpieces that redefine luxury living. Each project reflects their passion for innovation, superior craftsmanship, and attention to detail. Set in the bustling city of Bangalore, these properties offer a seamless blend of contemporary design and modern amenities. Boasting state-of-the-art infrastructure, extensive green spaces, and top-notch facilities, Chowriappa Constructions ensures a wholesome living experience for homeowners. Inspired by the unique needs and aspirations of their residents, their projects are meticulously planned and flawlessly executed. Discover luxurious living at its finest with Chowriappa Constructions.

Thanisandra Main Road, Bangalore
2,3 BHK
₹ 70.83 Lac to 1.15 Cr

Hebbal, Bangalore
2,3 BHK
₹ 98.30 Lac to 1.25 Cr

Thanisandra Main Road, Bangalore
2,3,4 BHK
₹ 96.55 Lac to 4.32 Cr
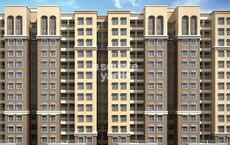
Thanisandra Main Road, Bangalore
2,3 BHK
₹ 98.58 Lac to 1.22 Cr

Hegde Nagar, Bangalore
2,3 BHK
₹ 73.39 Lac to 1.00 Cr

Hennur, Bangalore
3,4 BHK
₹ 1.24 Cr to 3.02 Cr

Hennur, Bangalore
3 BHK
₹ 1.19 Cr
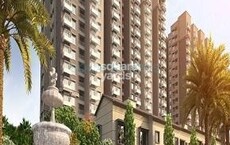
Thanisandra Main Road, Bangalore
2,3 BHK
₹ 98.49 Lac to 1.28 Cr
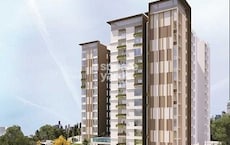
Hennur Road, Bangalore
3 BHK
₹ 1.15 Cr to 1.19 Cr
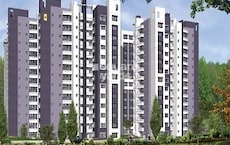
Thanisandra, Bangalore
3 BHK
₹ 1.10 Cr to 1.23 Cr

Rachenahalli, Bangalore
3, 4 BHK Apartment
₹ 2.23 Cr to 2.70 Cr

Thanisandra Main Road, Bangalore
1, 2, 3, 4 BHK Apartment
₹ 94.29 Lac to 3.01 Cr

Hennur, Bangalore
4 BHK Villa
₹ 3.80 Cr to 4.60 Cr

Kannur, Bangalore
2, 3 BHK Apartment
₹ 1.26 Cr to 1.96 Cr

Kannur, Bangalore
3 BHK Apartment
₹ 1.70 Cr to 2.95 Cr

Rampura, Bangalore
Plot
₹ 1.26 Cr to 2.52 Cr

Thanisandra Main Road, Bangalore
3 BHK Apartment
Price On Request

Ramamurthy Nagar, Bangalore
2, 3 BHK Apartment
Price On Request

Bileshivale, Bangalore
3 BHK Apartment
₹ 1.48 Cr to 1.67 Cr

Horamavu, Bangalore
2, 3 BHK Apartment
₹ 1.03 Cr to 1.50 Cr

Nagavara, Bangalore
2, 3, 4 BHK Apartment
₹ 2.26 Cr to 4.57 Cr

Rachenahalli, Bangalore
2, 3 BHK Apartment
₹ 1.59 Cr to 2.48 Cr

Thanisandra Main Road, Bangalore
3, 4 BHK Apartment
₹ 2.02 Cr to 3.50 Cr

Jakkuru, Bangalore
3, 4 BHK Apartment
₹ 2.58 Cr to 3.58 Cr

Thanisandra Main Road, Bangalore
3 BHK Apartment
₹ 2.27 Cr to 2.28 Cr

Hennur Road, Bangalore
2, 3 BHK Apartment
₹ 1.18 Cr to 1.51 Cr

Rachenahalli, Bangalore
3, 4 BHK Apartment
₹ 1.95 Cr to 3.06 Cr

Hennur, Bangalore
1, 2, 3 BHK Apartment
₹ 45.90 Lac to 87.89 Lac

Hennur Road, Bangalore
2, 3 BHK Apartment, Row House
₹ 2.03 Cr to 6.00 Cr

Thanisandra Main Road, Bangalore
1, 2, 3, 4 BHK Studio, Apartment
₹ 55.20 Lac to 2.94 Cr

Horamavu, Bangalore
1, 2, 3, 4 BHK Apartment
₹ 52.32 Lac to 4.14 Cr

Hennur Road, Bangalore
2, 3 BHK Apartment
₹ 59.43 Lac to 99.69 Lac

Thanisandra Main Road, Bangalore
2, 3 BHK Apartment
₹ 2.90 Cr to 3.25 Cr

Jakkuru, Bangalore
4 BHK Villa
₹ 2.26 Cr to 3.27 Cr

Hennur, Bangalore
1, 2, 3 BHK Apartment
₹ 45.90 Lac to 87.89 Lac

Thanisandra Main Road, Bangalore
1, 2, 3, 4 BHK Apartment, Penthouse
₹ 71.52 Lac to 4.17 Cr

Thanisandra Main Road, Bangalore
3 BHK Apartment
₹ 1.52 Cr to 1.57 Cr

Thanisandra Main Road, Bangalore
3 BHK Apartment
₹ 3.34 Cr to 3.46 Cr

Thanisandra Main Road, Bangalore
3, 4 BHK Villa
₹ 3.23 Cr to 4.47 Cr
This project offers a range of units, including 2, 3, and 4 BHK apartments, with varying sizes and prices. The unit sizes range from 1414 Sq. Ft. to 3378 Sq. Ft.
The starting price for units in this project is 94.74 Lac for a 2 BHK apartment.
This project provides a range of amenities, including a gym, power backup, 24x7 security, rainwater harvesting, and an amphitheater.
The project is ready to move in, having been completed on June 10, 2018.
The project does not specify the type of flooring and fittings provided in the homes.
Yes, there are 2 resale listings available in this project, ranging from 2 to 4 BHK apartments with varying sizes and prices.
This website is only for the purpose of providing information regarding real estate projects in different geographies. Any information which is being provided on this website is not an advertisement or a solicitation. The company has not verified the information and the compliances of the projects. Further, the company has not checked the RERA* registration status of the real estate projects listed herein. The company does not make any representation in regards to the compliances done against these projects. Please note that you should make yourself aware about the RERA* registration status of the listed real estate projects.
*Real Estate (Regulation & Development) Act, 2016.


