
Kothanur, Bangalore
₹ 1.01 Cr- Ready to Move
- 1250 Sq.Ft. (Built-up Area)


₹63.22 Lac - 1.10 Cr
₹7,750 Per Sq. Ft.
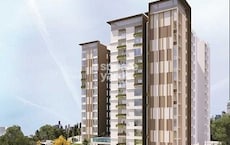
Introducing Adonai Glory, a luxurious residential project located in the prime area of Kothanur, Bangalore. This project is strategically situated on Hennur Main Road, making it easily accessible and conveniently connected to the rest of the city. Adonai Glory offers a range of amenities and specifications that ensure a comfortable and luxurious living experience, including a state-of-the-art gymnasium and reliable power backup.
The project features beautifully designed 2 and 3 BHK apartments, offering ample space and natural light. The 2 BHK apartments come with an area of 1039 Sq. Ft. and a price of 56.63 Lac, while the 3 BHK apartments boast an area of 1300 Sq. Ft. and a price of 70.85 Lac, and an area of 1800 Sq. Ft. and a price of 98.10 Lac. The apartments feature high-quality specifications, including Master Bedroom walls with oil-bound distemper finish.
If you re looking for a luxurious and comfortable living experience in a prime location, Adonai Glory is the perfect choice for you. With its excellent connectivity, modern amenities, and luxurious specifications, this project offers an unparalleled living experience. Don t miss out on this opportunity to own your dream home - book your unit today!
Available Unit OptionsThe following table outlines the available unit options at Adonai Glory:
| Unit Type | Area (Sq. Ft.) | Price (Rs.) |
| 2 BHK Apartment | 1039 | 56.63 Lac |
| 3 BHK Apartment | 1300 | 70.85 Lac |
| 3 BHK Apartment | 1800 | 98.10 Lac |
We have total 2 options available in Adonai Glory for resale and rental, In resale we have 1 properties available ranging from 3 BHK having sizes from 95.00 L
For rent you can check 1 properties having options for 2 BHK with price ranging from 40000.
| Listing Type | Total Listings | Unit Type Range | Price Range |
| Resale | 1 | 3 BHK | 95.00 L |
| Rental | 1 | 2 BHK | 40000 |
View the latest price list for Adonai Glory.
*Prices are indicative and subject to applicable charges and project terms.
Adonai Glory's average asking price is cooling quarter-on-quarter, compared with Kothanur.
Adonai Glory avg. price is ₹ 7.7 k/Sq.Ft. compared to Kothanur at ₹ 7.7 k/Sq.Ft.
Monthly Rent in Kothanur ranges from ₹ 35 K to ₹ 42 K with options available for 2,3 BHK units
Get the latest price and market updates for Adonai Glory.
Rent in Adonai Glory ranges from ₹ 36 K to ₹ 44 K with options available for 2 BHK.
During Q1'2026, average property prices for Adonai Glory moved from ₹ 6,600/sqft to ₹ 8,250/sqft, reflecting a 25.00% rise.
Adonai Glory, developed by Adonai Shelters Pvt Ltd, officially launched on 03-Aug-2015. Registered under RERA No. PRM/KA/RERA/1251/446/PR/180120/001718. with total area of 0.62 Acre.

Price:₹ 63.22 Lac

Price:₹ 1.10 Cr

Price:₹ 79.10 Lac
Explore resale listings currently available in Adonai Glory, Bangalore.
Explore the master plan, project photos and walkthrough videos of Adonai Glory to understand the overall layout, tower placement, amenities, landscaped spaces and key highlights before making your buying decision.

Living here means enjoying a home surrounded by nature, with plenty of room to breathe and relax outdoors. Families will appreciate the dedicated play area for children and the community spaces for social interaction. The project stands out for its exceptional open spaces and green coverage, offering a peaceful retreat within easy reach of major city connections.
Download brochure & master plan of Adonai Glory to explore floor plans and layout details in Kothanur, Bangalore.

Estimate commute from your office or kid's school to Adonai Glory.

Please select the starting point to calculate the travel time.
Average Asking Price in Kothanur
Based on active listings and recent trends

Based on demand, livability, and activity
Know More About Kothanur
No Reviews exist for Kothanur
Be the first to review this localityTrust & Verification
Adonai Glory
Rera Url:

Kothanur, Bangalore

Hennur, Bangalore

Thanisandra Main Road, Bangalore
Compare multiple homes side-by-side and find the option that best fits your budget, lifestyle, and needs.

Full Cost Clarity
Compare sale price or rent, applicable charges, and key ownership/rental expenses.
Amenities & Features
Compare amenities, furnishing, configuration, and property features side-by-side.
Best Pick Recommendation
Get an expert-recommended option based on your selected preferences.
Builder / Seller Details
Review key trust signals like builder profile, seller details, and project history.

Adonai Shelters Pvt Ltd, one of the leading real estate developers in Bangalore, has made a remarkable impact in the industry with their commitment to creating exceptional living spaces. With a track record of successfully completing five projects, they have established a strong reputation for delivering innovative and high-quality developments.The company firmly believes in upholding their core values and integrity throughout every project. They are driven by a spirit of innovation, constantly pushing boundaries to create enchanting living spaces for their customers. Their dedication to customer satisfaction and quality is evident in the organizational ecosystem they have cultivated, which prioritizes technology, values, and ethics.What sets Adonai Shelters apart is their focus on architectural and technological innovation, ensuring that each project reflects their commitment to excellence. The competitive market in Bangalore necessitates a unique approach, making their developments stand out amongst the rest.With Adonai Shelters Pvt Ltd, residents can expect nothing less than exceptional living spaces that blend functionality, aesthetics, and comfort seamlessly. Whether it contemporary apartment complexes or sprawling residential townships, their projects exemplify the pinnacle of luxury living in Bangalore.

Thanisandra Main Road, Bangalore
2,3,4 BHK
₹ 96.55 Lac to 4.32 Cr

Kalkere, Bangalore
2,3,4 BHK
₹ 57.00 Lac to 98.70 Lac

Hebbal, Bangalore
2,3 BHK
₹ 98.30 Lac to 1.25 Cr

Thanisandra Main Road, Bangalore
2,3 BHK
₹ 70.83 Lac to 1.15 Cr

Hennur, Bangalore
3 BHK
₹ 1.19 Cr

Hegde Nagar, Bangalore
2,3 BHK
₹ 73.39 Lac to 1.00 Cr
Thanisandra Main Road, Bangalore
1,3 BHK
₹ 62.89 Lac to 1.20 Cr
Hennur, Bangalore
2,3 BHK
₹ 74.05 Lac to 1.03 Cr
Thanisandra, Bangalore
3 BHK
₹ 1.10 Cr to 1.23 Cr
Hennur Road, Bangalore
3 BHK
₹ 1.15 Cr to 1.19 Cr

Rachenahalli, Bangalore
3, 4 BHK Apartment
₹ 2.23 Cr to 2.70 Cr

Thanisandra Main Road, Bangalore
1, 2, 3, 4 BHK Apartment
₹ 94.29 Lac to 3.01 Cr

Hennur, Bangalore
4 BHK Villa
₹ 3.80 Cr to 4.60 Cr

Kannur, Bangalore
2, 3 BHK Apartment
₹ 1.26 Cr to 1.96 Cr

Kannur, Bangalore
3 BHK Apartment
₹ 1.70 Cr to 2.95 Cr

Rampura, Bangalore
Plot
₹ 1.26 Cr to 2.52 Cr

Thanisandra Main Road, Bangalore
3 BHK Apartment
Price On Request

Ramamurthy Nagar, Bangalore
2, 3 BHK Apartment
Price On Request

Bileshivale, Bangalore
3 BHK Apartment
₹ 1.48 Cr to 1.67 Cr

Horamavu, Bangalore
2, 3 BHK Apartment
₹ 1.03 Cr to 1.50 Cr

Nagavara, Bangalore
2, 3, 4 BHK Apartment
₹ 2.26 Cr to 4.57 Cr

Rachenahalli, Bangalore
2, 3 BHK Apartment
₹ 1.59 Cr to 2.48 Cr

Thanisandra Main Road, Bangalore
3, 4 BHK Apartment
₹ 2.02 Cr to 3.50 Cr

Jakkuru, Bangalore
3, 4 BHK Apartment
₹ 2.58 Cr to 3.58 Cr

Thanisandra Main Road, Bangalore
3 BHK Apartment
₹ 2.27 Cr to 2.28 Cr

Hennur Road, Bangalore
2, 3 BHK Apartment
₹ 1.18 Cr to 1.51 Cr

Rachenahalli, Bangalore
3, 4 BHK Apartment
₹ 1.95 Cr to 3.06 Cr

Hennur, Bangalore
1, 2, 3 BHK Apartment
₹ 45.90 Lac to 87.89 Lac

Hennur Road, Bangalore
2, 3 BHK Apartment, Row House
₹ 2.03 Cr to 6.00 Cr

Thanisandra Main Road, Bangalore
1, 2, 3, 4 BHK Studio, Apartment
₹ 55.20 Lac to 2.94 Cr

Horamavu, Bangalore
1, 2, 3, 4 BHK Apartment
₹ 52.32 Lac to 4.14 Cr

Hennur Road, Bangalore
2, 3 BHK Apartment
₹ 59.43 Lac to 99.69 Lac

Thanisandra Main Road, Bangalore
2, 3 BHK Apartment
₹ 2.90 Cr to 3.25 Cr

Jakkuru, Bangalore
4 BHK Villa
₹ 2.26 Cr to 3.27 Cr

Hennur, Bangalore
1, 2, 3 BHK Apartment
₹ 45.90 Lac to 87.89 Lac

Thanisandra Main Road, Bangalore
1, 2, 3, 4 BHK Apartment, Penthouse
₹ 71.52 Lac to 4.17 Cr

Thanisandra Main Road, Bangalore
2, 3 BHK Apartment
₹ 98.49 Lac to 1.28 Cr

Thanisandra Main Road, Bangalore
3 BHK Apartment
₹ 1.52 Cr to 1.57 Cr

Thanisandra Main Road, Bangalore
3 BHK Apartment
₹ 3.34 Cr to 3.46 Cr

Thanisandra Main Road, Bangalore
3, 4 BHK Villa
₹ 3.23 Cr to 4.47 Cr
The project offers 2 BHK and 3 BHK apartments with sizes ranging from 1039 Sq. Ft. to 1800 Sq. Ft. at different price points.
No specific information about the gated community is available, but the project does provide amenities like 24 x 7 security, rainwater harvesting, and a gymnasium.
The homes feature Laminated Wooden flooring in master bedrooms, Vitrified Tiles in living areas and bedrooms, and Oil Bound Distemper walls in some areas.
The project is located near Hennur Main Road, which is approximately 0.15 kilometers away.
Adonai Shelters Pvt Ltd is the developer behind Adonai Glory, with a total of 5 projects under their belt.
The project is ready to move in, making it an ideal option for those looking for immediate occupation.
This website is only for the purpose of providing information regarding real estate projects in different geographies. Any information which is being provided on this website is not an advertisement or a solicitation. The company has not verified the information and the compliances of the projects. Further, the company has not checked the RERA* registration status of the real estate projects listed herein. The company does not make any representation in regards to the compliances done against these projects. Please note that you should make yourself aware about the RERA* registration status of the listed real estate projects.
*Real Estate (Regulation & Development) Act, 2016.





