
2 BHK Apartment - 1065 sq. ft. (Saleable)
Asking price
Price:₹ 56.50 Lac


 Floor plan
Icon SN Luxuria's average asking price is rising quarter-on-quarter, compared with Bileshivale.
Icon SN Luxuria avg. price is ₹ 6.7 k/Sq.Ft. compared to Bileshivale at ₹ 6 k/Sq.Ft.
Monthly Rent in Bileshivale start from ₹ 26 K with options available for 2 BHK units
Get the latest price and market updates for Icon SN Luxuria.
During Q3'2026, average property prices for Icon SN Luxuria moved from ₹ 6,150/sqft to ₹ 6,700/sqft, reflecting a 8.94% rise.
During Q1'2026, average property prices for Icon SN Luxuria moved from ₹ 5,900/sqft to ₹ 7,000/sqft, reflecting a 18.64% rise.
ICON SN LUXURI, developed by Icon costructions, officially launched on 22-Dec-2018. Registered under RERA No. PRM/KA/RERA/1251/446/PR/190712/002681. with total area of 1.17 Acre.
Explore the master plan, project photos and walkthrough videos of Icon SN Luxuria to understand the overall layout, tower placement, amenities, landscaped spaces and key highlights before making your buying decision.

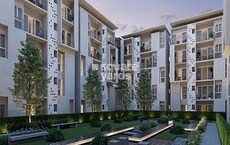
Living here means enjoying a peaceful home life centered around a quiet courtyard where you can step outside to relax or exercise without leaving home. Families and working professionals will appreciate the balance of outdoor recreation and straightforward commutes to key city hubs. The continuous building design wrapped around a central social hub makes this project a practical choice for buyers seeking a quiet, self-contained community in this area.
Download master plan of Icon SN Luxuria to explore layout details in Bileshivale, Bangalore.

Average Asking Price in Bileshivale
Based on active listings and recent trends
Good connectivity with the airport, railway station, and other prominent parts of Bengaluru.
Lack of restaurants and local markets nearby.

No Reviews exist for Bileshivale
Be the first to review this localityTrust & Verification
Icon Sn Luxuri
Rera Url:

Bileshivale, Bangalore

Bileshivale, Bangalore

Bileshivale, Bangalore
Share your genuine review and help other buyers make an informed decision.


Thanisandra, Bangalore
3 BHK
₹ 70.23 Lac to 87.94 Lac

Kithiganur, Bangalore
1,2,3 BHK
₹ 45.60 Lac to 97.20 Lac

Kalkere, Bangalore
2,3,4 BHK
₹ 57.00 Lac to 98.70 Lac
Hennur Road, Bangalore
1,2,3,4 BHK
₹ 71.85 Lac to 2.40 Cr

Horamavu, Bangalore
2,3 BHK
₹ 79.78 Lac to 1.30 Cr

Horamavu, Bangalore
2,3 BHK
₹ 57.50 Lac to 1.00 Cr

Thanisandra, Bangalore
2 BHK
₹ 39.06 Lac to 53.34 Lac

Hennur, Bangalore
2,3 BHK
₹ 69.86 Lac to 96.63 Lac

Horamavu, Bangalore
2,3 BHK
₹ 70.20 Lac to 1.11 Cr

Hennur Road, Bangalore
1,2,3 BHK
₹ 39.44 Lac to 1.04 Cr

Hennur, Bangalore
4 BHK Villa
₹ 3.80 Cr to 4.60 Cr

Hennur Road, Bangalore
2, 3 BHK Apartment
₹ 1.26 Cr to 1.96 Cr

Kannur, Bangalore
3 BHK Apartment
₹ 1.74 Cr to 3.01 Cr

Narayanapura, Bangalore
2, 3 BHK Apartment
₹ 97.01 Lac to 1.29 Cr

Horamavu, Bangalore
2, 3 BHK Apartment
Price On Request

Ramamurthy Nagar, Bangalore
2, 3 BHK Apartment
Price On Request

Doddagubbi, Bangalore
2, 3 BHK Apartment
₹ 60.19 Lac to 91.06 Lac

Kannur, Bangalore
2, 3, 4 BHK Apartment
₹ 1.09 Cr to 2.42 Cr

Hennur Road, Bangalore
2, 3, 4 BHK Apartment
₹ 1.50 Cr to 2.48 Cr

KR Puram, Bangalore
2, 3 BHK Apartment
₹ 88.45 Lac to 1.26 Cr

Hennur Road, Bangalore
2, 3 BHK Apartment, Row House
₹ 2.03 Cr to 6.00 Cr

Thanisandra Main Road, Bangalore
3 BHK Apartment
₹ 2.27 Cr to 2.28 Cr

Hennur, Bangalore
1, 2, 3 BHK Apartment
₹ 45.90 Lac to 87.89 Lac

Thanisandra Main Road, Bangalore
1, 2, 3, 4 BHK Studio, Apartment
₹ 55.20 Lac to 2.94 Cr

Hennur, Bangalore
2, 3 BHK Apartment
₹ 74.76 Lac to 1.22 Cr

Geddalahalii, Bangalore
1, 2, 3, 4 BHK Apartment
₹ 62.12 Lac to 1.86 Cr

Off Hennur Road, Bangalore
3, 4, 5 BHK Row House, Villament
₹ 2.57 Cr to 4.28 Cr

Hennur Road, Bangalore
2, 3, 4 BHK Apartment, Villa
₹ 3.01 Cr to 6.07 Cr

Visthar, Bangalore
2, 3, 4 BHK Apartment
₹ 1.90 Cr to 4.12 Cr

Chikkagubbi Village, Bangalore
1, 2, 3 BHK Apartment
₹ 86.15 Lac to 2.39 Cr

Hennur Road, Bangalore
2, 3 BHK Apartment
₹ 1.22 Cr to 1.76 Cr

Thanisandra Main Road, Bangalore
2, 3 BHK Apartment
₹ 1.25 Cr to 2.15 Cr

Hennur Road, Bangalore
2, 3 BHK Apartment
₹ 1.79 Cr to 2.30 Cr

Hennur Road, Bangalore
2, 3 BHK Apartment
₹ 1.79 Cr to 2.15 Cr

Hennur, Bangalore
4 BHK Row House
₹ 5.84 Cr

Horamavu, Bangalore
1, 2, 3, 4 BHK Apartment
₹ 52.32 Lac to 4.14 Cr

Thanisandra Main Road, Bangalore
2, 3 BHK Apartment
₹ 2.90 Cr to 3.25 Cr

Hennur, Bangalore
1, 2, 3 BHK Apartment
₹ 45.90 Lac to 87.89 Lac

Thanisandra Main Road, Bangalore
1, 2, 3, 4 BHK Apartment, Penthouse
₹ 71.52 Lac to 4.17 Cr

Thanisandra Main Road, Bangalore
2, 3 BHK Apartment
₹ 1.92 Cr to 2.49 Cr
Before purchasing in Icon SN Luxuria, verify the land title, chain of ownership, and encumbrance status. Also cross-check the RERA registration number PRM/KA/RERA/1251/446/PR/190712/002681 and confirm approvals with local authorities for the address Bileshivale Bangalore, 560077.
Icon SN Luxuria has received its completion and occupancy approvals. With a possession status of Ready to Move, buyers can move in immediately after completing purchase formalities.
Yes, Icon SN Luxuria has received its Occupancy Certificate, confirming that the project is legally approved for residential use
Yes, Icon SN Luxuria has received its Occupancy Certificate, confirming that the project is legally approved for residential use.
Residents of Icon SN Luxuria can enjoy amenities such as Gymnasium, Swimming Pool, Power Backup, 24*7 Water Supply, 24 x 7 Security, CCTV / Video Surveillance, Party Hall, Indoor Games, Rain Water Harvesting, Normal Park / Central Green, designed for comfort and a modern lifestyle.
This website is only for the purpose of providing information regarding real estate projects in different geographies. Any information which is being provided on this website is not an advertisement or a solicitation. The company has not verified the information and the compliances of the projects. Further, the company has not checked the RERA* registration status of the real estate projects listed herein. The company does not make any representation in regards to the compliances done against these projects. Please note that you should make yourself aware about the RERA* registration status of the listed real estate projects.
*Real Estate (Regulation & Development) Act, 2016.





