
3 BHK Villa - 2391 sq. ft. (Saleable)
Asking price
Price:₹ 2.21 Cr


 +13 Photos
 Video
₹2.21 Cr - 2.87 Cr
₹13,450 Per Sq. Ft.
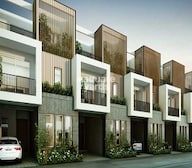
Welcome to Assetz Soul And Soil, a thoughtfully designed residential project located in the serene surroundings of Chikkagubbi Village. The project s prime location connects you to the bustling city of Bangalore, with proximity to Hennur Main Road and Outer Ring Road. With the RERA approval numbers PRM/KA/RERA/1251/446/PR/180516/001716 and PRM/KA/RERA/1251/446/PR/070522/004859, you can rest assured of a safe and secure living experience.
Assetz Soul And Soil offers a range of luxurious amenities, including a well-equipped gymnasium, ensuring that you always stay fit and active. Additionally, the project features power backup, ensuring that your daily routine is not disrupted. The specifications of the project include high-quality materials and finishes, with a focus on comfort and luxury. The stylish master bedrooms feature acrylic emulsion walls, creating a tranquil and peaceful atmosphere.
Choose from our available unit options, including 3 BHK villas with an area of 2391 Sq. Ft. priced at 2.21 Cr and 4 BHK villas with an area of 2993 Sq. Ft. priced at 2.87 Cr. Whether you re a young professional or a growing family, Assetz Soul And Soil has something to offer.
Available Unit OptionsThe following table outlines the available unit options at Assetz Soul And Soil:
| Unit Type | Area (Sq. Ft.) | Price (Rs.) |
| 3 BHK Villa | 2391 | 2.21 Cr |
| 4 BHK Villa | 2993 | 2.87 Cr |
The residential property is strategically located near several notable landmarks, providing residents with easy access to essential amenities and services. These landmarks not only enhance the quality of life for residents but also offer a unique blend of convenience and comfort.
We have total 25 options available in Assetz Soul And Soil for resale and rental, In resale we have 4 properties available ranging from 1 BHK - 3 BHK having sizes from 78.00 L - 3.00 CR
For rent you can check 21 properties having options for 2.5 BHK - 4 BHK with price ranging from 85000 - 1.30 L.
| Listing Type | Total Listings | Unit Type Range | Price Range |
| Resale | 4 | 1 BHK - 3 BHK | 78.00 L - 3.00 CR |
| Rental | 21 | 2.5 BHK - 4 BHK | 85000 - 1.30 L |
In the last three months, the real estate market has seen steady movements, with a single sales transaction recorded, amounting to a gross sales value of 2 Cr, resulting in a price dip of 26. This trend has been consistent over the past six months, with three sales transactions totalling 4 Cr, leading to a price decline of 131. A more significant shift is observed when examining the one-year period, which has witnessed 24 government-registered sales transactions with a cumulative gross sales value of 41 Cr, indicating a notable upsurge of 314 in the market price.

Assetz Soul And Soil's average asking price is stable quarter-on-quarter, compared with Chikkagubbi Village.
Assetz Soul And Soil avg. price is ₹ 13.4 K/Sq.Ft. compared to Chikkagubbi Village at ₹ 12.2 K/Sq.Ft.
Monthly Rent in Chikkagubbi Village ranges from ₹ 41.5 K to ₹ 48 K with options available for 2,3 BHK units
Get the latest price and market updates for Assetz Soul And Soil.
Rent in Assetz Soul And Soil ranges from ₹ 30 K to ₹ 1 L with options available for 1 BHK, 2 BHK, 3 BHK, 3 BHK, 4 BHK, 4 BHK, 5 BHK, 5 BHK.
During Q1'2026, average property prices for Assetz Soul And Soil moved from ₹ 13,250/sqft to ₹ 13,450/sqft, reflecting a 1.51% rise.
A new Phase, Tower/Building Name: Soul & Soil - Phase 2B, launched under RERA No. PRM/KA/RERA/1251/446/PR/070522/004859. It offers 3 BHK, 4 BHK ranging from 1593 to 2325 Square feet with targeted completion by 31-Jul-2024.
Soul & Soil - Phase 1, developed by Assetz Value Homes North Private Limited, officially launched on 12-Jan-2018. Registered under RERA No. PRM/KA/RERA/1251/446/PR/180516/001716. with total area of 4.21 Acre.
Explore resale and rental listings currently available in Assetz Soul And Soil, Bangalore.

Chikkagubbi Village, Bangalore
₹ 93 L

Chikkagubbi Village, Bangalore
₹ 93 L
Chikkagubbi Village, Bangalore
₹ 74 L
Chikkagubbi Village, Bangalore
₹ 93 L

Chikkagubbi Village, Bangalore
₹ 93 L
Chikkagubbi Village, Bangalore
₹ 4.5 Cr 
Chikkagubbi Village, Bangalore
₹ 4.3 Cr
Chikkagubbi Village, Bangalore
₹ 4.5 Cr

Chikkagubbi Village, Bangalore
₹ 4.19 Cr
Chikkagubbi Village, Bangalore
₹ 34,000

Chikkagubbi Village, Bangalore
₹ 31,000 
Chikkagubbi Village, Bangalore
₹ 1.05 L
Chikkagubbi Village, Bangalore
₹ 1 L

Chikkagubbi Village, Bangalore
₹ 90,000 
Chikkagubbi Village, Bangalore
₹ 1 L 
Chikkagubbi Village, Bangalore
₹ 1.05 L

Chikkagubbi Village, Bangalore
₹ 1.3 L
Chikkagubbi Village, Bangalore
₹ 1 L 
Chikkagubbi Village, Bangalore
₹ 1.1 L Explore the master plan, project photos and walkthrough videos of Assetz Soul And Soil to understand the overall layout, tower placement, amenities, landscaped spaces and key highlights before making your buying decision.

Living here offers a quiet, uncrowded lifestyle where you can easily step outside to relax in nature or meet with neighbors. Families with young children benefit from the dedicated outdoor play zones, while professionals can enjoy a quick commute to major work hubs. This development stands out because it combines low-rise housing options with a high proportion of shared outdoor space in a rapidly growing northern suburb.
Download brochure, master plan & walkthrough video of Assetz Soul And Soil to explore floor plans, layout, and complete project details in Chikkagubbi Village, Bangalore.

Average Asking Price in Chikkagubbi Village
Based on active listings and recent trends
Prestige Ozone is a peaceful township located in Whitefield.
No metro station in or nearby the area.

No Reviews exist for Chikkagubbi Village
Be the first to review this localityTrust & Verification
Soul & Soil - Phase 1
Rera Url:
Soul & Soil - Phase 2B
Rera Url:

Chikkagubbi Village, Bangalore

Chikkagubbi Village, Bangalore

Chikkagubbi Village, Bangalore
Share your genuine review and help other buyers make an informed decision.

Established in the year 2006, Assetz Homes is a reputed real estate builder headquartered in Singapore. Mr. Ben Salmon is the co-Founder and CEO of the company. With pan India presence, the construction portfolio of the company includes residential, commercial and mixed used segments including commercial offices, hotels, SEZ, Business Park, retail and industrial spaces. In residential segment, Assetz Homes construction offers villas, apartments and condominiums. So far, Assetz Homes builder has successfully constructed a total built up area of 3.2 million sq. ft. of land spaces

Bagaluru, Bangalore
3 BHK Apartment
₹ 1.49 Cr to 1.77 Cr

Hoskote, Bangalore
3 BHK Apartment
₹ 1.84 Cr to 2.06 Cr

Devanahalli, Bangalore
Plot
₹ 1.20 Cr to 1.80 Cr

Hosa Road, Bangalore
3 BHK Apartment
₹ 2.11 Cr to 2.17 Cr

Yelahanka, Bangalore
3 BHK Apartment
₹ 1.77 Cr to 1.80 Cr

Hennur, Bangalore
4 BHK Villa
₹ 3.80 Cr to 4.60 Cr

HSR layout, Bangalore
3, 4 BHK Apartment
₹ 2.57 Cr to 3.34 Cr

Hosa Road, Bangalore
3 BHK Apartment
₹ 2.38 Cr to 2.41 Cr

Begur, Bangalore
3 BHK Apartment
₹ 1.73 Cr to 2.12 Cr

Kanakapura Road, Bangalore
3 BHK Apartment
₹ 2.75 Cr to 3.06 Cr

Yelahanka, Bangalore
3, 4 BHK Apartment
₹ 2.97 Cr to 4.06 Cr

Off Sarjapur road, Bangalore
2, 3 BHK Apartment
₹ 1.31 Cr to 2.57 Cr

Sarjapur Road, Bangalore
3 BHK Apartment
₹ 1.84 Cr to 1.87 Cr

Bagaluru, Bangalore
3, 4 BHK Apartment, Studio
₹ 26.52 Lac to 2.32 Cr

Whitefield Road, Bangalore
3, 4 BHK Apartment
₹ 3.25 Cr to 4.59 Cr

Whitefield Road, Bangalore
3 BHK Apartment
₹ 1.99 Cr to 2.20 Cr

Jakkuru, Bangalore
3, 4 BHK Apartment
₹ 2.58 Cr to 3.58 Cr

Yeshwanthpur, Bangalore
3 BHK Apartment
₹ 2.58 Cr to 3.38 Cr
Off Sarjapur road, Bangalore
1, 2, 3 BHK Apartment
₹ 84.94 Lac to 1.73 Cr

Begur, Bangalore
2, 3 BHK Studio, Apartment
₹ 43.24 Lac to 2.10 Cr

Whitefield, Bangalore
3, 4 BHK Apartment
₹ 2.53 Cr to 3.94 Cr

KR Puram, Bangalore
2, 3 BHK Apartment
₹ 1.57 Cr to 2.20 Cr

IVC Road, Bangalore
Plot
₹ 78.00 Lac to 1.17 Cr

Devanahalli, Bangalore
Plot
₹ 1.13 Cr to 2.25 Cr

Sarjapur Road, Bangalore
Plot
₹ 2.02 Cr to 3.24 Cr

Gandhi Nagar, Bangalore
Price On Request

Shettigere, Bangalore
Plot
₹ 96.00 Lac to 2.32 Cr

International Airport road, Bangalore
Plot
₹ 1.84 Cr to 2.98 Cr

Off Sarjapur road, Bangalore
4 BHK Villa
₹ 3.68 Cr to 3.73 Cr
Bagaluru, Bangalore
3 BHK Apartment
₹ 1.49 Cr to 1.77 Cr
Hoskote, Bangalore
3 BHK Apartment
₹ 1.84 Cr to 2.06 Cr
Devanahalli, Bangalore
Plot
₹ 1.20 Cr to 1.80 Cr
Hosa Road, Bangalore
3 BHK Apartment
₹ 2.11 Cr to 2.17 Cr
Yelahanka, Bangalore
3 BHK Apartment
₹ 1.77 Cr to 1.80 Cr
Hennur, Bangalore
4 BHK Villa
₹ 3.80 Cr to 4.60 Cr
HSR layout, Bangalore
3, 4 BHK Apartment
₹ 2.57 Cr to 3.34 Cr
Hosa Road, Bangalore
3 BHK Apartment
₹ 2.38 Cr to 2.41 Cr
Begur, Bangalore
3 BHK Apartment
₹ 1.73 Cr to 2.12 Cr
Kanakapura Road, Bangalore
3 BHK Apartment
₹ 2.75 Cr to 3.06 Cr
Yelahanka, Bangalore
3, 4 BHK Apartment
₹ 2.97 Cr to 4.06 Cr
Off Sarjapur road, Bangalore
2, 3 BHK Apartment
₹ 1.31 Cr to 2.57 Cr
Sarjapur Road, Bangalore
3 BHK Apartment
₹ 1.84 Cr to 1.87 Cr
Bagaluru, Bangalore
3, 4 BHK Apartment, Studio
₹ 26.52 Lac to 2.32 Cr
Whitefield Road, Bangalore
3, 4 BHK Apartment
₹ 3.25 Cr to 4.59 Cr
Whitefield Road, Bangalore
3 BHK Apartment
₹ 1.99 Cr to 2.20 Cr
Jakkuru, Bangalore
3, 4 BHK Apartment
₹ 2.58 Cr to 3.58 Cr
Yeshwanthpur, Bangalore
3 BHK Apartment
₹ 2.58 Cr to 3.38 Cr
Off Sarjapur road, Bangalore
1, 2, 3 BHK Apartment
₹ 84.94 Lac to 1.73 Cr
Begur, Bangalore
2, 3 BHK Studio, Apartment
₹ 43.24 Lac to 2.10 Cr
Whitefield, Bangalore
3, 4 BHK Apartment
₹ 2.53 Cr to 3.94 Cr
KR Puram, Bangalore
2, 3 BHK Apartment
₹ 1.57 Cr to 2.20 Cr
IVC Road, Bangalore
Plot
₹ 78.00 Lac to 1.17 Cr
Devanahalli, Bangalore
Plot
₹ 1.13 Cr to 2.25 Cr
Sarjapur Road, Bangalore
Plot
₹ 2.02 Cr to 3.24 Cr
Gandhi Nagar, Bangalore
Price On Request
Shettigere, Bangalore
Plot
₹ 96.00 Lac to 2.32 Cr
International Airport road, Bangalore
Plot
₹ 1.84 Cr to 2.98 Cr
Off Sarjapur road, Bangalore
4 BHK Villa
₹ 3.68 Cr to 3.73 Cr

Hennur, Bangalore
4 BHK
₹ 2.71 Cr to 2.79 Cr

Jakkuru, Bangalore
4 BHK
₹ 2.39 Cr to 2.71 Cr

Kalkere, Bangalore
4 BHK
₹ 2.58 Cr to 2.78 Cr

Chikkagubbi Village, Bangalore
4 BHK
₹ 3.65 Cr to 4.25 Cr

Jakkuru, Bangalore
3,4 BHK
₹ 1.72 Cr to 3.46 Cr

Hennur Road, Bangalore
4 BHK
₹ 2.50 Cr to 3.15 Cr

Jakkuru, Bangalore
4 BHK
₹ 2.26 Cr to 3.27 Cr

Jakkuru, Bangalore
2,3,4 BHK
₹ 2.27 Cr to 5.03 Cr

Jakkuru, Bangalore
3,4 BHK
₹ 1.70 Cr to 3.27 Cr

Visthar, Bangalore
4 BHK
₹ 2.00 Cr to 2.85 Cr

Thanisandra, Bangalore
2, 3 BHK Apartment
₹ 1.60 Cr to 2.95 Cr

Thanisandra, Bangalore
2, 3 BHK Apartment
₹ 1.58 Cr to 2.53 Cr

Rachenahalli, Bangalore
3, 4 BHK Apartment
₹ 2.23 Cr to 2.70 Cr

Thanisandra Main Road, Bangalore
1, 2, 3, 4 BHK Apartment
₹ 94.29 Lac to 3.01 Cr

Thanisandra Main Road, Bangalore
2, 3, 4 BHK Apartment
₹ 1.26 Cr to 2.56 Cr

Kannur, Bangalore
3 BHK Apartment
₹ 1.74 Cr to 3.01 Cr

Kannur, Bangalore
2, 3 BHK Apartment
₹ 1.26 Cr to 1.96 Cr

Hennur Road, Bangalore
2, 3, 4 BHK Apartment
₹ 1.50 Cr to 2.48 Cr

Narayanapura, Bangalore
2, 3 BHK Apartment
₹ 97.01 Lac to 1.29 Cr

Rachenahalli, Bangalore
3, 4 BHK Apartment
₹ 2.17 Cr to 3.42 Cr

Rachenahalli, Bangalore
2, 3 BHK Apartment
₹ 1.59 Cr to 2.48 Cr

Thanisandra Main Road, Bangalore
3, 4 BHK Apartment
₹ 2.02 Cr to 3.50 Cr

Thanisandra Main Road, Bangalore
3 BHK Apartment
₹ 2.27 Cr to 2.28 Cr

Hennur Road, Bangalore
2, 3 BHK Apartment
₹ 1.18 Cr to 1.51 Cr

Hennur, Bangalore
1, 2, 3 BHK Apartment
₹ 45.90 Lac to 87.89 Lac

Hennur Road, Bangalore
2, 3 BHK Apartment, Row House
₹ 2.03 Cr to 6.00 Cr

Thanisandra Main Road, Bangalore
1, 2, 3, 4 BHK Studio, Apartment
₹ 55.20 Lac to 2.94 Cr

Hennur, Bangalore
2, 3 BHK Apartment
₹ 69.42 Lac to 1.13 Cr

Thanisandra Main Road, Bangalore
2, 3 BHK Apartment
₹ 1.25 Cr to 2.15 Cr

Kogilu Road, Bangalore
2, 3 BHK Apartment
₹ 1.34 Cr to 2.05 Cr

Hennur Road, Bangalore
2, 3 BHK Apartment
₹ 1.79 Cr to 2.30 Cr

Hennur Road, Bangalore
2, 3 BHK Apartment
₹ 1.79 Cr to 2.15 Cr

Jakkuru, Bangalore
1, 2 BHK Apartment
₹ 71.61 Lac to 1.25 Cr

Hennur, Bangalore
4 BHK Row House
₹ 5.84 Cr

Hennur Road, Bangalore
2, 3 BHK Apartment
₹ 59.43 Lac to 99.69 Lac

Kogilu Road, Bangalore
2, 3 BHK Apartment
₹ 1.59 Cr to 2.49 Cr

Thanisandra Main Road, Bangalore
2, 3 BHK Apartment
₹ 2.90 Cr to 3.25 Cr

Hennur, Bangalore
1, 2, 3 BHK Apartment
₹ 45.90 Lac to 87.89 Lac
The project offers 3 BHK and 4 BHK villas with varying unit sizes of 2391 Sq. Ft. and 2993 Sq. Ft., respectively.
The project has listed units for both rental and resale, with prices ranging from 85000 to 1.30 L for rental and 78.00 L to 3.00 CR for resale.
The project is strategically located near Hennur Main Road and Outer Ring Road, with distances ranging from 1.1 km to 7.5 km.
The project offers a range of amenities, including a gymnasium, power backup, 24 x 7 security, a cafe, and rain water harvesting, among others.
The project is ready to move, with all constructions and developments completed.
This website is only for the purpose of providing information regarding real estate projects in different geographies. Any information which is being provided on this website is not an advertisement or a solicitation. The company has not verified the information and the compliances of the projects. Further, the company has not checked the RERA* registration status of the real estate projects listed herein. The company does not make any representation in regards to the compliances done against these projects. Please note that you should make yourself aware about the RERA* registration status of the listed real estate projects.
*Real Estate (Regulation & Development) Act, 2016.





