
1 BHK Apartment - 718 sq. ft. (Saleable)
Asking price
Price:₹ 49.89 Lac


 +11 Photos
 Video
Video
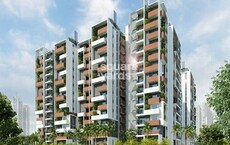
Saritha Splendor is a Residential project in Hoodi, Bangalore. Developed by Saritha Developers, this project is spread across 1.61 Acre and offers homes with well-planned layouts and good space utilisation. The project is in a prime area, close to major IT parks, corporate offices, schools, hospitals, malls, and upcoming metro stations, making it a great choice for working professionals and families. The homes follow Vastu principles and are built with premium fixtures to ensure a high standard of living. The design allows plenty of natural light and fresh air, creating a peaceful environment.
The project has 116 lifestyle units in 1 to 3 BHK Flat From 718 to 1516 Sq.Ft configurations and well-thought-out floor plans focusing on comfort and functionality. The clear title and BBMP approval add to the trust and reliability of the development. The sewage treatment plant, individual water meters, and Cauvery water supply ensure efficient utility management. The project also features designer passages with artistic paintings, false ceilings, and CNC ductwork, making it aesthetically appealing.
Saritha Splendor is a well-designed property, making it a perfect choice for homebuyers who want to settle in a well-developed, secure, and connected neighbourhood without waiting for construction.
What is the Address of the Project?
Saritha Splendor is located in Hoodi, Bangalore, Karnataka. The Saritha Splendor PIN Code is 560048.


Saritha Splendor's average asking price is cooling quarter-on-quarter, compared with Hoodi.
Saritha Splendor avg. price is ₹ 8.2 k/Sq.Ft. compared to Hoodi at ₹ 16 K/Sq.Ft.
Monthly Rent in Hoodi start from ₹ 40.2 K with options available for 2 BHK units
Get the latest price and market updates for Saritha Splendor.
During Q2'2026, average property prices for Saritha Splendor moved from ₹ 8,150/sqft to ₹ 8,300/sqft, reflecting a 1.84% rise.
During Q1'2026, average property prices for Saritha Splendor moved from ₹ 7,500/sqft to ₹ 8,150/sqft, reflecting a 8.67% rise.
SARITHA SPLENDOR LSR, developed by SARITHA DEVELOPERS, officially launched on 02-Mar-2020. Registered under RERA No. PRM/KA/RERA/1251/446/PR/201013/003651. with total area of 1.62 Acre.
Explore the master plan, project photos and walkthrough videos of Saritha Splendor to understand the overall layout, tower placement, amenities, landscaped spaces and key highlights before making your buying decision.


Living at this area offers a practical home life with a strong emphasis on functional outdoor spaces and easy access. Families benefit from the dedicated play area for children, while professionals appreciate the straightforward commute to important areas. This project stands out for its well-planned parking and green areas, providing a comfortable environment in Bangalore, Hoodi.
Living at this area offers a balanced lifestyle with ample outdoor space and a variety of recreational options. Families will appreciate the dedicated play areas and community gathering spots, while professionals benefit from strong road connectivity to key areas. This project stands out for its thoughtful integration of amenities and open areas, creating a comfortable and engaging environment for its residents.
Download brochure, master plan & walkthrough video of Saritha Splendor to explore floor plans, layout, and complete project details in Hoodi, Bangalore.

Estimate commute from your office or kid's school to Saritha Splendor.


Please select the starting point to calculate the travel time.
Average Asking Price in Hoodi
Based on active listings and recent trends

Based on demand, livability, and activity
Know More About HoodiNear by bus stop and walkable from metro
— Saikiran, Real estate agent
Trust & Verification
Rera Url:

Hoodi, Bangalore

Whitefield, Bangalore

Whitefield, Bangalore
Compare multiple homes side-by-side and find the option that best fits your budget, lifestyle, and needs.

Full Cost Clarity
Compare sale price or rent, applicable charges, and key ownership/rental expenses.
Amenities & Features
Compare amenities, furnishing, configuration, and property features side-by-side.
Best Pick Recommendation
Get an expert-recommended option based on your selected preferences.
Builder / Seller Details
Review key trust signals like builder profile, seller details, and project history.

Saritha Developers, a renowned name in the real estate industry of Bangalore, takes immense pride in not just building houses but creating exquisite, quality homes that offer more than just a living space. They believe in transforming spaces into sanctuaries that exude comfort, safety, and peace of mind.With a solid reputation for meticulous planning, attention to detail, and the use of high-quality materials, Saritha Developers ensures that every home they build surpasses expectations. Delivering on their promise of excellence, they have successfully completed 5 impressive projects across the city.When you choose a Saritha home, you can be confident that each aspect of its construction has undergone stringent checks and adheres to their uncompromising standards. These standards form the backbone of their extensive and diverse residential portfolio.With Saritha Developers, every penny invested in a home results in unparalleled value. Experience superior craftsmanship and a commitment to customer satisfaction as you step into one of their homes which are unrivaled in terms of quality.Discover a haven where aspiration meets reality at Saritha Developers, as they continue their legacy of building homes that are not just houses, but spaces where you can truly thrive.

Samethanahalli, Bangalore
3, 4 BHK Villa
₹ 2.03 Cr to 3.50 Cr

Gunjur, Bangalore
2, 3 BHK Apartment
₹ 1.00 Cr to 1.35 Cr

Marathahalli, Bangalore
2 BHK Apartment
Price On Request

Marathahalli, Bangalore
2 BHK Apartment
₹ 63.31 Lac to 74.80 Lac

Marathahalli, Bangalore
2 BHK Apartment
Price On Request

Marathahalli, Bangalore
2,3 BHK
₹ 78.21 Lac to 1.02 Cr

Whitefield, Bangalore
2,3,4 BHK
₹ 2.11 Cr to 5.44 Cr

Whitefield, Bangalore
1,2 BHK
₹ 37.00 Lac to 78.60 Lac

Whitefield, Bangalore
2,3 BHK
₹ 1.88 Cr to 3.32 Cr

Mahadevpura, Bangalore
2,3 BHK
₹ 71.76 Lac to 1.38 Cr

Whitefield, Bangalore
2,3 BHK
₹ 80.50 Lac to 1.23 Cr

Brookefield, Bangalore
3 BHK
₹ 98.00 Lac to 1.01 Cr

Whitefield Road, Bangalore
2,3,4 BHK
₹ 1.67 Cr to 2.71 Cr
Kodigehalli, Bangalore
2,3 BHK
₹ 63.00 Lac to 88.00 Lac

Marathahalli, Bangalore
2,3 BHK
₹ 2.01 Cr to 2.68 Cr

Whitefield, Bangalore
1, 2, 3, 4 BHK Apartment
₹ 1.00 Cr to 3.92 Cr

Munnekollal, Bangalore
2, 3, 4 BHK Apartment
₹ 2.20 Cr to 5.22 Cr

Whitefield, Bangalore
2, 3, 4 BHK Apartment
₹ 1.98 Cr to 3.16 Cr

Marathahalli ORR, Bangalore
1, 2, 3, 4 BHK Apartment
₹ 52.05 Lac to 4.11 Cr

Medihalli, Bangalore
2, 3 BHK Apartment
₹ 83.46 Lac to 1.15 Cr

Whitefield, Bangalore
1, 2, 3 BHK Apartment
₹ 96.60 Lac to 2.86 Cr

Mahadevpura, Bangalore
2, 3 BHK Apartment
₹ 1.13 Cr to 1.69 Cr

Whitefield, Bangalore
3 BHK Apartment
₹ 3.08 Cr to 3.56 Cr

Thubarahalli, Bangalore
3 BHK Apartment
₹ 2.62 Cr to 3.48 Cr

Whitefield, Bangalore
1 BHK Apartment
Price On Request

Whitefield, Bangalore
1, 2, 3 BHK Apartment
₹ 73.81 Lac to 1.95 Cr

Old Madras Road, Bangalore
1, 2, 3 BHK Apartment
₹ 77.28 Lac to 2.05 Cr

Whitefield Road, Bangalore
3, 4 BHK Apartment
₹ 3.25 Cr to 4.59 Cr

Whitefield, Bangalore
1, 2, 3 BHK Studio, Apartment
₹ 44.05 Lac to 1.78 Cr

Whitefield, Bangalore
Office Space
Price On Request

Whitefield, Bangalore
3, 4 BHK Apartment
₹ 3.70 Cr to 4.95 Cr

Whitefield, Bangalore
3, 4 BHK Apartment
₹ 4.62 Cr to 7.20 Cr

Whitefield, Bangalore
1, 2, 3, 4 BHK Apartment
₹ 1.70 Cr to 4.01 Cr

Whitefield, Bangalore
2, 3, 4 BHK Apartment
₹ 1.44 Cr to 3.95 Cr

Whitefield, Bangalore
1, 2, 3 BHK Apartment
₹ 1.60 Cr to 3.13 Cr

KR Puram, Bangalore
1, 2, 3 BHK Apartment
₹ 51.98 Lac to 1.82 Cr

Mahadevpura, Bangalore
Office Space
Price On Request

Whitefield, Bangalore
2, 3, 4 BHK Apartment, Penthouse
₹ 1.97 Cr to 5.97 Cr

KR Puram, Bangalore
Studio, Retail Shop, Office Space
₹ 42.00 Lac to 4.50 Cr

Whitefield, Bangalore
2, 3, 4 BHK Apartment
₹ 2.26 Cr to 7.83 Cr

Whitefield, Bangalore
1, 2, 3, 4 BHK Apartment
₹ 97.45 Lac to 3.90 Cr

Whitefield, Bangalore
2, 3, 4 BHK Apartment
₹ 1.71 Cr to 5.68 Cr

Whitefield, Bangalore
2, 3 BHK Apartment
₹ 1.62 Cr to 2.54 Cr

Whitefield, Bangalore
4 BHK Villa
₹ 5.59 Cr to 7.89 Cr

Whitefield, Bangalore
Price On Request
The Saritha Splendor project is ready to move, with construction completed and possession available.
The project offers 1 BHK, 2 BHK, and 3 BHK apartment configurations with varying areas and prices.
The project is conveniently located near Outer Ring Road and I T P L Main Road, with proximity to several major landmarks and with a good future growth potential.
The project offers a range of amenities including a gymnasium, power backup, 24x7 security, rainwater harvesting, and reading room/library, among others.
Yes, the Saritha Splendor project is RERA-registered with the project RERA number PRM/KA/RERA/1251/446/PR/201013/003651.
As the project is ready to move, the expected possession date is immediate.
This website is only for the purpose of providing information regarding real estate projects in different geographies. Any information which is being provided on this website is not an advertisement or a solicitation. The company has not verified the information and the compliances of the projects. Further, the company has not checked the RERA* registration status of the real estate projects listed herein. The company does not make any representation in regards to the compliances done against these projects. Please note that you should make yourself aware about the RERA* registration status of the listed real estate projects.
*Real Estate (Regulation & Development) Act, 2016.


