Sports

- Gymnasium
- Swimming Pool
- Badminton Court(s)
- Tennis Court(s)
- Squash Court
- Kids' Play Areas / Sand Pits
- Basketball
- Volleyball
- Yoga Areas
- Snooker/Pool/Billiards
- Skating Rink


 Video
Video
₹52.16 Lac - 88.01 Lac
₹5,350 Per Sq. Ft.
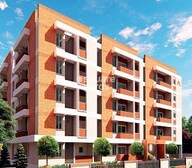
Introducing Saroj Iris, a new landmark in Gunjur, nestled amidst the tranquil surroundings of Varthur Main Road. The project boasts of a strong foundation, with a RERA registration number PRM/KA/RERA/1251/446/PR/190219/002389, ensuring transparency and accountability in all dealings. At Saroj Iris, our focus lies in providing a comfortable and secure living space, equipped with modern amenities like power backup, ensuring that you can live life to the fullest.
The project s thoughtfully designed amenities, such as a fully-equipped gymnasium, cater to the diverse needs of residents. Every aspect of the project has been meticulously planned to ensure that you have ample opportunities to engage in recreational activities and also enjoy your quiet moments. Furthermore, our units are crafted to perfection, with specifications like Master Bedroom-Walls:Plastic Emulsion, ensuring a wholesome living experience.
Explore our available unit options and find the perfect home that suits your lifestyle. Choose from a range of unit types, including 2 BHK and 3 BHK apartments, with areas ranging from 975 Sq. Ft. to 1645 Sq. Ft. Prices start from 41.43 Lac and go up to 69.91 Lac. Contact us today to schedule a viewing and make Saroj Iris your dream home.
Available Unit OptionsThe following table outlines the available unit options at Saroj Iris:
| Unit Type | Area (Sq. Ft.) | Price (Rs.) |
| 2 BHK Apartment | 975 | 41.43 Lac |
| 2 BHK Apartment | 1260 | 53.55 Lac |
| 3 BHK Apartment | 1320 | 56.10 Lac |
| 3 BHK Apartment | 1645 | 69.91 Lac |
The residential project is located near several notable landmarks, offering a perfect blend of comfort, convenience, and amenities. These landmarks enhance the quality of life for residents, providing easy access to essential services and daily needs.
View the latest price list for Saroj Iris.
*Prices are indicative and subject to applicable charges and project terms.
Saroj Iris's average asking price is cooling quarter-on-quarter, compared with Gunjur.
Saroj Iris avg. price is ₹ 8.2 k/Sq.Ft. compared to Gunjur at ₹ 10.4 K/Sq.Ft.
Monthly Rent in Gunjur ranges from ₹ 47.5 K to ₹ 78.5 K with options available for 2,3,4 BHK units
Get the latest price and market updates for Saroj Iris.
During Q1'2026, average property prices for Saroj Iris moved from ₹ 7,550/sqft to ₹ 8,450/sqft, reflecting a 11.92% rise.
SAROJ IRIS, developed by M/s.SAROJ BUILDERS, officially launched on 01-Jun-2018. Registered under RERA No. PRM/KA/RERA/1251/446/PR/190219/002389. with total area of 0.74 Acre.

Price:₹ 52.16 Lac

Price:₹ 67.41 Lac

Price:₹ 70.62 Lac

Price:₹ 88.01 Lac
Explore the master plan, project photos and walkthrough videos of Saroj Iris to understand the overall layout, tower placement, amenities, landscaped spaces and key highlights before making your buying decision.

Living at this area means enjoying a home designed for functional comfort within a well-organized layout. Families will appreciate the dedicated play area for children and the convenience of essential utilities, while everyone benefits from easy access to a main road. This project stands out for its thoughtful integration of community facilities and practical amenities, making daily life simpler and more connected.
Download master plan & walkthrough video of Saroj Iris to explore layout and virtual tour in Gunjur, Bangalore.

Estimate commute from your office or kid's school to Saroj Iris.

Please select the starting point to calculate the travel time.
Average Asking Price in Gunjur
Based on active listings and recent trends

Based on demand, livability, and activity
Know More About Gunjur
No Reviews exist for Gunjur
Be the first to review this localityTrust & Verification
Saroj Iris
Rera Url:

Gunjur, Bangalore

Varthur, Bangalore

Gunjur, Bangalore
Compare multiple homes side-by-side and find the option that best fits your budget, lifestyle, and needs.

Full Cost Clarity
Compare sale price or rent, applicable charges, and key ownership/rental expenses.
Amenities & Features
Compare amenities, furnishing, configuration, and property features side-by-side.
Best Pick Recommendation
Get an expert-recommended option based on your selected preferences.
Builder / Seller Details
Review key trust signals like builder profile, seller details, and project history.

Saroj Group is a leading real estate player which was founded by Mr. Ch. Chakradhar in the year 2003. Saroj Group has developed more than 3, 00, 000 sq ft across several projects. The Group aims at offering budget friendly and sustainable complexes with premium fittings including polished granite slabs, vitrified tiles, Jaguar brand fittings, gym, swimming pool, community hall, intercom facilities, playing area, security services and parking facilities. The list of property by Saroj Group includes commercial complexes and residential apartments. The Group started off with an Rs 2 crore turnover in the year 2003 and is today posting Rs 80 crore and more annually. The Group also works with other leading builders to develop pioneering projects. The Group is spearheaded by its Founder Mr. Chakradhar who also serves as its Managing Director and is a MBA graduate from CMRDA. The Founder?s philosophy of offering affordable yet quality housing solutions to clients is what drives the company even today.

Gunjur, Bangalore
2, 3 BHK Apartment
Price On Request

Hoskote, Bangalore
Plot
Price On Request

Hosahalli, Bangalore
Plot
₹ 24.00 Lac to 30.00 Lac

Whitefield, Bangalore
Price On Request

Malur, Bangalore
Plot
₹ 32.00 Lac to 64.00 Lac

ITPL Road, Bangalore
Plot
Price On Request

ITPL Road, Bangalore
Price On Request

Marathahalli, Bangalore
2, 3 BHK Apartment
Price On Request

Marathahalli, Bangalore
Price On Request

Sarjapur Road, Bangalore
2,3 BHK
₹ 73.74 Lac to 88.02 Lac

Varthur, Bangalore
2,3 BHK
₹ 74.67 Lac to 97.59 Lac

Gunjur, Bangalore
2,3,4 BHK
₹ 70.65 Lac to 1.49 Cr

Varthur, Bangalore
2 BHK
₹ 59.01 Lac to 65.01 Lac

Varthur, Bangalore
2,3 BHK
₹ 63.84 Lac to 93.48 Lac

Gunjur, Bangalore
2,3 BHK
₹ 50.18 Lac to 93.22 Lac

Gunjur, Bangalore
2,3 BHK
₹ 59.30 Lac to 90.10 Lac

Gunjur, Bangalore
2,3,4 BHK
₹ 62.27 Lac to 1.31 Cr

Thubarahalli, Bangalore
2,3 BHK
₹ 63.13 Lac to 90.36 Lac

Varthur, Bangalore
2,3 BHK
₹ 69.61 Lac to 1.01 Cr

Sarjapur Road, Bangalore
3, 4 BHK Apartment
₹ 1.95 Cr to 2.87 Cr

Munnekollal, Bangalore
2, 3, 4 BHK Apartment
₹ 2.20 Cr to 5.22 Cr

Panathur, Bangalore
3, 4 BHK Apartment
₹ 2.96 Cr to 4.50 Cr

Whitefield, Bangalore
2, 3, 4 BHK Apartment
₹ 1.98 Cr to 3.16 Cr

Off Sarjapur road, Bangalore
3, 4 BHK Apartment
₹ 3.60 Cr to 4.75 Cr

Whitefield, Bangalore
1, 2, 3, 4 BHK Apartment
₹ 92.26 Lac to 3.52 Cr

Marathahalli ORR, Bangalore
1, 2, 3, 4 BHK Apartment
₹ 52.05 Lac to 4.11 Cr

Chikkavaderapura, Bangalore
2, 3, 4 BHK Apartment
₹ 1.19 Cr to 2.60 Cr

Chikkavaderapura, Bangalore
3, 4 BHK Apartment
₹ 1.84 Cr to 3.58 Cr

Sarjapur Road, Bangalore
3 BHK Apartment
₹ 2.39 Cr to 3.31 Cr

Whitefield, Bangalore
3, 4, 5 BHK Apartment
₹ 3.41 Cr to 6.29 Cr

Panathur, Bangalore
1, 3, 4 BHK Apartment
₹ 97.02 Lac to 3.81 Cr

Sarjapur Road, Bangalore
2, 3, 4 BHK Apartment
₹ 1.62 Cr to 3.47 Cr

Sarjapur Road, Bangalore
1, 3, 4 BHK Apartment
₹ 84.95 Lac to 3.23 Cr

Sarjapur Road, Bangalore
2, 3, 4 BHK Apartment
₹ 1.18 Cr to 1.98 Cr

Sarjapur Road, Bangalore
2, 3, 4 BHK Apartment
₹ 1.18 Cr to 1.98 Cr

Balagere, Bangalore
1, 3 BHK Apartment
₹ 1.01 Cr to 2.63 Cr

Panathur, Bangalore
1, 2 BHK Apartment
₹ 87.72 Lac to 1.65 Cr

Panathur, Bangalore
3 BHK Apartment
₹ 2.30 Cr to 2.65 Cr

Sarjapur Road, Bangalore
2, 3, 4 BHK Apartment
₹ 84.65 Lac to 1.47 Cr

Varthur, Bangalore
Office Space
Price On Request

Whitefield, Bangalore
2, 3, 4 BHK Apartment, Penthouse
₹ 1.97 Cr to 5.97 Cr

Panathur, Bangalore
1, 2 BHK Apartment
₹ 87.72 Lac to 1.65 Cr

Sarjapur Road, Bangalore
2, 3, 4 BHK Apartment
₹ 2.60 Cr to 4.36 Cr

Sarjapur Road, Bangalore
2, 3, 4 BHK Apartment
₹ 2.60 Cr to 4.46 Cr

Whitefield, Bangalore
Office Space
Price On Request

Panathur, Bangalore
1, 2 BHK Apartment
₹ 87.72 Lac to 1.65 Cr

Varthur, Bangalore
1, 2, 3, 4 BHK Apartment
₹ 95.00 Lac to 2.97 Cr

Bhoganhalli, Bangalore
3, 4 BHK Apartment
₹ 4.04 Cr to 5.79 Cr

Panathur, Bangalore
1, 2 BHK Apartment
₹ 86.00 Lac to 1.03 Cr
The starting price for units in this project is 41.43 Lac for a 2 BHK Apartment.
The available unit sizes and configurations in this project are 2 BHK and 3 BHK Apartments with Super Built-Up areas ranging from 975 Sq. Ft. to 1645 Sq. Ft.
This project is situated near Varthur Main Road, which provides easy access to various amenities and has a high growth potential.
This project is ready to move in.
The project has a valid RERA registration number: PRM/KA/RERA/1251/446/PR/190219/002389.
The apartments come with amenities such as a gymnasium, power backup, 24 x 7 security, party hall, and rainwater harvesting. The specifications include Vitrified tiles flooring, RCC frame structure, and modular kitchen in the kitchen.
This website is only for the purpose of providing information regarding real estate projects in different geographies. Any information which is being provided on this website is not an advertisement or a solicitation. The company has not verified the information and the compliances of the projects. Further, the company has not checked the RERA* registration status of the real estate projects listed herein. The company does not make any representation in regards to the compliances done against these projects. Please note that you should make yourself aware about the RERA* registration status of the listed real estate projects.
*Real Estate (Regulation & Development) Act, 2016.


