Sports

- Gymnasium
- Swimming Pool
- Kids' Pool
- Badminton Court(s)
- Tennis Court(s)
- Kids' Play Areas / Sand Pits
- Basketball
- Volleyball
- Yoga Areas
- Jogging / Cycle Track
- Table Tennis


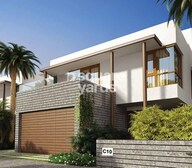 +6 Photos
 Video
Video
₹2.71 Cr - 4.18 Cr
₹8,701 Per Sq. Ft.
Located in the heart of Off Sarjapur road, ND Around The Mangoes is a coveted residential project that offers a unique blend of luxury, comfort, and convenience. With its strategic location, the project is just 5 minutes away from the Outer Ring Road and 3.7 km from Sarjapur Road, making it an ideal choice for those seeking a peaceful abode in the midst of bustling city life. With its RERA approval (PRM/KA/RERA/1251/446/PR/171103/001346), you can rest assured of the project s credibility and quality.
The project boasts a range of world-class amenities, including a well-equipped gymnasium and reliable power backup, ensuring that you can live life to the fullest without any interruptions. The beautifully designed villas come with modern specifications, such as oil-bound distemper on the master bedroom walls, cement flooring, and more. With its elegant architecture and expansive spaces, ND Around The Mangoes is the perfect haven for those who treasure comfort, luxury, and serenity.
Whether you re a growing family or a successful professional, ND Around The Mangoes has something to offer everyone. With its range of 3 BHK and 4 BHK villas, each with its own unique features and sizes, you can choose the one that best suits your needs and budget. And with prices starting from 2.71 Cr, this project is an affordable option for those seeking luxury living in a serene setting.
Available Unit OptionsThe following table outlines the available unit options at ND Around The Mangoes:
| Unit Type | Area (Sq. Ft.) | Price (Rs.) |
| 3 BHK Villa | 2980 | 2.71 Cr |
| 3 BHK Villa | 3030 | 2.76 Cr |
| 3 BHK Villa | 3420 | 2.91 Cr |
| 3 BHK Villa | 3430 | 2.92 Cr |
| 4 BHK Villa | 4660 | 3.96 Cr |
| 4 BHK Villa | 4920 | 4.18 Cr |
This residential project is situated close to a range of notable landmarks, providing residents with easy access to essential services and amenities, thereby enhancing their overall lifestyle.
View the latest price list for ND Around The Mangoes.
*Prices are indicative and subject to applicable charges and project terms.
Gunjur's average asking price is cooling quarter-on-quarter.
ND Around The Mangoes avg. price is ₹ 8.1 k/Sq.Ft. compared to Gunjur at ₹ 10.4 K/Sq.Ft.
Monthly Rent in Gunjur ranges from ₹ 47.5 K to ₹ 78.5 K with options available for 2,3,4 BHK units
Get the latest price and market updates for ND Around The Mangoes.
ND AROUND THE MANGOES, developed by ND DEVELOPERS PVT LTD, officially launched on 29-Jan-2016. Registered under RERA No. PRM/KA/RERA/1251/446/PR/171103/001346. with total area of 19.55 Acre.

Price:₹ 2.71 Cr
Price:₹ 2.76 Cr
Price:₹ 2.91 Cr
Price:₹ 2.92 Cr
Price:₹ 3.96 Cr
Price:₹ 4.18 Cr
Explore the master plan, project photos and walkthrough videos of ND Around The Mangoes to understand the overall layout, tower placement, amenities, landscaped spaces and key highlights before making your buying decision.

Living here offers a peaceful home life surrounded by nature and ample room to breathe. Families will appreciate the dedicated play zones and community spaces, while individuals can enjoy various sports and leisure activities close to home. This project stands out for its commitment to green living and a well organized community layout.
Download brochure, master plan & walkthrough video of ND Around The Mangoes to explore floor plans, layout, and complete project details in Gunjur, Bangalore.

Estimate commute from your office or kid's school to ND Around The Mangoes.

Please select the starting point to calculate the travel time.
Average Asking Price in Gunjur
Based on active listings and recent trends

Based on demand, livability, and activity
Know More About Gunjur
No Reviews exist for Gunjur
Be the first to review this localityTrust & Verification
Nd Around The Mangoes
Rera Url:

Gunjur, Bangalore

Whitefield, Bangalore

Whitefield, Bangalore
Compare multiple homes side-by-side and find the option that best fits your budget, lifestyle, and needs.

Full Cost Clarity
Compare sale price or rent, applicable charges, and key ownership/rental expenses.
Amenities & Features
Compare amenities, furnishing, configuration, and property features side-by-side.
Best Pick Recommendation
Get an expert-recommended option based on your selected preferences.
Builder / Seller Details
Review key trust signals like builder profile, seller details, and project history.

ND Developers Pvt Ltd is a renowned property development company based in Bangalore, India. With 10 exceptional projects under our belt, we have become a trusted name in the real estate industry. Our dedication to land development and construction of residential properties such as apartments, villas, and commercial complexes is unmatched.We take immense pride in the quality and design of our completed projects, which have consistently been ranked among the very best. With over two decades of valuable experience, we have continuously evolved to cater to the changing needs of our customers and have successfully achieved utmost satisfaction among stakeholders.Our expertise lies in understanding the desires and preferences of homeowners, thereby guiding us to create some of the best apartments, luxurious villas, and top-tier residential properties in Bangalore. With a firm commitment to delivering homes that mirror the dreams and aspirations of our clientele, ND Developers Pvt Ltd is trusted for its reliable and exceptional service in the real estate sector.

Gunjur, Bangalore
2, 3 BHK Apartment
Price On Request

BTM Layout, Bangalore
2 BHK Apartment
Price On Request

Harlur, Bangalore
2, 3, 4 BHK Apartment
Price On Request

Hosur Road, Bangalore
3 BHK Villa
Price On Request
Whitefield, Bangalore
2, 3 BHK Apartment
Price On Request

Gunjur, Bangalore
3, 4 BHK Villa
₹ 2.71 Cr to 4.18 Cr

Singasandra, Bangalore
2, 3 BHK Apartment
Price On Request

HSR layout, Bangalore
2, 3 BHK Apartment
Price On Request

Sarjapur Road, Bangalore
2, 3, 4 BHK Apartment
₹ 1.04 Cr to 1.91 Cr
Bannerghatta Road, Bangalore
2, 3 BHK Apartment
Price On Request

Choodasandra, Bangalore
3,4 BHK
₹ 2.52 Cr to 2.85 Cr

Varthur, Bangalore
4 BHK
₹ 3.20 Cr to 3.83 Cr

Chikkakannalli, Bangalore
3,4 BHK
₹ 2.64 Cr to 3.37 Cr

Sarjapur Road, Bangalore
4 BHK
₹ 5.20 Cr to 6.50 Cr

Whitefield, Bangalore
3,4 BHK
₹ 2.17 Cr to 5.00 Cr

Whitefield, Bangalore
3,4 BHK
₹ 3.06 Cr to 5.16 Cr

Whitefield, Bangalore
3 BHK
₹ 2.81 Cr to 3.48 Cr

Sarjapur Road, Bangalore
4 BHK
₹ 3.90 Cr to 5.05 Cr

Chikkakannalli, Bangalore
3,4 BHK
₹ 2.97 Cr to 3.37 Cr

Sarjapur, Bangalore
3,4 BHK
₹ 2.72 Cr to 3.04 Cr

Sarjapur Road, Bangalore
3, 4 BHK Apartment
₹ 1.95 Cr to 2.87 Cr

Munnekollal, Bangalore
2, 3, 4 BHK Apartment
₹ 2.20 Cr to 5.22 Cr

Panathur, Bangalore
3, 4 BHK Apartment
₹ 2.96 Cr to 4.50 Cr

Whitefield, Bangalore
2, 3, 4 BHK Apartment
₹ 1.98 Cr to 3.16 Cr

Off Sarjapur road, Bangalore
3, 4 BHK Apartment
₹ 3.60 Cr to 4.75 Cr

Whitefield, Bangalore
1, 2, 3, 4 BHK Apartment
₹ 92.26 Lac to 3.52 Cr

Marathahalli ORR, Bangalore
1, 2, 3, 4 BHK Apartment
₹ 52.05 Lac to 4.11 Cr

Chikkavaderapura, Bangalore
2, 3, 4 BHK Apartment
₹ 1.19 Cr to 2.60 Cr

Chikkavaderapura, Bangalore
3, 4 BHK Apartment
₹ 1.84 Cr to 3.58 Cr

Sarjapur Road, Bangalore
3 BHK Apartment
₹ 2.39 Cr to 3.31 Cr

Whitefield, Bangalore
3, 4, 5 BHK Apartment
₹ 3.41 Cr to 6.29 Cr

Panathur, Bangalore
1, 3, 4 BHK Apartment
₹ 97.02 Lac to 3.81 Cr

Sarjapur Road, Bangalore
2, 3, 4 BHK Apartment
₹ 1.62 Cr to 3.47 Cr

Sarjapur Road, Bangalore
1, 3, 4 BHK Apartment
₹ 84.95 Lac to 3.23 Cr

Sarjapur Road, Bangalore
2, 3, 4 BHK Apartment
₹ 1.18 Cr to 1.98 Cr

Sarjapur Road, Bangalore
2, 3, 4 BHK Apartment
₹ 1.18 Cr to 1.98 Cr

Balagere, Bangalore
1, 3 BHK Apartment
₹ 1.01 Cr to 2.63 Cr

Panathur, Bangalore
1, 2 BHK Apartment
₹ 87.72 Lac to 1.65 Cr

Panathur, Bangalore
3 BHK Apartment
₹ 2.30 Cr to 2.65 Cr

Sarjapur Road, Bangalore
2, 3, 4 BHK Apartment
₹ 84.65 Lac to 1.47 Cr

Varthur, Bangalore
Office Space
Price On Request

Whitefield, Bangalore
2, 3, 4 BHK Apartment, Penthouse
₹ 1.97 Cr to 5.97 Cr

Panathur, Bangalore
1, 2 BHK Apartment
₹ 87.72 Lac to 1.65 Cr

Sarjapur Road, Bangalore
2, 3, 4 BHK Apartment
₹ 2.60 Cr to 4.36 Cr

Sarjapur Road, Bangalore
2, 3, 4 BHK Apartment
₹ 2.60 Cr to 4.46 Cr

Whitefield, Bangalore
Office Space
Price On Request

Panathur, Bangalore
1, 2 BHK Apartment
₹ 87.72 Lac to 1.65 Cr

Varthur, Bangalore
1, 2, 3, 4 BHK Apartment
₹ 95.00 Lac to 2.97 Cr

Bhoganhalli, Bangalore
3, 4 BHK Apartment
₹ 4.04 Cr to 5.79 Cr

Panathur, Bangalore
1, 2 BHK Apartment
₹ 86.00 Lac to 1.03 Cr
The project offers 3 BHK and 4 BHK villas, with areas ranging from 2980 Sq. Ft. to 4920 Sq. Ft., and prices starting from 2.71 Cr.
The project is ready to move in, with an expected completion date of June 30, 2020.
The project features a range of amenities, including a gymnasium, power backup, 24x7 security, and sewage treatment plant, as well as an amphitheater for leisure activities.
The project offers vitrified tiles for flooring, with oil-bound distemper on walls and modular kitchen equipment, as well as wardrobes and other fittings.
Yes, the project is RERA-registered with the registration number PRM/KA/RERA/1251/446/PR/171103/001346.
This website is only for the purpose of providing information regarding real estate projects in different geographies. Any information which is being provided on this website is not an advertisement or a solicitation. The company has not verified the information and the compliances of the projects. Further, the company has not checked the RERA* registration status of the real estate projects listed herein. The company does not make any representation in regards to the compliances done against these projects. Please note that you should make yourself aware about the RERA* registration status of the listed real estate projects.
*Real Estate (Regulation & Development) Act, 2016.


