Sports

- Gymnasium
- Swimming Pool
- Kids' Pool
- Badminton Court(s)
- Tennis Court(s)
- Cricket
- Kids' Play Areas / Sand Pits
- Basketball
- Volleyball
- Yoga Areas
- Jogging / Cycle Track
- Table Tennis


 +6 Photos
 Video
Video
₹2.71 Cr - 4.18 Cr
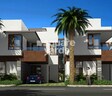
Around The Mangoes is a premium residential project located off Sarjapur road, providing easy access to prominent locations such as Outer Ring Road and Sarjapur Road. This project offers a RERA-approved (PRM/KA/RERA/1251/446/PR/171103/001346) living experience with a range of luxurious amenities and specifications. The project is carefully designed to provide a perfect blend of comfort and luxury.
Around The Mangoes offers spacious and well-planned villas with meticulously designed layouts and attention to detail. The villas feature top-class specifications, including Master Bedroom walls finished with oil-bound distemper. The project offers convenience features such as power backup, ensuring a seamless living experience. Whether you re looking for a perfect abode or an investment opportunity, Around The Mangoes is an ideal choice.
The project offers various unit options to cater to different needs and preferences. The available unit options include 3 BHK and 4 BHK villas, ranging from 2980 Sq. Ft. to 4920 Sq. Ft. in area. The prices for these units start from 2.71 Cr and go up to 4.18 Cr. With its prime location and luxurious amenities, Around The Mangoes is an attractive option for those seeking a luxurious and convenient living experience.
Available Unit OptionsThe following table outlines the available unit options at Around The Mangoes:
| Unit Type | Area (Sq. Ft.) | Price (Rs.) |
| 3 BHK Villa | 2980 | 2.71 Cr |
| 3 BHK Villa | 3591 | 3.27 Cr |
| 4 BHK Villa | 4660 | 3.96 Cr |
| 4 BHK Villa | 4920 | 4.18 Cr |
The residential property is strategically located near several notable landmarks, providing residents with easy access to essential amenities and services. These landmarks not only enhance the quality of life for residents but also offer a unique blend of convenience and comfort.
View the latest price list for Around The Mangoes.
*Prices are indicative and subject to applicable charges and project terms.
Gunjur's average asking price is cooling quarter-on-quarter.
Around The Mangoes avg. price is ₹ 8.1 k/Sq.Ft. compared to Gunjur at ₹ 10.4 K/Sq.Ft.

Price:₹ 2.71 Cr
Price:₹ 3.27 Cr
Price:₹ 3.96 Cr
Price:₹ 4.18 Cr
Explore the master plan, project photos and walkthrough videos of Around The Mangoes to understand the overall layout, tower placement, amenities, landscaped spaces and key highlights before making your buying decision.

This project delivers a home life rich in natural beauty and community engagement, where residents can truly unwind and connect with their surroundings. Families and wellness seekers benefit most, finding ample spaces for children to play safely and for adults to pursue fitness or relaxation amidst green landscapes. The emphasis on open spaces and diverse amenities makes this a distinctive choice for those seeking a balanced and active lifestyle in this area.
Download brochure, master plan & walkthrough video of Around The Mangoes to explore floor plans, layout, and complete project details in Gunjur, Bangalore.

Estimate commute from your office or kid's school to Around The Mangoes.

Please select the starting point to calculate the travel time.
Average Asking Price in Gunjur
Based on active listings and recent trends

Based on demand, livability, and activity
Know More About Gunjur
No Reviews exist for Gunjur
Be the first to review this localityTrust & Verification

Gunjur, Bangalore

Whitefield, Bangalore

Whitefield, Bangalore
Compare multiple homes side-by-side and find the option that best fits your budget, lifestyle, and needs.

Full Cost Clarity
Compare sale price or rent, applicable charges, and key ownership/rental expenses.
Amenities & Features
Compare amenities, furnishing, configuration, and property features side-by-side.
Best Pick Recommendation
Get an expert-recommended option based on your selected preferences.
Builder / Seller Details
Review key trust signals like builder profile, seller details, and project history.

ND Developers Pvt Ltd is a renowned property development company based in Bangalore, India. With 10 exceptional projects under our belt, we have become a trusted name in the real estate industry. Our dedication to land development and construction of residential properties such as apartments, villas, and commercial complexes is unmatched.We take immense pride in the quality and design of our completed projects, which have consistently been ranked among the very best. With over two decades of valuable experience, we have continuously evolved to cater to the changing needs of our customers and have successfully achieved utmost satisfaction among stakeholders.Our expertise lies in understanding the desires and preferences of homeowners, thereby guiding us to create some of the best apartments, luxurious villas, and top-tier residential properties in Bangalore. With a firm commitment to delivering homes that mirror the dreams and aspirations of our clientele, ND Developers Pvt Ltd is trusted for its reliable and exceptional service in the real estate sector.

Gunjur, Bangalore
2, 3 BHK Apartment
Price On Request

BTM Layout, Bangalore
2 BHK Apartment
Price On Request

Harlur, Bangalore
2, 3, 4 BHK Apartment
Price On Request

Hosur Road, Bangalore
3 BHK Villa
Price On Request
Whitefield, Bangalore
2, 3 BHK Apartment
Price On Request

Singasandra, Bangalore
2, 3 BHK Apartment
Price On Request

HSR layout, Bangalore
2, 3 BHK Apartment
Price On Request

Sarjapur Road, Bangalore
2, 3, 4 BHK Apartment
₹ 1.04 Cr to 1.91 Cr
Bannerghatta Road, Bangalore
2, 3 BHK Apartment
Price On Request

Choodasandra, Bangalore
3,4 BHK
₹ 2.52 Cr to 2.85 Cr

Chikkakannalli, Bangalore
3,4 BHK
₹ 2.64 Cr to 3.37 Cr

Varthur, Bangalore
4 BHK
₹ 3.20 Cr to 3.83 Cr

Whitefield, Bangalore
3,4 BHK
₹ 3.06 Cr to 5.16 Cr

Whitefield, Bangalore
3,4 BHK
₹ 2.17 Cr to 5.00 Cr

Sarjapur Road, Bangalore
4 BHK
₹ 5.20 Cr to 6.50 Cr

Whitefield, Bangalore
3 BHK
₹ 2.81 Cr to 3.48 Cr

Gunjur, Bangalore
3,4 BHK
₹ 2.71 Cr to 4.18 Cr

Sarjapur Road, Bangalore
4 BHK
₹ 3.90 Cr to 5.05 Cr

Gullakaipura, Bangalore
3,4 BHK
₹ 3.36 Cr to 3.54 Cr

Sarjapur Road, Bangalore
3, 4 BHK Apartment
₹ 1.95 Cr to 2.87 Cr

Munnekollal, Bangalore
2, 3, 4 BHK Apartment
₹ 2.20 Cr to 5.22 Cr

Marathahalli ORR, Bangalore
1, 2, 3, 4 BHK Apartment
₹ 52.05 Lac to 4.11 Cr

Whitefield, Bangalore
2, 3, 4 BHK Apartment
₹ 1.79 Cr to 3.16 Cr

Whitefield, Bangalore
1, 2, 3, 4 BHK Apartment
₹ 92.26 Lac to 3.52 Cr

Panathur, Bangalore
3, 4 BHK Apartment
₹ 2.61 Cr to 3.80 Cr

Chikkakannalli, Bangalore
3, 4 BHK Apartment
₹ 3.50 Cr to 4.75 Cr

Thippasandra, Bangalore
Plot
Price On Request

Chikkavaderapura, Bangalore
2, 3, 4 BHK Apartment
₹ 2.41 Cr to 3.86 Cr

Chikkavaderapura, Bangalore
2, 3, 4 BHK Apartment
₹ 1.17 Cr to 2.60 Cr

Whitefield, Bangalore
3, 4, 5 BHK Apartment
₹ 3.41 Cr to 6.29 Cr

Panathur, Bangalore
1, 3, 4 BHK Apartment
₹ 97.02 Lac to 3.81 Cr

Sarjapur Road, Bangalore
2, 3, 4 BHK Apartment
₹ 1.60 Cr to 3.43 Cr

Sarjapur Road, Bangalore
1, 3, 4 BHK Apartment
₹ 84.95 Lac to 3.23 Cr

Balagere, Bangalore
1, 3 BHK Apartment
₹ 1.01 Cr to 2.63 Cr

Panathur, Bangalore
1, 2 BHK Apartment
₹ 87.72 Lac to 1.65 Cr

Varthur, Bangalore
Office Space
Price On Request

Panathur, Bangalore
3 BHK Apartment
₹ 2.30 Cr to 2.65 Cr

Sarjapur Road, Bangalore
2, 3, 4 BHK Apartment
₹ 1.18 Cr to 1.98 Cr

Sarjapur Road, Bangalore
2, 3, 4 BHK Apartment
₹ 1.18 Cr to 1.98 Cr

Panathur, Bangalore
1, 2 BHK Apartment
₹ 87.72 Lac to 1.65 Cr

Sarjapur Road, Bangalore
2, 3, 4 BHK Apartment
₹ 2.60 Cr to 4.36 Cr

Sarjapur Road, Bangalore
2, 3, 4 BHK Apartment
₹ 2.60 Cr to 4.46 Cr

Whitefield, Bangalore
Office Space
Price On Request

Panathur, Bangalore
1, 2 BHK Apartment
₹ 87.72 Lac to 1.65 Cr

Varthur, Bangalore
1, 2, 3, 4 BHK Apartment
₹ 95.00 Lac to 2.97 Cr

Bhoganhalli, Bangalore
3, 4 BHK Apartment
₹ 4.04 Cr to 5.79 Cr

Panathur, Bangalore
1, 2 BHK Apartment
₹ 86.00 Lac to 1.03 Cr

Panathur, Bangalore
1, 2 BHK Apartment
₹ 86.00 Lac to 1.03 Cr

Panathur, Bangalore
1, 2 BHK Apartment
Price On Request
This project boasts of various key features such as a gymnasium, power backup, 24x7 security, clubhouse, and sewage treatment plant among others.
This project offers 3 BHK and 4 BHK villas in various sizes, including 2980 Sq. Ft., 3591 Sq. Ft., 4660 Sq. Ft., and 4920 Sq. Ft.
The project is situated near Outer Ring Road and Sarjapur Road, with several schools, hospitals, malls, and public transport options in close proximity.
This project is RERA-registered with PRM/KA/RERA/1251/446/PR/171103/001346 and is ready to move.
The price range for units in this project varies from 2.71 Cr to 4.18 Cr, depending on the configuration and size.
The homes in this project come with oil-bound distemper on walls and vitrified tiles for flooring, ensuring a comfortable and aesthetic living experience.
This website is only for the purpose of providing information regarding real estate projects in different geographies. Any information which is being provided on this website is not an advertisement or a solicitation. The company has not verified the information and the compliances of the projects. Further, the company has not checked the RERA* registration status of the real estate projects listed herein. The company does not make any representation in regards to the compliances done against these projects. Please note that you should make yourself aware about the RERA* registration status of the listed real estate projects.
*Real Estate (Regulation & Development) Act, 2016.


