Sports

- Gymnasium
- Swimming Pool
- Tennis Court(s)
- Kids' Play Areas / Sand Pits
- Basketball
- Jogging / Cycle Track


₹63.84 Lac - 93.48 Lac
₹9,700 Per Sq. Ft.
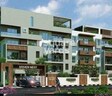
Introducing Cattleya Sriven Nest, a prestigious residential project located in the heart of Varthur. This apartments offer a unique blend of luxury, comfort, and connectivity, making it an ideal choice for those seeking a comfortable lifestyle. The project boasts a string of advanced features and amenities, including a well-equipped gymnasium, round-the-clock power backup, ensuring that residents can live life to the fullest.
The project offers a range of thoughtfully designed 2 and 3 BHK apartments, spread across various sizes. From 1120 to 1640 square feet, each apartment is crafted to provide ample space and luxury to its occupants. With a focus on quality and comfort, the project is a perfect blend of smart design and innovative living. Whether you re a first-time homeowner or a seasoned investor, Cattleya Sriven Nest is poised to exceed your expectations.
Invest in your dream home today and reap the benefits of living in a secure and well-maintained community. With timely delivery and stringent quality control measures in place, your investment is not only secure but also guaranteed to appreciate in value over time. Don t miss this opportunity to live life to the fullest - book your apartment at Cattleya Sriven Nest today!
Available Unit OptionsThe following table outlines the available unit options at Cattleya Sriven Nest:
| Unit Type | Area (Sq. Ft.) | Price (Rs.) |
| 2 BHK Apartment | 1120 | 50.40 Lac |
| 2 BHK Apartment | 1305 | 58.73 Lac |
| 2 BHK Apartment | 1400 | 63.00 Lac |
| 3 BHK Apartment | 1525 | 68.63 Lac |
| 3 BHK Apartment | 1575 | 70.88 Lac |
| 3 BHK Apartment | 1640 | 73.80 Lac |
This prestigious real estate project is situated near several notable landmarks, providing residents with unparalleled convenience and comfort. These landmarks not only enhance the overall quality of life but also offer a unique blend of essential amenities and services.
According to recent government-registered transactions, the real estate market has shown stability over the past three, six, and twelve months. The current rental rate, which is not applicable for sales transactions, has remained unchanged at 4,500 during this period. Moreover, the current market rate also remains the same, with no fluctuations in the price movement. However, a closer look at the one-year aggregation reveals a slight decline of 77, indicating a moderate change in the market trends over the longer term.
View the latest price list for Cattleya Sriven Nest.
*Prices are indicative and subject to applicable charges and project terms.
Cattleya Sriven Nest's average asking price is rising quarter-on-quarter, compared with Varthur.
Cattleya Sriven Nest avg. price is ₹ 9.8 k/Sq.Ft. compared to Varthur at ₹ 13.7 K/Sq.Ft.
Monthly Rent in Varthur ranges from ₹ 28 K to ₹ 81 K with options available for STUDIO,1,2,3,4 BHK units
Get the latest price and market updates for Cattleya Sriven Nest.
During Q2'2026, average property prices for Cattleya Sriven Nest moved from ₹ 9,350/sqft to ₹ 9,800/sqft, reflecting a 4.81% rise.
During Q1'2026, average property prices for Cattleya Sriven Nest moved from ₹ 9,050/sqft to ₹ 9,350/sqft, reflecting a 3.31% rise.

Price:₹ 63.84 Lac
Price:₹ 74.39 Lac
Price:₹ 79.80 Lac
Price:₹ 86.92 Lac
Price:₹ 89.78 Lac
Price:₹ 93.48 Lac
Explore the master plan, project photos and walkthrough videos of Cattleya Sriven Nest to understand the overall layout, tower placement, amenities, landscaped spaces and key highlights before making your buying decision.

Living here offers a balanced lifestyle with opportunities for relaxation and activity. Families will appreciate the dedicated spaces for children and the overall green environment. This project stands out for its thoughtful integration of recreational facilities within a well-planned residential setting.
Download brochure & master plan of Cattleya Sriven Nest to explore floor plans and layout details in Varthur, Bangalore.

Estimate commute from your office or kid's school to Cattleya Sriven Nest.

Please select the starting point to calculate the travel time.
Average Asking Price in Varthur
Based on active listings and recent trends

Based on demand, livability, and activity
Know More About VarthurNEWER AREA CATCHING UP WITH THE CITY
— Anurag Gosain, Former resident
Trust & Verification

Varthur, Bangalore

Whitefield, Bangalore

Varthur, Bangalore
Compare multiple homes side-by-side and find the option that best fits your budget, lifestyle, and needs.

Full Cost Clarity
Compare sale price or rent, applicable charges, and key ownership/rental expenses.
Amenities & Features
Compare amenities, furnishing, configuration, and property features side-by-side.
Best Pick Recommendation
Get an expert-recommended option based on your selected preferences.
Builder / Seller Details
Review key trust signals like builder profile, seller details, and project history.

We want to build you the home youve always dreamed of. The home thats been coming together in your imagination for years. The backdrop of your future memories. And we want to build it well, at a price you can afford. This is the idea that has driven our work since 1957, and the reason we set our standards high. During construction, we use dependable building materials and implement a building process that features a number of checkpoints and inspections.

Whitefield, Bangalore
2 BHK
₹ 71.40 Lac

Whitefield, Bangalore
2,3 BHK
₹ 74.06 Lac to 1.48 Cr

Whitefield, Bangalore
2 BHK
₹ 62.00 Lac to 64.60 Lac

Kundalahalli, Bangalore
2,3,4 BHK
₹ 61.65 Lac to 1.44 Cr

Brookefield, Bangalore
3 BHK
₹ 98.00 Lac to 1.01 Cr

Whitefield Road, Bangalore
2,3,4 BHK
₹ 72.01 Lac to 1.17 Cr

Varthur, Bangalore
2,3 BHK
₹ 62.68 Lac to 1.03 Cr

Whitefield, Bangalore
2,3 BHK
₹ 68.00 Lac to 97.25 Lac

Whitefield, Bangalore
2,3 BHK
₹ 57.94 Lac to 1.02 Cr

Thubarahalli, Bangalore
2,3 BHK
₹ 84.40 Lac to 1.08 Cr

Whitefield, Bangalore
1, 2, 3, 4 BHK Apartment
₹ 1.00 Cr to 3.92 Cr

Munnekollal, Bangalore
2, 3, 4 BHK Apartment
₹ 2.20 Cr to 5.22 Cr

Marathahalli ORR, Bangalore
1, 2, 3, 4 BHK Apartment
₹ 52.05 Lac to 4.11 Cr

Whitefield, Bangalore
2, 3, 4 BHK Apartment
₹ 1.79 Cr to 3.16 Cr

Whitefield, Bangalore
1, 2, 3, 4 BHK Apartment
₹ 92.26 Lac to 3.52 Cr

Panathur, Bangalore
3, 4 BHK Apartment
₹ 2.61 Cr to 3.80 Cr

Thippasandra, Bangalore
Plot
Price On Request

Kacharakanahalli, Bangalore
3, 4 BHK Apartment
₹ 1.85 Cr to 2.72 Cr

Whitefield, Bangalore
2, 3 BHK Apartment
Price On Request

Kathriguppe, Bangalore
4 BHK Villa
₹ 2.69 Cr to 2.80 Cr

Whitefield, Bangalore
3, 4, 5 BHK Apartment
₹ 3.41 Cr to 6.29 Cr

Panathur, Bangalore
1, 3, 4 BHK Apartment
₹ 97.02 Lac to 3.81 Cr

Whitefield, Bangalore
3, 4 BHK Apartment
₹ 3.70 Cr to 4.95 Cr

Balagere, Bangalore
1, 3 BHK Apartment
₹ 1.01 Cr to 2.63 Cr

Panathur, Bangalore
1, 2 BHK Apartment
₹ 87.72 Lac to 1.65 Cr

Whitefield Road, Bangalore
3, 4 BHK Apartment
₹ 3.25 Cr to 4.59 Cr

Panathur, Bangalore
3 BHK Apartment
₹ 2.30 Cr to 2.65 Cr

Whitefield, Bangalore
3, 4 BHK Apartment
₹ 4.62 Cr to 7.20 Cr

Gunjur, Bangalore
1, 2, 3 BHK Apartment
₹ 92.50 Lac to 2.13 Cr

Whitefield, Bangalore
3, 4 BHK Apartment
₹ 2.95 Cr to 4.25 Cr

KR Puram, Bangalore
Studio, Retail Shop, Office Space
₹ 42.00 Lac to 4.50 Cr

Panathur, Bangalore
1, 2 BHK Apartment
₹ 87.72 Lac to 1.65 Cr

Whitefield, Bangalore
Office Space
Price On Request

Panathur, Bangalore
1, 2 BHK Apartment
₹ 87.72 Lac to 1.65 Cr

Whitefield, Bangalore
1, 2, 3, 4 BHK Apartment
₹ 61.22 Lac to 2.45 Cr

Panathur, Bangalore
1, 2 BHK Apartment
₹ 86.00 Lac to 1.03 Cr

Panathur, Bangalore
1, 2 BHK Apartment
₹ 86.00 Lac to 1.03 Cr

Panathur, Bangalore
1, 2 BHK Apartment
Price On Request

Panathur, Bangalore
1, 2 BHK Apartment
Price On Request

Panathur, Bangalore
1, 2 BHK Apartment
Price On Request
The project offers 2 BHK and 3 BHK apartments with different area sizes and prices.
The project offers amenities like a gymnasium, power backup, 24x7 security, and rainwater harvesting.
The project is well occupied, and the expected possession date was November 11, 2015.
The starting price for units in the project is 50.40 Lac for a 2 BHK apartment with a area of 1120 Sq. Ft.
The project developer, Cattleya, has a total of 1 project under its belt, and it is a reputable developer in the region.
The project offers 2 BHK and 3 BHK apartments with different area sizes ranging from 1120 Sq. Ft. to 1640 Sq. Ft.
This website is only for the purpose of providing information regarding real estate projects in different geographies. Any information which is being provided on this website is not an advertisement or a solicitation. The company has not verified the information and the compliances of the projects. Further, the company has not checked the RERA* registration status of the real estate projects listed herein. The company does not make any representation in regards to the compliances done against these projects. Please note that you should make yourself aware about the RERA* registration status of the listed real estate projects.
*Real Estate (Regulation & Development) Act, 2016.


