Sports

- Gymnasium
- Swimming Pool
- Kids' Play Areas / Sand Pits
- Yoga Areas
- Jogging / Cycle Track


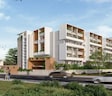
Soven Sachi is situated in Yelahanka, Bangalore, offering a range of 2, 3 BHK. Developed by Soven Infra, the property features 2, 3 BHK Flats and has 1. The homes have 58, with unit sizes ranging from 1435 Sq.Ft. to 2083 Sq.Ft.. Residents will find excellent connectivity with Bellary Road, Thanisandra Main Road and several Aditya Institutions, Gomathy Global School, Alfa Public School, Cambridge English High School, Federal Public School. The development is scheduled for New Launch by Dec 2026 and has been assigned PRM/KA/RERA/1251/472/PR/250325/007616.

 +6 Photos
 3D Floor Plans
₹1.26 Cr - 1.82 Cr
₹8,750 Per Sq. Ft.
Soven Sachi, by Soven Infra, is located at Yelahanka Bangalore. This residential project spans across 0.97 Acres and offers 2, 3 BHK Flats. With 58 designed for modern living, the development provides a variety of options. Prospective homebuyers can find their ideal home among 4 different configurations.
The Residential development is slated for New Launch, with 1 completed projects to its credit.
Soven Sachi caters to diverse homebuyers seeking modern living spaces.Young professionals The availability of 2, 3 BHK like 2 BHK Apartment with area 1435 Sq. Ft. and 2 BHK Apartment spanning 1600 Sq. Ft., provides options that suit their lifestyle.
Families looking for spacious homes will appreciate the thoughtfully designed 2, 3 BHK Flats, including options like 3 BHK Apartment with area 1752 Sq. Ft.. It offers the perfect setting for creating lasting memories.
Investors can consider this property for its potential rental income, given the demand in Yelahanka. Launched around Mar 2025, the project promises a good return on investment, with Acrylic Emulsion, Vitrified Tiles, RCC Frame Structure adding value and appeal. Its strategic location and range of unit sizes, starting from 1435 Sq.Ft., make it an attractive investment opportunity.
Homes at Soven Sachi are available in 2, 3 BHK Flats. There are 4 different configurations with varying rates.
Units are available with starting area of 1435 Sq.Ft. and going up to 2083 Sq.Ft..
These homes are priced to offer value, with various payment plans available to suit different buyer needs. The available unit type and area combinations are: 2 BHK Apartment of 1435 Sq. Ft., 2 BHK Apartment spanning 1600 Sq. Ft., and 3 BHK Apartment covering 1752 Sq. Ft.. Prospective buyers can explore options such as ₹ 1.26 Cr, ₹ 1.40 Cr and ₹ 1.53 Cr, depending on the chosen configuration.
View the latest price list for Soven Sachi.
*Prices are indicative and subject to applicable charges and project terms.
Soven Sachi's average asking price is cooling quarter-on-quarter, compared with Yelahanka.
Soven Sachi avg. price is ₹ 6.1 k/Sq.Ft. compared to Yelahanka at ₹ 10.1 K/Sq.Ft.
Get the latest price and market updates for Soven Sachi.
During Q2'2026, average property prices for Soven Sachi moved from ₹ 5,900/sqft to ₹ 6,100/sqft, reflecting a 3.39% rise.
SOVEN SACHI, developed by Soven Buildtech LLP, officially launched on 11-Feb-2025 and expected to complete by 30-Dec-2026. Registered under RERA No. PRM/KA/RERA/1251/472/PR/250325/007616. The project comprises 1 towers and offers 58 residential units with total area of 0.97 Acre.
Homes at Soven Sachi are available in 2, 3 BHK Flats. There are 4 different configurations with varying rates.
Units are available with starting area of 1435 Sq.Ft. and going up to 2083 Sq.Ft..
These homes are priced to offer value, with various payment plans available to suit different buyer needs. The available unit type and area combinations are: 2 BHK Apartment of 1435 Sq. Ft., 2 BHK Apartment spanning 1600 Sq. Ft., and 3 BHK Apartment covering 1752 Sq. Ft.. Prospective buyers can explore options such as ₹ 1.26 Cr, ₹ 1.40 Cr and ₹ 1.53 Cr, depending on the chosen configuration.

Price:₹ 1.26 Cr

Price:₹ 1.40 Cr
Price:₹ 1.53 Cr

Price:₹ 1.82 Cr
Explore the master plan, project photos and walkthrough videos of Soven Sachi to understand the overall layout, tower placement, amenities, landscaped spaces and key highlights before making your buying decision.

Living at this area offers a peaceful residential experience with ample green and open spaces. Residents benefit from a layout that prioritizes breathing room and easy access to main roads, simplifying daily life. This project stands out for its generous open areas and functional design, providing a calm home environment.
Download brochure & master plan of Soven Sachi to explore floor plans and layout details in Yelahanka, Bangalore.
Residents at Soven Sachi can enjoy a modern lifestyle with access to a range of amenities designed for comfort and convenience. The development features 2, 3 BHK Flats within 1, offering a variety of choices to suit different needs. Starting from 1435 Sq.Ft. and going up to 2083 Sq.Ft., the apartments are designed for spacious living.
These homes are enhanced by the Acrylic Emulsion, Vitrified Tiles, RCC Frame Structure, thoughtfully chosen to provide a high-quality living experience. The developer, Soven Infra, brings 1 completed projects to this venture.
Soven Sachi enjoys a strategic location at Yelahanka Bangalore, offering excellent connectivity. The area benefits from proximity to Aditya Institutions, Gomathy Global School, Alfa Public School, Cambridge English High School, Federal Public School and is well-connected via Bellary Road, Thanisandra Main Road. This location ensures convenient access to essential services and amenities. The presence of Gomathy Global School, Sampigehalli, National Institute Of Ayurveda And Hospital, Kannur, The Galleria Mall, Yelahanka New Town nearby adds to the desirability of this area.

Estimate commute from your office or kid's school to Soven Sachi.

Please select the starting point to calculate the travel time.
Trust & Verification
Soven Sachi is currently New Launch, with Dec 2026 slated for possession. This development is registered under PRM/KA/RERA/1251/472/PR/250325/007616, ensuring full compliance and transparency. The launch date for this project was Mar 2025. It features 2, 3 BHK Flats, crafted to meet diverse needs. This project is thoughtfully designed, ensuring a smooth transition to your new home upon completion.
Soven Sachi
Rera Url:

Yelahanka, Bangalore

Thanisandra Main Road, Bangalore

Kogilu Road, Bangalore
Compare multiple homes side-by-side and find the option that best fits your budget, lifestyle, and needs.

Full Cost Clarity
Compare sale price or rent, applicable charges, and key ownership/rental expenses.
Amenities & Features
Compare amenities, furnishing, configuration, and property features side-by-side.
Best Pick Recommendation
Get an expert-recommended option based on your selected preferences.
Builder / Seller Details
Review key trust signals like builder profile, seller details, and project history.

Soven Sachi is developed by Soven Infra, a well-known entity in the real estate sector. The developer focuses on creating quality residential spaces. With 1 completed projects, they bring substantial experience to the development of Residential properties.
This company is committed to innovation and customer satisfaction. They have a solid reputation for delivering homes on time and with high construction standards. The builder aims to enhance the lifestyle of residents. They focus on creating sustainable and community-centric environments.

Thanisandra Main Road, Bangalore
3 BHK
₹ 2.27 Cr to 2.28 Cr

Thanisandra Main Road, Bangalore
3,4 BHK
₹ 2.02 Cr to 3.50 Cr

Thanisandra Main Road, Bangalore
1,2,3,4 BHK
₹ 71.52 Lac to 4.17 Cr

Rachenahalli, Bangalore
3,4 BHK
₹ 2.23 Cr to 2.70 Cr

Kogilu Road, Bangalore
2,3 BHK
₹ 1.59 Cr to 2.49 Cr

Sathnur, Bangalore
2,3 BHK
₹ 1.53 Cr to 2.76 Cr

Kannur, Bangalore
3 BHK
₹ 1.74 Cr to 3.01 Cr

Thanisandra, Bangalore
2,3 BHK
₹ 88.08 Lac to 1.27 Cr

Thanisandra Main Road, Bangalore
2,3,4 BHK
₹ 1.26 Cr to 2.56 Cr

Rachenahalli, Bangalore
3,4 BHK
₹ 2.17 Cr to 3.42 Cr
Explore resale listings currently available in Soven Sachi, Bangalore.
Soven Sachi in Jakkur is connected to North Bangalore through nearby metro corridors and major road networks.
Several residential developments are located around Jakkur, Yelahanka, and the Hebbal corridor.
Soven Sachi offers modern homes with smart automation, EV charging stations, and eco-friendly infrastructure.
The project has strong resale potential due to its location in the fast-growing North Bangalore corridor.
Nearby landmarks include Kempegowda International Airport, Manyata Tech Park, and Yelahanka.
Yes, the project includes amenities like a swimming pool, gym, play area, and multipurpose hall.
The project offers 24/7 security, CCTV surveillance, and controlled entry systems.
This website is only for the purpose of providing information regarding real estate projects in different geographies. Any information which is being provided on this website is not an advertisement or a solicitation. The company has not verified the information and the compliances of the projects. Further, the company has not checked the RERA* registration status of the real estate projects listed herein. The company does not make any representation in regards to the compliances done against these projects. Please note that you should make yourself aware about the RERA* registration status of the listed real estate projects.
*Real Estate (Regulation & Development) Act, 2016.


