Sports

- Gymnasium
- Swimming Pool
- Kids' Play Areas / Sand Pits
- Yoga Areas
- Jogging / Cycle Track


₹3.34 Cr - 4.61 Cr
₹10,131 Per Sq. Ft.
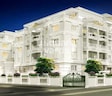
Learn more about Legacy Casero, a luxurious real-estate project located in Jakkur, connecting smoothly to Bellary Road, and discover the perfect blend of comfort, convenience, and modern living at its finest. As you step into this charming residential complex, you ll be surrounded by lush greenery, ample natural light, and a serene atmosphere, making it the perfect haven to call home.
Legacy Casero offers an exclusive range of luxurious apartments, catering to your every need with unparalleled amenities. Staying fit and healthy is a breeze with our in-house gymnasium, and you can be assured of uninterrupted power supply with our advanced power backup system. Whether you re a young professional or a growing family, Legacy Casero provides the perfect setting to indulge in a life of opulence and elegance.
Explore our collection of thoughtfully designed units, tailored to meet the unique needs of modern-day living. Our 3 BHK apartments, spread across 3295 and 3320 square feet, offer a perfect blend of space and elegance, while our spacious 4 BHK apartments, with an area of 4550 square feet, provide the ultimate haven for the discerning few. Visit us today to experience the unparalleled luxury that Legacy Casero has to offer.
Available Unit OptionsThe following table outlines the available unit options at Legacy Casero:
| Unit Type | Area (Sq. Ft.) | Price (Rs.) |
| 3 BHK Apartment | 3295 | 3.34 Cr |
| 3 BHK Apartment | 3320 | 3.36 Cr |
| 4 BHK Apartment | 4550 | 4.61 Cr |
This esteemed residential property is situated in close proximity to several notable landmarks, offering residents a unique blend of convenience, comfort, and opportunities. Strategically located, these landmarks enhance the quality of life for residents, making it an ideal choice for families and professionals alike.
In resale we have 1 properties available ranging from 3 BHK having price from 3.90 CR
| Listing Type | Total Listings | Unit Type Range | Price Range |
| Resale | 1 | 3 BHK | 3.90 CR - 3.90 CR |
The government-registered recent transactions in the real estate market have showcased a consistent trend, with the rental rate remaining steady at 34.086 over the past six months, currently sitting at 9,299. Meanwhile, the 6-month aggregation has witnessed a single sales transaction with a gross sales value of 3 Cr. A similar pattern is observed when examining the 1-year aggregation, with the rental rate also remaining constant at 34.086 and the current rate at 9,299. Interestingly, only one sales transaction has been recorded in both aggregations, with a combined gross sales value of 3 Cr over the past year, indicating a significant lack of activity in the area.
View the latest price list for Legacy Casero.
*Prices are indicative and subject to applicable charges and project terms.
Legacy Casero's average asking price is rising quarter-on-quarter, compared with Jakkuru.
Legacy Casero avg. price is ₹ 11.6 K/Sq.Ft. compared to Jakkuru at ₹ 13 K/Sq.Ft.
Monthly Rent in Jakkuru ranges from ₹ 34.5 K to ₹ 1 L with options available for 2,3,4 BHK units
Get the latest price and market updates for Legacy Casero.
During Q2'2026, average property prices for Legacy Casero moved from ₹ 9,850/sqft to ₹ 11,600/sqft, reflecting a 17.77% rise.

Price:₹ 3.34 Cr

Price:₹ 3.36 Cr

Price:₹ 4.61 Cr
Explore the master plan, project photos and walkthrough videos of Legacy Casero to understand the overall layout, tower placement, amenities, landscaped spaces and key highlights before making your buying decision.

Living at this area offers a lifestyle centered around community and convenience, with homes arranged around a central green space. Residents will appreciate the ease of access to essential social facilities and the ability to maintain fitness within their own neighborhood. This project provides a well-integrated living environment for those seeking a balanced urban home with communal amenities.
Download master plan of Legacy Casero to explore layout details in Jakkuru, Bangalore.

Estimate commute from your office or kid's school to Legacy Casero.

Please select the starting point to calculate the travel time.
Average Asking Price in Jakkuru
Based on active listings and recent trends

Based on demand, livability, and activity
Know More About Jakkuru
No Reviews exist for Jakkuru
Be the first to review this localityTrust & Verification

Jakkuru, Bangalore

Hebbal, Bangalore

Jakkuru, Bangalore
Compare multiple homes side-by-side and find the option that best fits your budget, lifestyle, and needs.

Full Cost Clarity
Compare sale price or rent, applicable charges, and key ownership/rental expenses.
Amenities & Features
Compare amenities, furnishing, configuration, and property features side-by-side.
Best Pick Recommendation
Get an expert-recommended option based on your selected preferences.
Builder / Seller Details
Review key trust signals like builder profile, seller details, and project history.

Legacy Developers is a leading name in the realty industry of the country and was founded on the basis of an effort to offer quality living solutions to the masses. The company is known for its emphasis on building world class living environments for customers coupled with elevated lifestyles and top class amenities. The portfolio of Legacy properties encompasses numerous residential projects at strategic locations in Bangalore. The company is known for offering unmatched project quality and seeks to build living spaces that are functional, welcoming, effective and aesthetically appealing at the same time. Why Legacy? All Legacy residential projects are built on the premise of superior quality and unmatched customer fulfillment. The company always strives to exceed customer expectations with its projects and offers premium amenities and facilities at the same along with elevated and contemporary lifestyles. The company adheres to stringent quality standards for its projects and also evolves as per changing industry dynamics and trends. The company is known for its trademark style and designs in addition to its emphasis on providing ultra luxurious housing solutions to customers. The company is known for its emphasis on customer satisfaction and offers top class customer service as a result. The company develops projects based on valuable customer insights. Major Projects There are several landmark Legacy projects built over the years and here’s taking a look at some of them: Eldora- This ultra luxurious project is located at Kogilu off the KIAL Road and offers 56 exclusive 3 BHK apartments to buyers that are sized between 2185 and 2440 sq. ft. on an average. Key amenities on offer include a swimming pool, gymnasium, party hall, access control, steam and sauna provisions, 24 hour power backup, CCTV surveillance systems and more Cirocco- This super luxury project offers well designed apartments to buyers and comprises of 94 units in all. There are 3 and 4 BHK luxurious homes on offer for buyers along with multiple amenities like a well equipped gymnasium, serviced guest suites, swimming pool, gold class theatre, steam and sauna, party hall and playing zone for children among others. The project is located along the KIAL Road at Jakkur Celino- Located at Dasarahalli, Hebbal, this premium project offers 24 super exclusive and luxurious apartments to buyers coupled with major amenities like a gymnasium, steam and sauna, swimming pool, party hall, playing zone for children, access control, CCTV surveillance, 24 hour power backup facilities, servants’ and utility rooms, inverter ACs for apartments and a water treatment plant among many others

Jakkuru, Bangalore
3, 4 BHK Apartment
Price On Request

Vasanth Nagar, Bangalore
3 BHK Apartment
₹ 4.75 Cr to 4.78 Cr

Indiranagar, Bangalore
3 BHK Apartment
₹ 3.36 Cr to 3.81 Cr

Jakkuru, Bangalore
3 BHK Apartment
₹ 1.77 Cr

Vasanth Nagar, Bangalore
3 BHK Apartment
₹ 5.76 Cr to 6.04 Cr

Yelahanka, Bangalore
2 BHK Apartment
₹ 69.91 Lac

Armane Nagar, Bangalore
3, 4, 5 BHK Apartment
₹ 4.40 Cr to 14.00 Cr

Devinagar, Bangalore
3 BHK Apartment
₹ 1.81 Cr to 2.02 Cr

Vasanth Nagar, Bangalore
3, 4 BHK Apartment
₹ 9.60 Cr to 10.20 Cr

Thanisandra, Bangalore
3, 4 BHK Apartment
₹ 1.95 Cr to 3.23 Cr
Vasanth Nagar, Bangalore
3 BHK Apartment
₹ 4.75 Cr to 4.78 Cr
Indiranagar, Bangalore
3 BHK Apartment
₹ 3.36 Cr to 3.81 Cr
Jakkuru, Bangalore
3 BHK Apartment
₹ 1.77 Cr
Vasanth Nagar, Bangalore
3 BHK Apartment
₹ 5.76 Cr to 6.04 Cr
Yelahanka, Bangalore
2 BHK Apartment
₹ 69.91 Lac
Armane Nagar, Bangalore
3, 4, 5 BHK Apartment
₹ 4.40 Cr to 14.00 Cr
Devinagar, Bangalore
3 BHK Apartment
₹ 1.81 Cr to 2.02 Cr
Vasanth Nagar, Bangalore
3, 4 BHK Apartment
₹ 9.60 Cr to 10.20 Cr
Thanisandra, Bangalore
3, 4 BHK Apartment
₹ 1.95 Cr to 3.23 Cr

Yelahanka, Bangalore
2,3 BHK
₹ 98.67 Lac to 2.50 Cr

Kogilu, Bangalore
4,5 BHK
₹ 4.22 Cr to 6.72 Cr

Hebbal, Bangalore
3,4 BHK
₹ 4.33 Cr to 6.44 Cr

Jakkuru, Bangalore
3,4 BHK
₹ 2.58 Cr to 3.58 Cr

Sahakara Nagar, Bangalore
3,4 BHK
₹ 1.90 Cr to 4.10 Cr

Hebbal, Bangalore
3,4 BHK
₹ 3.10 Cr to 4.17 Cr

Yelahanka New Town, Bangalore
3,4 BHK
₹ 2.67 Cr to 2.97 Cr

Jakkuru, Bangalore
3,4 BHK
₹ 3.73 Cr to 5.26 Cr

Yelahanka, Bangalore
3 BHK
₹ 4.00 Cr to 4.18 Cr

Hebbal, Bangalore
3,4 BHK
₹ 3.79 Cr to 4.89 Cr

Yelahanka, Bangalore
3, 4 BHK Apartment
₹ 2.88 Cr to 4.50 Cr

Thanisandra, Bangalore
2, 3 BHK Apartment
₹ 1.60 Cr to 2.95 Cr

Rachenahalli, Bangalore
3, 4 BHK Apartment
₹ 2.23 Cr to 2.70 Cr

Thanisandra Main Road, Bangalore
1, 2, 3, 4 BHK Apartment
₹ 94.29 Lac to 3.01 Cr

Thanisandra Main Road, Bangalore
2, 3, 4 BHK Apartment
₹ 1.26 Cr to 2.56 Cr

Kannur, Bangalore
3 BHK Apartment
₹ 1.70 Cr to 2.95 Cr

Yelahanka, Bangalore
Plot
Price On Request

Thanisandra Main Road, Bangalore
3 BHK Apartment
Price On Request

Yelahanka, Bangalore
2, 3 BHK Apartment
Price On Request

Kogilu, Bangalore
1, 2, 3, 4 BHK Studio, Apartment
₹ 55.23 Lac to 2.94 Cr

Yelahanka, Bangalore
3, 4 BHK Apartment
₹ 2.43 Cr to 4.46 Cr

Nagavara, Bangalore
2, 3, 4 BHK Apartment
₹ 2.26 Cr to 4.57 Cr

Yelahanka, Bangalore
3, 4, 5 BHK Apartment
₹ 3.59 Cr to 9.88 Cr

Rachenahalli, Bangalore
2, 3 BHK Apartment
₹ 1.59 Cr to 2.48 Cr

Bellary Road, Bangalore
3, 4 BHK Apartment
₹ 3.31 Cr to 6.96 Cr

Thanisandra Main Road, Bangalore
3, 4 BHK Apartment
₹ 2.02 Cr to 3.50 Cr

Thanisandra Main Road, Bangalore
3 BHK Apartment
₹ 2.27 Cr to 2.28 Cr

Rachenahalli, Bangalore
3, 4 BHK Apartment
₹ 1.95 Cr to 3.06 Cr

Thanisandra Main Road, Bangalore
1, 2, 3, 4 BHK Studio, Apartment
₹ 55.20 Lac to 2.94 Cr

Hebbal, Bangalore
Price On Request

Kogilu Road, Bangalore
2, 3 BHK Apartment
₹ 1.59 Cr to 2.49 Cr

Hebbal, Bangalore
Price On Request

Thanisandra Main Road, Bangalore
2, 3 BHK Apartment
₹ 2.90 Cr to 3.25 Cr

Thanisandra Main Road, Bangalore
1, 2, 3, 4 BHK Apartment, Penthouse
₹ 71.52 Lac to 4.17 Cr

Kogilu Road, Bangalore
2, 3 BHK Apartment
₹ 90.51 Lac to 1.48 Cr

Thanisandra Main Road, Bangalore
2, 3 BHK Apartment
₹ 98.49 Lac to 1.28 Cr

Thanisandra Main Road, Bangalore
3 BHK Apartment
₹ 1.52 Cr to 1.57 Cr

Thanisandra Main Road, Bangalore
3 BHK Apartment
₹ 3.34 Cr to 3.46 Cr
The available unit sizes and configurations are 3 BHK and 4 BHK apartments, with areas ranging from 3295 Sq. Ft. to 4550 Sq. Ft.
The starting price range for units in Legacy Casero is approximately 3.34 Cr for a 3 BHK apartment.
The project is located near Bellary Road, with a distance of 1.6 km.
The developer of Legacy Casero is Legacy, a renowned real estate developer with a portfolio of 13 completed projects.
The project offers a range of amenities, including a gymnasium, power backup, 24/7 security, reading room/library, and sewage treatment plant.
The project is well-occupied, with an expected completion date of July 25, 2013.
This website is only for the purpose of providing information regarding real estate projects in different geographies. Any information which is being provided on this website is not an advertisement or a solicitation. The company has not verified the information and the compliances of the projects. Further, the company has not checked the RERA* registration status of the real estate projects listed herein. The company does not make any representation in regards to the compliances done against these projects. Please note that you should make yourself aware about the RERA* registration status of the listed real estate projects.
*Real Estate (Regulation & Development) Act, 2016.


