
Allalasandra, Bangalore
₹ 70,000- Ready to Move
- 1800 Sq.Ft. (Built-up Area)


Capstone Life Flowing Tree offers a premium residential experience in the well-connected Allalasandra, Bangalore, with prices starting from ₹ 1.18 Cr and configurations ranging across 2, 3 BHK Flats. Developed by the reputable Capstone Life, known for its 2 completed developments, this project is designed to elevate your lifestyle. Residents can enjoy a host of Gymnasium, Swimming Pool, Power Backup, 24*7 Water Supply, 24 x 7 Security, CCTV / Video Surveillance, Normal Park / Central Green, Large Green Area, Indoor Games and the assurance of quality living. This development is situated within pincode 560065, providing a desirable address for discerning homebuyers.

₹1.18 Cr - 2.50 Cr
₹9,250 Per Sq. Ft.
Estimated Rent: ₹60K/month
Capstone Life Flowing Tree by Capstone Life is a distinguished residential development located at Allalasandra Bangalore, offering a serene living experience in Bangalore This project comprises 142 residential units spread across 1 towers, with configurations ranging from 2, 3 BHK Flats, starting from 1324 Sq.Ft. The development boasts a collection of Gymnasium, Swimming Pool, Power Backup, 24*7 Water Supply, 24 x 7 Security, CCTV / Video Surveillance, Normal Park / Central Green, Large Green Area, Indoor Games designed to enhance everyday living, ensuring a comfortable and convenient lifestyle for its residents. With prices starting from ₹ 1.18 Cr and a possession status of Ready to Move, this property presents an excellent opportunity for homebuyers seeking quality and value in a prime location.
Discover exceptional value at Capstone Life Flowing Tree, with homes starting from ₹ 1.18 Cr The pricing for various configurations is highly attractive, offering excellent value for discerning homebuyers. Explore a range of unit types, with prices detailed across 4 different options, including specific pricing for configurations like 2 BHK Apartment, 2 BHK Apartment, and 3 BHK Apartment, priced at ₹ 1.18 Cr, ₹ 1.27 Cr, and ₹ 1.45 Cr respectively. The average asking price in the locality stands at ₹ 10,550 /Sq.Ft., positioning these units as a sound investment.
View the latest price list for Capstone Life Flowing Tree.
*Prices are indicative and subject to applicable charges and project terms.
Capstone Life Flowing Tree's average asking price is rising quarter-on-quarter, compared with Allalasandra.
Monthly Rent in Capstone Life Flowing Tree start from ₹ 60 K with options available for 3 BHK units
Get the latest price and market updates for Capstone Life Flowing Tree.
Rent in Capstone Life Flowing Tree ranges from ₹ 54 K to ₹ 66 K with options available for 3 BHK.
During Q2'2026, average property prices for Capstone Life Flowing Tree moved from ₹ 7,400/sqft to ₹ 9,250/sqft, reflecting a 25.00% rise.
During Q1'2026, average property prices for Capstone Life Flowing Tree moved from ₹ 6,100/sqft to ₹ 7,400/sqft, reflecting a 21.31% rise.
Flowing Tree, developed by Axis Concepts Capstone Pvt. ltd., officially launched on 03-Oct-2018. Registered under RERA No. PRM/KA/RERA/1251/472/PR/181122/002177. with total area of 2.20 Acre.
Capstone Life Flowing Tree offers a diverse range of meticulously designed residential units, catering to various lifestyle needs with 2, 3 BHK Flats. Experience spacious living in the 2 BHK Apartment, featuring an area of 1324 Sq. Ft. and priced from ₹ 1.18 Cr, perfect for individuals or couples. For growing families, the 2 BHK Apartment provides 1349 Sq. Ft. of comfortable living space, available starting at ₹ 1.27 Cr. Discover the 3 BHK Apartment, offering a generous 1556 Sq. Ft. and priced from ₹ 1.45 Cr, ideal for those seeking ample room. Additionally, explore the expansive 3 BHK Apartment with 2688 Sq. Ft., priced from ₹ 2.50 Cr, designed for ultimate comfort and luxury.
The presents a refined living experience across, with prices starting at. For those desiring more space and sophisticated layouts, the encompasses and is available from. These residences are thoughtfully planned to maximize natural light and ventilation, ensuring a serene and healthy environment.
Further enhancing the selection, the offers an impressive, with pricing from, embodying spaciousness and elegance. The provides of well-appointed living, starting at. Finally, the grand boasts of premium space, with prices beginning at, representing the pinnacle of comfortable family living. Each home is crafted with attention to detail, ensuring functional and beautiful living spaces.
Discover exceptional value at Capstone Life Flowing Tree, with homes starting from ₹ 1.18 Cr The pricing for various configurations is highly attractive, offering excellent value for discerning homebuyers. Explore a range of unit types, with prices detailed across 4 different options, including specific pricing for configurations like 2 BHK Apartment, 2 BHK Apartment, and 3 BHK Apartment, priced at ₹ 1.18 Cr, ₹ 1.27 Cr, and ₹ 1.45 Cr respectively. The average asking price in the locality stands at ₹ 10,550 /Sq.Ft., positioning these units as a sound investment.

Price:₹ 1.18 Cr

Price:₹ 1.27 Cr

Price:₹ 1.45 Cr

Price:₹ 2.50 Cr
Explore rental listings currently available in Capstone Life Flowing Tree, Bangalore.
Allalasandra, Bangalore
₹ 70,000 
Allalasandra, Bangalore
₹ 60,000

Allalasandra, Bangalore
₹ 60,000

Allalasandra, Bangalore
₹ 62,000 
Allalasandra, Bangalore
₹ 70,000
Explore the master plan, project photos and walkthrough videos of Capstone Life Flowing Tree to understand the overall layout, tower placement, amenities, landscaped spaces and key highlights before making your buying decision.

Living here offers a home surrounded by significant green and open spaces, providing a calm environment for daily life. Families will appreciate the dedicated play areas and the opportunity for outdoor activity within the community. This project stands out for its commitment to spaciousness and green coverage, offering a refreshing escape from urban density.
Download brochure & master plan of Capstone Life Flowing Tree to explore floor plans and layout details in Allalasandra, Bangalore.
Residents at Capstone Life Flowing Tree will discover a vibrant lifestyle, complemented by Gymnasium, Swimming Pool, Power Backup, 24*7 Water Supply, 24 x 7 Security, CCTV / Video Surveillance, Normal Park / Central Green, Large Green Area, Indoor Games designed for modern living. This development fosters a strong sense of community, offering spaces for families to connect and thrive. The thoughtful inclusion of these facilities enhances the daily lives of all homeowners, providing ample opportunities for recreation and relaxation within the project's premises. This commitment to resident well-being is evident throughout the thoughtfully curated environment.
Capstone Life Flowing Tree offers unparalleled connectivity and convenience, situated at Allalasandra Bangalore, pincode 560065. This prime location ensures residents enjoy swift access to major Bellary Road, making commutes to key business hubs effortless. The area boasts a high 4.0, reflecting its superb accessibility. Residents will appreciate the proximity to essential services, with Mallya Aditi International School, Yelahanka, People Tree Hospital, Yelahanka New Town, Garuda Mall, Maruthi Nagar and Gymnasium, Swimming Pool, Power Backup, 24*7 Water Supply, 24 x 7 Security, CCTV / Video Surveillance, Normal Park / Central Green, Large Green Area, Indoor Games just a short distance away. Families will find comfort in the availability of Government Elementary And Primary School, M E C School, Seshadripuram Public School, Government Primary School, Sri Viveka Bala Mandira and healthcare facilities, all contributing to a lifestyle index of 4.0 and a livability index of 4.0.

Estimate commute from your office or kid's school to Capstone Life Flowing Tree.

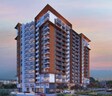
Please select the starting point to calculate the travel time.
Average Asking Price in Allalasandra
Based on active listings and recent trends

Based on demand, livability, and activity
Know More About Allalasandra
No Reviews exist for Allalasandra
Be the first to review this localityTrust & Verification
Capstone Life Flowing Tree is currently Ready to Move, with a possession date of Jan 2025, ensuring a smooth transition for new residents. This development is officially registered under RERA with the number PRM/KA/RERA/1251/472/PR/181122/002177, underscoring its commitment to transparency and regulatory compliance throughout the construction journey. The project's timeline reflects diligent progress towards completion, offering a clear path for homeowners to plan their move into this vibrant residential community.
Flowing Tree
Rera Url:

Allalasandra, Bangalore

Yelahanka New Town, Bangalore

Jakkuru, Bangalore
Compare multiple homes side-by-side and find the option that best fits your budget, lifestyle, and needs.

Full Cost Clarity
Compare sale price or rent, applicable charges, and key ownership/rental expenses.
Amenities & Features
Compare amenities, furnishing, configuration, and property features side-by-side.
Best Pick Recommendation
Get an expert-recommended option based on your selected preferences.
Builder / Seller Details
Review key trust signals like builder profile, seller details, and project history.

Capstone Life Flowing Tree is a testament to the vision of Capstone Life, a builder with a significant track record in delivering quality residential spaces. With 2 completed developments, this company has consistently focused on creating family-oriented communities and achieving high homebuyer satisfaction. Their commitment to excellence is evident in their portfolio, showcasing a deep understanding of residential living needs and a dedication to superior craftsmanship. The developer's expertise is further highlighted by their strong performance in areas such as education and healthcare, with a 3.3 index reflecting their thoughtful approach to community planning and development.
This developer prioritizes creating homes that offer exceptional value, with a starting unit size of 1324 Sq.Ft. and a focus on providing 2, 3 BHK Flats that cater to diverse buyer preferences. Their dedication to quality is further underscored by an overall rating of, reflecting the positive experiences of residents within their completed projects. They have successfully developed projects comprising 142 homes, spread across 1 residential blocks, demonstrating their capability in managing large-scale residential developments. The company's commitment to providing excellent living environments is further supported by their strong performance in key locality indices, including a 4.0 for lifestyle and a 4.0 for overall livability.

Yelahanka New Town, Bangalore
2,3 BHK
₹ 1.30 Cr to 1.83 Cr

Yelahanka New Town, Bangalore
2,3 BHK
₹ 1.30 Cr to 1.75 Cr

Yelahanka, Bangalore
2,3 BHK
₹ 98.67 Lac to 2.50 Cr

Jakkuru, Bangalore
3,4 BHK
₹ 2.31 Cr to 3.03 Cr

Vidyaranyapura, Bangalore
2,3 BHK
₹ 94.30 Lac to 1.40 Cr

Jakkuru, Bangalore
2,3 BHK
₹ 1.00 Cr to 1.38 Cr
Yelahanka New Town, Bangalore
2,3 BHK
₹ 99.76 Lac to 1.33 Cr

Sahakara Nagar, Bangalore
2,3 BHK
₹ 1.25 Cr to 1.76 Cr

Yelahanka New Town, Bangalore
2,3 BHK
₹ 98.23 Lac to 2.13 Cr

Jakkuru, Bangalore
2,3 BHK
₹ 1.34 Cr to 2.65 Cr

Yelahanka, Bangalore
3, 4 BHK Apartment
₹ 2.88 Cr to 4.50 Cr

Yelahanka New Town, Bangalore
2, 3, 4 BHK Apartment
₹ 1.18 Cr to 2.18 Cr

Jakkuru, Bangalore
3, 4 BHK Apartment
₹ 4.25 Cr to 5.81 Cr

Rachenahalli, Bangalore
3, 4 BHK Apartment
₹ 2.23 Cr to 2.70 Cr

Thanisandra Main Road, Bangalore
2, 3, 4 BHK Apartment
₹ 1.26 Cr to 2.56 Cr

Vidyaranyapura, Bangalore
2, 3 BHK Apartment
₹ 1.03 Cr to 1.54 Cr

Kogilu, Bangalore
4, 5 BHK Apartment
₹ 4.22 Cr to 6.72 Cr

Yelahanka, Bangalore
Plot
Price On Request

Yelahanka, Bangalore
2, 3 BHK Apartment
Price On Request

Thanisandra, Bangalore
2, 3 BHK Apartment
₹ 88.08 Lac to 1.27 Cr

Kogilu, Bangalore
1, 2, 3, 4 BHK Studio, Apartment
₹ 55.23 Lac to 2.94 Cr

Yelahanka, Bangalore
3, 4 BHK Apartment
₹ 2.43 Cr to 4.46 Cr

Yelahanka, Bangalore
3, 4, 5 BHK Apartment
₹ 3.59 Cr to 9.88 Cr

Hebbal, Bangalore
Office Space
₹ 52.50 Lac

Rachenahalli, Bangalore
3, 4 BHK Apartment
₹ 2.17 Cr to 3.42 Cr

Rachenahalli, Bangalore
2, 3 BHK Apartment
₹ 1.59 Cr to 2.48 Cr

Bellary Road, Bangalore
3, 4 BHK Apartment
₹ 3.31 Cr to 6.96 Cr

Jakkuru, Bangalore
3, 4 BHK Apartment
₹ 2.58 Cr to 3.58 Cr

Thanisandra Main Road, Bangalore
3 BHK Apartment
₹ 2.27 Cr to 2.28 Cr

Jakkuru, Bangalore
2, 3 BHK Apartment
₹ 1.19 Cr to 1.94 Cr

Jakkuru, Bangalore
1, 2 BHK Apartment
₹ 71.61 Lac to 1.25 Cr

Hebbal, Bangalore
Price On Request

Kogilu Road, Bangalore
2, 3 BHK Apartment
₹ 1.59 Cr to 2.49 Cr

Hebbal, Bangalore
Price On Request

Jakkuru, Bangalore
4 BHK Villa
₹ 2.26 Cr to 3.27 Cr

Hebbal, Bangalore
3, 4 BHK Apartment
₹ 4.33 Cr to 6.44 Cr

Kogilu Road, Bangalore
2, 3 BHK Apartment
₹ 1.25 Cr to 1.91 Cr

Yelahanka, Bangalore
2, 3 BHK Apartment
₹ 1.28 Cr to 1.75 Cr

Hebbal, Bangalore
3, 4 BHK Apartment
₹ 2.35 Cr to 3.86 Cr
The project is just 1.1 km away from Bellary Road, making it easily accessible.
The project s location is expected to benefit from the nearby infrastructure developments, which can potentially enhance its value.
The project offers a range of unit options, including 2 BHK and 3 BHK apartments with areas ranging from 1324 sq. ft. to 2688 sq. ft.
The Capstone Life Flowing Tree project is RERA-registered, bearing registration number PRM/KA/RERA/1251/472/PR/181122/002177.
The price range for units in the project starts from 1.18 Cr for a 2 BHK apartment and goes up to 2.50 Cr for a 3 BHK apartment.
The project offers a range of amenities, including a gymnasium, party hall, power backup, and rainwater harvesting, among others.
This website is only for the purpose of providing information regarding real estate projects in different geographies. Any information which is being provided on this website is not an advertisement or a solicitation. The company has not verified the information and the compliances of the projects. Further, the company has not checked the RERA* registration status of the real estate projects listed herein. The company does not make any representation in regards to the compliances done against these projects. Please note that you should make yourself aware about the RERA* registration status of the listed real estate projects.
*Real Estate (Regulation & Development) Act, 2016.


