
2 BHK Apartment - 842 sq. ft. (Saleable)
Asking price
Price:₹ 96.83 Lac


₹96.83 Lac - 1.91 Cr
₹11,500 Per Sq. Ft.
Introducing Hiranandani Calgary, a luxurious residential project located in the thriving sub-location of Devanahalli, off Bellary Road. This strategic location ensures quick access to major landmarks, transportation hubs, and top-notch amenities. With a focus on comfort and convenience, Hiranandani Calgary offers world-class facilities and thoughtful design to make your living experience truly exceptional.
Whether you re looking for a comfortable retreat or a vibrant hub, Hiranandani Calgary has got it all. The project boasts a range of modern amenities, including a gymnasium and power backup, to ensure that you stay connected and entertained. With its prime location and excellent connectivity, Hiranandani Calgary is an ideal choice for those seeking a perfect blend of convenience, comfort, and quality.
Choose from a variety of 2 and 3-bedroom apartments, each meticulously designed to provide maximum space and comfort. From 842 sq. ft. to 1663 sq. ft., the available unit options cater to different needs and preferences. With prices starting from 71.00 Lac, Hiranandani Calgary offers a unique blend of quality, functionality, and affordability.
Available Unit OptionsThe following table outlines the available unit options at Hiranandani Calgary:
| Unit Type | Area (Sq. Ft.) | Price (Rs.) |
| 2 BHK Apartment | 842 | 71.00 Lac |
| 2 BHK Apartment | 1072 | 90.39 Lac |
| 3 BHK Apartment | 1141 | 96.21 Lac |
| 3 BHK Apartment | 1663 | on request |
The residential property is strategically located near several notable landmarks, providing residents with easy access to essential amenities and services. These landmarks not only enhance the quality of life for residents but also offer a unique blend of convenience and comfort.
We have total 1 option available in Hiranandani Calgary for resale and rental, In resale we have 0 properties available having sizes from - . For rent you can check 1 properties having options for 2 BHK with price ranging from 30000 - 30000.
| Listing Type | Total Listings | Unit Type Range | Price Range |
| Rental | 1 | 2 BHK | 30000 |
The recent real estate market has witnessed a notable trend in the past three months, six months, and one year, as per the government-registered transactions. Notably, the current rate for properties in the area remains fixed at 6,397 across all aggregation periods. While rental rate data is not available, the sales transactions paint a picture of stability, with a single transaction occurring in each aggregation period, resulting in a combined gross sales value of 7,600,000 over the past year. This lack of significant fluctuations suggests a stable market landscape.


Hiranandani Calgary's average asking price is stable quarter-on-quarter, compared with Devanahalli.
Hiranandani Calgary avg. price is ₹ 11.8 K/Sq.Ft. compared to Devanahalli at ₹ 9.8 k/Sq.Ft.
Monthly Rent in Devanahalli ranges from ₹ 23.4 K to ₹ 94.8 K with options available for 1,2,3,4 BHK units
Get the latest price and market updates for Hiranandani Calgary.
Rent in Hiranandani Calgary ranges from ₹ 45 K to ₹ 76 K with options available for 2 BHK, 3 BHK, 3 BHK, 4 BHK.
During Q2'2026, average property prices for Hiranandani Calgary moved from ₹ 10,050/sqft to ₹ 11,850/sqft, reflecting a 17.91% rise.
During Q1'2026, average property prices for Hiranandani Calgary moved from ₹ 10,000/sqft to ₹ 10,050/sqft, reflecting a 0.50% rise.
Explore resale listings currently available in Hiranandani Calgary, Bangalore.
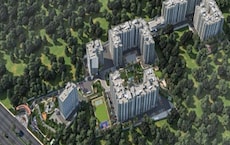
Explore the master plan, project photos and walkthrough videos of Hiranandani Calgary to understand the overall layout, tower placement, amenities, landscaped spaces and key highlights before making your buying decision.


Living here offers a peaceful retreat where your home is surrounded by open lawns and quiet pathways, far removed from the noise of the city. Working professionals will appreciate how quickly they can reach the airport, while families can let their kids play safely in the shared outdoor spaces without worrying about traffic. This estate stands out because it successfully combines the privacy of a villa community with the shared benefits of a modern apartment complex.
Living here delivers a quiet and healthy lifestyle where daily stress is minimized by vast outdoor areas and straightforward local connectivity. Families and working professionals benefit from a setup that keeps vehicle traffic to the outer edges, making the central areas safe and quiet for evening strolls. This neighborhood stands out in the local market because it successfully combines spacious block planning with extensive natural surroundings to create a true sanctuary.
Download master plan of Hiranandani Calgary to explore layout details in Devanahalli, Bangalore.

Trust & Verification

Devanahalli, Bangalore

Devanahalli, Bangalore

Devanahalli, Bangalore
Share your genuine review and help other buyers make an informed decision.

House of Hiranandani is a renowned real estate developer with a strong presence in Bangalore, Thane, Mumbai, and Hyderabad. With 25 successful projects under their belt, they are known for their pioneering work in creating integrated communities that have become iconic landmarks in India. With over four decades of experience, House of Hiranandani has been instrumental in transforming the real estate skyline of major cities across the country.What sets House of Hiranandani apart is their unique approach to designing and planning. The brand heavily invests in research and development to ensure that their projects surpass industry benchmarks and redefine engineering and design standards. Excellence is synonymous with their name, and they strive to create value for all stakeholders at every stage of development.Under the umbrella of New Urbanism, House of Hiranandani focuses on revitalizing suburban areas and transforming them into meticulously planned urban communities. By integrating features like retail outlets, hospitality centers, healthcare, and educational institutions within their developments, they have made sure that every aspect of residents lives is comprehensively catered to.One of House of Hiranandani key philosophies is to foster a sense of community and inclusiveness. They believe in integrating each family into a larger, more inclusive community, ensuring that every resident feels a deeper connection within their neighborhood. With House of Hiranandani, you can expect the epitome of excellence, holistic living experiences, and a strong emphasis on sustainable development.

Devanahalli, Bangalore
Plot
₹ 2.27 Cr to 2.74 Cr

Electronic City Phase I, Bangalore
Office Space
Price On Request

Devinagar, Bangalore
2, 3 BHK Apartment
₹ 81.70 Lac to 1.23 Cr

Bannerghatta, Bangalore
1 BHK Apartment
₹ 42.00 Lac

Devanahalli, Bangalore
2, 3 BHK Apartment
₹ 42.76 Lac to 60.04 Lac

Devanahalli, Bangalore
3, 4 BHK Villa
Price On Request

Devanahalli, Bangalore
4 BHK Villa
Price On Request

Devanahalli, Bangalore
3, 4 BHK Villa
Price On Request

Bannerghatta, Bangalore
3 BHK Apartment
₹ 1.92 Cr to 2.31 Cr

Bannerghatta Road, Bangalore
3, 4 BHK Apartment
₹ 1.89 Cr to 2.59 Cr

Devanahalli, Bangalore
1,2 BHK
₹ 50.41 Lac to 87.97 Lac

Devanahalli, Bangalore
1,2,3 BHK
₹ 63.36 Lac to 1.50 Cr

Devanahalli, Bangalore
3,4 BHK
₹ 1.70 Cr to 2.43 Cr

Devanahalli, Bangalore
2,3 BHK
₹ 77.21 Lac to 1.23 Cr
Devanahalli, Bangalore
1,2,3 BHK
₹ 29.38 Lac to 97.15 Lac

Devanahalli, Bangalore
1,2,3 BHK
₹ 97.00 Lac to 2.13 Cr

Devanahalli, Bangalore
1,2,3 BHK
₹ 51.32 Lac to 1.17 Cr

Devanahalli, Bangalore
1,2,3 BHK
₹ 62.53 Lac to 1.36 Cr

Devanahalli, Bangalore
1,2,3 BHK
₹ 61.28 Lac to 1.10 Cr

Devanahalli, Bangalore
1,2,3,4 BHK
₹ 55.17 Lac to 1.58 Cr

Thellohalli Agrahara, Bangalore
Plot
₹ 27.36 Lac to 36.00 Lac

International Airport road, Bangalore
Plot
₹ 26.50 Lac

Bagaluru, Bangalore
Price On Request

Doddaballapura, Bangalore
Plot
Price On Request

Vijayanagar, Bangalore
Price On Request

Boodihal, Bangalore
Plot
Price On Request

International Airport road, Bangalore
Price On Request

Kurubarakunte, Bangalore
Plot
Price On Request

Hosathota, Bangalore
2, 3 BHK Apartment
₹ 45.45 Lac to 77.55 Lac

Gokare, Bangalore
Plot
Price On Request
This project offers 2 BHK and 3 BHK apartments, with sizes ranging from 842 Sq. Ft. to 1663 Sq. Ft.
The price range for units in this project starts from 71.00 Lac for a 2 BHK apartment and goes up to 96.21 Lac for a 3 BHK apartment.
This project offers a range of amenities, including a gymnasium, power backup, 24x7 security, reading room/library, and a normal park/central green.
This project is strategically located on Bellary Road, with all necessary amenities and infrastructure available nearby.
This project is ready to move, which means that the construction is complete and you can move in immediately.
This project is located near Bellary Road, which is a major connectivity hub in the city. The area is also witnessing significant infrastructure development, making it a prime location for investment.
This website is only for the purpose of providing information regarding real estate projects in different geographies. Any information which is being provided on this website is not an advertisement or a solicitation. The company has not verified the information and the compliances of the projects. Further, the company has not checked the RERA* registration status of the real estate projects listed herein. The company does not make any representation in regards to the compliances done against these projects. Please note that you should make yourself aware about the RERA* registration status of the listed real estate projects.
*Real Estate (Regulation & Development) Act, 2016.





