Sports

- Gymnasium
- Swimming Pool
- Badminton Court(s)
- Tennis Court(s)
- Squash Court
- Kids' Play Areas / Sand Pits
- Basketball
- Volleyball
- Yoga Areas
- Jogging / Cycle Track
- Table Tennis
- Snooker/Pool/Billiards
- Skating Rink


₹88.92 Lac - 1.11 Cr
₹7,650 Per Sq. Ft.
Welcome to Ardente Wind Song Phase 1 Stage 1, a premier residential project in Hosakerehalli, Bangalore. Strategically located along the Mysore Road N R Road, this project offers an unparalleled living experience that is both serene and vibrant.
This thoughtfully planned community boasts a range of amenities designed to cater to the modern lifestyle, including a state-of-the-art gymnasium, seamlessly integrated with a reliable power backup system. With a focus on comfort and durability, the project s specification includes advanced features such as acrylic emulsion used for Master Bedroom walls.
Choose from a range of spacious 2, 3 BHK apartments, expertly designed to provide a perfect blend of luxury and practicality. With area sizes ranging from 1360 to 1800 Sq. Ft., and prices starting from 88.92 Lac, Ardente Wind Song Phase 1 Stage 1 is the perfect haven for those seeking a home that is both beautiful and functional.
Available Unit OptionsThe following table outlines the available unit options at Ardente Wind Song Phase 1 Stage 1:
| Unit Type | Area (Sq. Ft.) | Price (Rs.) |
| 2 BHK Apartment | 1360 | 88.92 Lac |
| 3 BHK Apartment | 1780 | 1.10 Cr |
| 3 BHK Apartment | 1800 | 1.11 Cr |
This residential project is located near several notable landmarks, offering residents an unparalleled blend of comfort, convenience, and accessibility. These landmarks not only enhance the quality of life but also provide a range of essential amenities and services.
View the latest price list for Ardente Wind Song Phase 1 Stage 1.
*Prices are indicative and subject to applicable charges and project terms.

Price:₹ 88.92 Lac
Price:₹ 1.10 Cr
Price:₹ 1.11 Cr
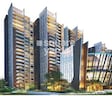
Explore the master plan, project photos and walkthrough videos of Ardente Wind Song Phase 1 Stage 1 to understand the overall layout, tower placement, amenities, landscaped spaces and key highlights before making your buying decision.

Living here offers a comfortable home life with a focus on green surroundings and community interaction. Residents benefit from well-planned internal movement and dedicated spaces for socializing. This project stands out for its substantial green coverage and clear layout, providing a sense of openness in an urban setting.
Download master plan of Ardente Wind Song Phase 1 Stage 1 to explore layout details in Hosakerehalli, Bangalore.

Estimate commute from your office or kid's school to Ardente Wind Song Phase 1 Stage 1.

Please select the starting point to calculate the travel time.
Average Asking Price in Hosakerehalli
Based on active listings and recent trends

Based on demand, livability, and activity
Know More About Hosakerehalli
No Reviews exist for Hosakerehalli
Be the first to review this localityTrust & Verification
Rera Url:

Hosakerehalli, Bangalore

Kanakapura, Bangalore

Uttarahalli, Bangalore
Compare multiple homes side-by-side and find the option that best fits your budget, lifestyle, and needs.

Full Cost Clarity
Compare sale price or rent, applicable charges, and key ownership/rental expenses.
Amenities & Features
Compare amenities, furnishing, configuration, and property features side-by-side.
Best Pick Recommendation
Get an expert-recommended option based on your selected preferences.
Builder / Seller Details
Review key trust signals like builder profile, seller details, and project history.


Banashankari, Bangalore
3, 4 BHK Apartment
₹ 3.50 Cr to 4.80 Cr

Basavanagudi, Bangalore
4 BHK Apartment
₹ 12.81 Cr to 14.35 Cr

Raja Rajeshwari Nagar, Bangalore
3, 4 BHK Apartment
₹ 2.96 Cr to 4.12 Cr

Kenchanahalli, Bangalore
3 BHK Apartment
Price On Request

Raja Rajeshwari Nagar, Bangalore
3, 4 BHK Apartment
₹ 3.46 Cr to 5.16 Cr

Subramanyapura, Bangalore
3, 4 BHK Apartment
₹ 3.20 Cr to 4.33 Cr

Subramanyapura, Bangalore
3, 4 BHK Apartment
₹ 2.15 Cr to 2.68 Cr

Subramanyapura, Bangalore
3 BHK Apartment
₹ 1.83 Cr to 2.21 Cr

Raja Rajeshwari Nagar, Bangalore
3 BHK Apartment
Price On Request

Jayanagar, Bangalore
2, 3, 4 BHK Apartment
₹ 1.67 Cr to 3.14 Cr

Kanakapura Road, Bangalore
3 BHK Apartment
₹ 2.75 Cr to 3.06 Cr

Raja Rajeshwari Nagar, Bangalore
1, 2, 3, 4 BHK Apartment, Row House
₹ 1.21 Cr to 5.82 Cr

Raja Rajeshwari Nagar, Bangalore
2, 3 BHK Apartment
₹ 1.53 Cr to 2.26 Cr

Padmanabha Nagar, Bangalore
3, 4 BHK Apartment
₹ 2.21 Cr to 3.49 Cr

Banashankari, Bangalore
3, 4 BHK Apartment
₹ 2.63 Cr to 4.93 Cr

JP Nagar, Bangalore
2, 3, 4 BHK Apartment
₹ 94.80 Lac to 2.36 Cr

Banashankari 5th Stage, Bangalore
2, 3, 4 BHK Apartment
₹ 1.11 Cr to 2.17 Cr

Basavanagudi, Bangalore
Price On Request

Arehalli, Bangalore
2, 3 BHK Apartment
₹ 96.94 Lac to 1.20 Cr

Raja Rajeshwari Nagar, Bangalore
3 BHK Apartment
₹ 2.58 Cr to 3.35 Cr

Padmanabha Nagar, Bangalore
2, 3 BHK Apartment
₹ 1.73 Cr to 2.81 Cr

Banashankari, Bangalore
2, 3, 4 BHK Apartment
₹ 1.33 Cr to 2.51 Cr

Raja Rajeshwari Nagar, Bangalore
1, 2, 3 BHK Apartment
₹ 75.36 Lac to 1.93 Cr

JP Nagar, Bangalore
2, 3, 4 BHK Apartment
₹ 1.89 Cr to 4.69 Cr

Uttarahalli, Bangalore
1, 2, 3 BHK Apartment
₹ 85.93 Lac to 2.27 Cr

Mysore Road, Bangalore
2, 3 BHK Apartment
₹ 1.83 Cr to 3.17 Cr

Konanakunte, Bangalore
2, 3 BHK Apartment
₹ 2.17 Cr to 3.91 Cr

Kanakapura, Bangalore
1, 2, 3 BHK Apartment
₹ 38.87 Lac to 1.14 Cr

Jayanagar, Bangalore
Price On Request

Uttarahalli, Bangalore
1, 2, 3 BHK Apartment
₹ 45.00 Lac to 1.19 Cr
The project offers 2 BHK and 3 BHK apartment configurations.
The project is ready to move, making it possible for homebuyers to occupy their units immediately.
The starting price for units in the project is approximately 88.92 Lac for a 2 BHK apartment.
The project offers a range of amenities, including a gymnasium, power backup, 24x7 security, reading room/library, and rain water harvesting.
Yes, the project is RERA registered with registration number PRM/KA/RERA/1251/310/PR/201013/003639.
This website is only for the purpose of providing information regarding real estate projects in different geographies. Any information which is being provided on this website is not an advertisement or a solicitation. The company has not verified the information and the compliances of the projects. Further, the company has not checked the RERA* registration status of the real estate projects listed herein. The company does not make any representation in regards to the compliances done against these projects. Please note that you should make yourself aware about the RERA* registration status of the listed real estate projects.
*Real Estate (Regulation & Development) Act, 2016.


