
Bhabat, Zirakpur
₹ 75 L- Ready to Move
- 900 Sq.Ft. (Plot Area)


 +8 Photos
 Video
Video
₹47.40 Lac - 89.79 Lac
₹5,400 Per Sq. Ft.
Estimated Rent: ₹25.5K – ₹28.1K/month
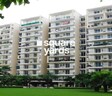
Introducing Highland Park Chandigarh, a premier residential project located in the heart of Bhabat, offering a unique blend of luxury and convenience. Nestled on the banks of NH7, this project provides a serene getaway from the hustle and bustle of city life while still being well-connected to major attractions and amenities. With the RERA registration number PBRERA-SAS79-PR0127, Highland Park Chandigarh is a testimony to the developer s commitment to delivering high-quality living spaces.
Highland Park Chandigarh boasts a range of amenities designed to enhance the lifestyle of its residents. The project features a well-equipped gymnasium, a power backup system, and meticulously planned spaces that make the most of natural light and ventilation. Additionally, the project s specification includes features like Acrylic Emulsion walls in the Master Bedroom, ensuring a comfortable and peaceful living environment.
The available unit options at Highland Park Chandigarh include 2 BHK, 3 BHK, and 4 BHK apartments, each carefully crafted to meet the changing needs of modern homeowners. With areas ranging from 1156 Sq. Ft. to 2190 Sq. Ft., these units offer ample space and flexibility for you to create your perfect home. The project s prices start at 47.40 Lac and go up to 89.79 Lac. Don t miss this opportunity to be a part of the finest residential project in Bhabat, with prices that are affordable and competitive.
Available Unit OptionsThe following table outlines the available unit options at Highland Park Chandigarh:
| Unit Type | Area (Sq. Ft.) | Price (Rs.) |
| 2 BHK Apartment | 1156 | 47.40 Lac |
| 3 BHK Apartment | 1580 | 64.78 Lac |
| 3 BHK Apartment | 1855 | 76.06 Lac |
| 4 BHK Apartment | 2190 | 89.79 Lac |
This real estate project is surrounded by various notable landmarks that provide residents with ease of access to essential amenities and services. These landmarks not only contribute to a higher quality of life but also offer a unique blend of convenience and comfort.
We have total 109 options available in Highland Park Chandigarh for resale and rental, In resale we have 47 properties available ranging from 2 BHK - 4 BHK having sizes from 45.90 L - 2.45 CR
For rent you can check 62 properties having options for 2 BHK - 3 BHK with price ranging from 20000 - 40000.
| Listing Type | Total Listings | Unit Type Range | Price Range |
| Resale | 47 | 2 BHK - 4 BHK | 45.90 L - 2.45 CR |
| Rental | 62 | 2 BHK - 3 BHK | 20000 - 40000 |
View the latest price list for Highland Park Chandigarh.
*Prices are indicative and subject to applicable charges and project terms.
Highland Park Chandigarh's average asking price is cooling quarter-on-quarter, compared with Bhabat.
Highland Park Chandigarh avg. price is ₹ 5.3 k/Sq.Ft. compared to Bhabat at ₹ 6 k/Sq.Ft.
Monthly Rent in Highland Park Chandigarh ranges from ₹ 25.5 K to ₹ 28.1 K with options available for 2,3 BHK units
Get the latest price and market updates for Highland Park Chandigarh.
The Mohali administration plans to launch a city bus service, including 100 electric buses in the first phase, within the next six months. A dedicated city bus stand is planned in Phase 11. The service is expected to address a gap in public transport, making commuting easier within Mohali and to nearby areas like Chandigarh and Kharar, potentially easing traffic issues.
Rent in Highland Park Chandigarh ranges from ₹ 20 K to ₹ 28 K with options available for 1 BHK, 2 BHK, 3 BHK, 3 BHK.
During Q1'2026, average property prices for Highland Park Chandigarh moved from ₹ 4,900/sqft to ₹ 6,150/sqft, reflecting a 25.51% rise.
The National Highways Authority of India (NHAI) is moving forward with the Zirakpur Ring Road Project, a crucial infrastructure development aimed at decongesting traffic in the Tricity region. Bids for the 200-ft-wide, six-lane express corridor are being evaluated, with construction anticipated to commence in early 2026. This 16.5 km bypass will connect the Patiala-Zirakpur light point to the Old Panchkula light point.
During Q4'2025, average property prices for Highland Park Chandigarh moved from ₹ 4,750/sqft to ₹ 4,900/sqft, reflecting a 3.16% rise.

Price:₹ 47.40 Lac

Price:₹ 64.78 Lac

Price:₹ 76.06 Lac

Price:₹ 89.79 Lac
Explore resale and rental listings currently available in Highland Park Chandigarh, Zirakpur.
Bhabat, Zirakpur
₹ 75 L
Bhabat, Zirakpur
₹ 59 L

Bhabat, Zirakpur
₹ 65 L
Bhabat, Zirakpur
₹ 45 L
Pabhat, Zirakpur
Price On Request
Bhabat, Zirakpur
₹ 1.25 Cr
Bhabat, Zirakpur
₹ 90 L
Pabhat, Zirakpur
₹ 2.1 Cr
Bhabat, Zirakpur
₹ 18,500

Bhabat, Zirakpur
₹ 23,000

Bhabat, Zirakpur
₹ 26,000
Bhabat, Zirakpur
₹ 25,000
Bhabat, Zirakpur
₹ 19,000
Bhabat, Zirakpur
₹ 25,000

Bhabat, Zirakpur
₹ 25,000 
Bhabat, Zirakpur
₹ 30,000
Bhabat, Zirakpur
₹ 20,000
Bhabat, Zirakpur
₹ 30,000Explore the master plan, project photos and walkthrough videos of Highland Park Chandigarh to understand the overall layout, tower placement, amenities, landscaped spaces and key highlights before making your buying decision.

This residential community offers a comfortable and connected home life, centered around a substantial green space. Families will appreciate the dedicated play areas and the convenience of an on-site school, making daily routines easier for parents and children. Its proximity to a major road ensures that residents can easily access the wider region without hassle.
Download master plan & walkthrough video of Highland Park Chandigarh to explore layout and virtual tour in Bhabat, Zirakpur.

Estimate commute from your office or kid's school to Highland Park Chandigarh.

Please select the starting point to calculate the travel time.
Trust & Verification
Rera Url:

Bhabat, Zirakpur

Lohgarh, Zirakpur

Lohgarh, Zirakpur
Compare multiple homes side-by-side and find the option that best fits your budget, lifestyle, and needs.

Full Cost Clarity
Compare sale price or rent, applicable charges, and key ownership/rental expenses.
Amenities & Features
Compare amenities, furnishing, configuration, and property features side-by-side.
Best Pick Recommendation
Get an expert-recommended option based on your selected preferences.
Builder / Seller Details
Review key trust signals like builder profile, seller details, and project history.

Hiland Realty Private Limited, based in Bangalore, is a renowned real estate developer with a portfolio of 5 prestigious projects. Since its establishment in 1999, the company has remained committed to providing top-quality infrastructure and consistently innovating to ensure design and quality excellence in all their projects. They are dedicated to offering affordable living spaces that offer real value for money to their customers.With a philosophy of exclusivity, Hiland Group creates a difference in the way people live by developing iconic projects that provide comfortable living at competitive rates. The company has played a key role in transforming the city skyline of Bangalore, thanks to their endless creativity, commitment to excellence, and transparent dealings.Setting new standards in innovation, design, and services is the driving force behind Hiland Group vision. The company has been at the forefront of introducing various project types, including mixed-use buildings, premium lifestyle apartments, villas, and large-format residential projects in Kolkata. They are continuously reshaping the parameters of relaxation and fashion in the locations they operate in.In addition to their wide array of residential properties such as residences, townhouses, and affordable housing, Hiland Group also offers commercial properties. The company takes pride in creating not just living spaces but vibrant and cohesive communities that foster the concept of communal living.As the Hiland community expands with each new completed project, the company keeps striving to strengthen the bond among residents. The growth and development of the Hiland community is an ongoing process that echoes their commitment to creating extraordinary living experiences.

Lohgarh, Zirakpur
2,3,4 BHK
₹ 41.60 Lac to 1.02 Cr

High Ground, Zirakpur
3,4 BHK
₹ 75.38 Lac to 1.51 Cr

Ghazipur, Zirakpur
3 BHK
₹ 56.49 Lac to 68.00 Lac

Lohgarh, Zirakpur
3,4 BHK
₹ 61.69 Lac to 1.02 Cr

Ambala Highway, Zirakpur
3 BHK
₹ 70.00 Lac to 79.30 Lac

Lohgarh, Zirakpur
2,3 BHK
₹ 41.48 Lac to 59.29 Lac

Patiala Road, Zirakpur
3 BHK
₹ 60.20 Lac

Ghazipur, Zirakpur
3,4 BHK
₹ 64.91 Lac to 73.10 Lac

Lohgarh, Zirakpur
3 BHK
₹ 72.90 Lac to 80.90 Lac

Ghazipur, Zirakpur
3 BHK
₹ 82.95 Lac
The price range for units in this project starts from 47.40 Lac for a 2 BHK Apartment and goes up to 89.79 Lac for a 4 BHK Apartment.
This project offers 2 BHK, 3 BHK, and 4 BHK Apartment options, catering to diverse needs of homebuyers.
The developer of this project is Hiland Realty Private Limited, a well-known name in the real estate industry with 15 projects under its belt.
This project is ready to move, offering immediate possession to homebuyers.
This project enjoys proximity to NH7, connecting key areas and offering seamless connectivity to major cities and towns.
The units in this project come with features such as acoustic Emulsion paint, vitrified tiles, and power backup, ensuring a comfortable living experience.
This website is only for the purpose of providing information regarding real estate projects in different geographies. Any information which is being provided on this website is not an advertisement or a solicitation. The company has not verified the information and the compliances of the projects. Further, the company has not checked the RERA* registration status of the real estate projects listed herein. The company does not make any representation in regards to the compliances done against these projects. Please note that you should make yourself aware about the RERA* registration status of the listed real estate projects.
*Real Estate (Regulation & Development) Act, 2016.


