 Floor plan
coming soon
1 BHK Apartment - 525 sq. ft. (Saleable)
Asking price
Price:₹ 43.84 Lac


₹43.84 Lac - 76.40 Lac
₹8,350 Per Sq. Ft.
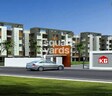
Introducing KG Centre Point, a prestigious real estate project located in Poonamallee, a prime area that offers a unique blend of lifestyle and convenience. Strategically connected to the Grand Southern Trunk Road, the project is easily accessible from major economic hubs and essential amenities. This fully gated community offers modern amenities and specifications that cater to the needs of the modern resident.
At KG Centre Point, we understand the importance of a healthy lifestyle. That s why we have equipped the project with a state-of-the-art gymnasium and reliable power backup system, ensuring that you can stay active and productive throughout the day. With its thoughtful design and attention to detail, our project is perfect for those who value comfort, sophistication, and a strong sense of community.
The project offers a range of 1 and 2 BHK apartments, tastefully designed to provide ample natural light and ventilation. Each unit comes with its own unique specifications, such as acrylic emulsion walls in the master bedroom, adding a touch of elegance to your living space. With prices starting from 20.08 Lac, KG Centre Point is an attractive option for those looking to invest in a home that is both affordable and luxurious.
Available Unit OptionsThe following table outlines the available unit options at KG Centre Point:
| Unit Type | Area (Sq. Ft.) | Price (Rs.) |
| 1 BHK Apartment | 525 | 20.08 Lac |
| 2 BHK Apartment | 910 | 34.81 Lac |
| 2 BHK Apartment | 915 | 35.00 Lac |
| 2 BHK Apartment | 880 | 33.66 Lac |
| 2 BHK Apartment | 870 | 33.28 Lac |
The residential property is strategically located near several notable landmarks, providing residents with easy access to essential amenities and services. These landmarks not only enhance the quality of life for residents but also offer a unique blend of convenience and comfort.
In resale we have 1 properties available ranging from 1 BHK having price from 24.00 L.
| Listing Type | Total Listings | Unit Type Range | Price Range |
| Resale | 1 | 1 BHK | 24.00 L |
Floor plan
Floor plan
Floor plan
Floor plan
Floor planKG Centre Point's average asking price is stable quarter-on-quarter, compared with Kilpauk.
KG Centre Point avg. price is ₹ 8.3 k/Sq.Ft. compared to Kilpauk at ₹ 12 K/Sq.Ft.
Get the latest price and market updates for KG Centre Point.
Rent in KG Centre Point ranges from ₹ 1 L to ₹ 2 L with options available for 2 BHK.
GCCis experiencing increasing cash flow constraints, with its overall deficit reaching Rs 1,970 crore in the 2025-26 financial year. This fiscal gap is driven by civic infrastructure expansion and maintenance commitments, potentially affecting the pace of development projects and the provision of essential services.
The Greater Chennai Corporation has commenced work to upgrade 94 road junctions across the city. This initiative aims to alleviate traffic congestion and improve urban mobility for commuters. The upgrades are expected to result in smoother traffic flow and reduced travel times.
During Q1'2026, average property prices for KG Centre Point moved from ₹ 5,700/sqft to ₹ 8,350/sqft, reflecting a 46.49% rise.
Explore the master plan, project photos and walkthrough videos of KG Centre Point to understand the overall layout, tower placement, amenities, landscaped spaces and key highlights before making your buying decision.

Living at KG this area offers a balanced home life with abundant green spaces and a wide array of facilities for all ages. Families will appreciate the dedicated play areas and community zones, while professionals can benefit from the business facilities and wellness options. This project stands out for its comprehensive amenities and thoughtful integration of nature, providing a complete living environment.
Download master plan of KG Centre Point to explore layout details in Kilpauk, Chennai.

Estimate commute from your office or kid's school to KG Centre Point.

Please select the starting point to calculate the travel time.
Average Asking Price in Kilpauk
Based on active listings and recent trends

No Reviews exist for Kilpauk
Be the first to review this localityTrust & Verification

Kilpauk, Chennai

Ayanavaram, Chennai

Kilpauk, Chennai
Compare multiple homes side-by-side and find the option that best fits your budget, lifestyle, and needs.

Full Cost Clarity
Compare sale price or rent, applicable charges, and key ownership/rental expenses.
Amenities & Features
Compare amenities, furnishing, configuration, and property features side-by-side.
Best Pick Recommendation
Get an expert-recommended option based on your selected preferences.
Builder / Seller Details
Review key trust signals like builder profile, seller details, and project history.

With 30 years of experience, KG Builders is a well-known real estate developer based in Chennai. Mr. Kishorekumar Gokaldas is the Chairman while Haresh Kishor and Gayithri Punjabi-Mirza are the Directors of the company. Since its inception, this ISO certified company is engaged in constructing residential, commercial and hospitality projects. So far, KG Builders construction has successfully constructed more than 140 projects. Currently, a total built up area of more than 8 million sq. ft. is under construction while, 10 million sq. ft. of land spaces is under planning stage.

Tiruvottiyur, Chennai
2, 3 BHK Apartment
₹ 83.00 Lac to 1.17 Cr

Alwarpet, Chennai
3 BHK Apartment
Price On Request

Sri Nagar Colony, Chennai
3, 4 BHK Apartment
₹ 2.81 Cr to 3.95 Cr

Tondiarpet, Chennai
2, 3 BHK Apartment, Penthouse
₹ 1.21 Cr to 2.03 Cr

Mogappair, Chennai
2, 3 BHK Apartment
₹ 69.44 Lac to 98.84 Lac

Perumbakkam, Chennai
2 BHK Apartment
₹ 44.00 Lac to 56.11 Lac

Gopalapuram, Chennai
2 BHK Apartment
Price On Request

Adyar, Chennai
2 BHK Apartment
Price On Request

Tiruvottiyur, Chennai
Plot
₹ 39.95 Lac to 92.38 Lac

Medavakkam, Chennai
Office Space
Price On Request

Perumbakkam, Chennai
Price On Request

Thaiyur, Chennai
Price On Request

Velachery, Chennai
2 BHK Apartment
₹ 93.62 Lac

Ashok Nagar, Chennai
Price On Request

Saidapet, Chennai
Price On Request
Mylapore, Chennai
Price On Request
Sri Nagar Colony, Chennai
3, 4 BHK Apartment
₹ 2.81 Cr to 3.95 Cr
Tondiarpet, Chennai
2, 3 BHK Apartment, Penthouse
₹ 1.21 Cr to 2.03 Cr
Mogappair, Chennai
2, 3 BHK Apartment
₹ 69.44 Lac to 98.84 Lac
Perumbakkam, Chennai
2 BHK Apartment
₹ 44.00 Lac to 56.11 Lac
Gopalapuram, Chennai
2 BHK Apartment
Price On Request
Adyar, Chennai
2 BHK Apartment
Price On Request
Tiruvottiyur, Chennai
Plot
₹ 39.95 Lac to 92.38 Lac
Medavakkam, Chennai
Office Space
Price On Request
Perumbakkam, Chennai
Price On Request
Thaiyur, Chennai
Price On Request
Velachery, Chennai
2 BHK Apartment
₹ 93.62 Lac
Ashok Nagar, Chennai
Price On Request
Saidapet, Chennai
Price On Request
Mylapore, Chennai
Price On Request

Ayanavaram, Chennai
2 BHK
₹ 60.00 Lac to 69.00 Lac

Perambur, Chennai
2,3 BHK
₹ 69.07 Lac to 73.37 Lac

Nungambakkam, Chennai
2,3 BHK
₹ 86.57 Lac to 1.50 Cr

Kilpauk, Chennai
2 BHK
₹ 63.96 Lac to 65.60 Lac

Purasawakkam, Chennai
2,3 BHK
₹ 79.29 Lac to 1.41 Cr

Purasawakkam, Chennai
2,3 BHK
₹ 64.19 Lac to 96.27 Lac

Perambur, Chennai
2 BHK
₹ 68.41 Lac to 1.03 Cr

Ayanavaram, Chennai
2,3 BHK
₹ 76.80 Lac to 1.43 Cr

Choolaimedu, Chennai
2,3 BHK
₹ 84.61 Lac to 1.13 Cr

Kilpauk, Chennai
2 BHK
₹ 80.02 Lac

Aminjikarai, Chennai
3 BHK Apartment
₹ 2.46 Cr to 2.72 Cr

Kodambakkam, Chennai
2, 3 BHK Apartment
₹ 2.16 Cr to 2.63 Cr

Agaram, Chennai
3, 4 BHK Apartment
₹ 5.20 Cr to 8.59 Cr

Anna Nagar West, Chennai
3 BHK Apartment
₹ 2.70 Cr

Nungambakkam, Chennai
3 BHK Apartment
₹ 3.99 Cr to 4.05 Cr

Egmore, Chennai
Price On Request

George Town, Chennai
3, 4 BHK Apartment
Price On Request

Ayanavaram, Chennai
3 BHK Apartment
Price On Request

Nungambakkam, Chennai
3 BHK Apartment
Price On Request

Thyagaraya Nagar, Chennai
3, 4 BHK Apartment
Price On Request

Anna Salai, Chennai
3 BHK Apartment
₹ 4.27 Cr

Arumbakkam, Chennai
3 BHK Apartment
₹ 2.70 Cr to 2.93 Cr

Perambur, Chennai
2, 3, 4 BHK Apartment
₹ 94.59 Lac to 3.13 Cr

Kodambakkam, Chennai
2, 3 BHK Apartment
Price On Request
Nungambakkam, Chennai
2 BHK Apartment
₹ 83.88 Lac to 1.26 Cr

Chetpet, Chennai
3 BHK Apartment
₹ 5.10 Cr

Teynampet, Chennai
4 BHK Apartment
₹ 13.96 Cr

Anna Nagar, Chennai
3 BHK Apartment
₹ 3.41 Cr

Anna Nagar, Chennai
3 BHK Apartment
₹ 2.58 Cr

Anna Nagar, Chennai
3 BHK Apartment
₹ 3.23 Cr

Nungambakkam, Chennai
Office Space
Price On Request

Nungambakkam, Chennai
4, 5 BHK Apartment
₹ 9.69 Cr to 18.46 Cr

Anna Nagar East, Chennai
1, 2 BHK Apartment
₹ 30.25 Lac to 55.36 Lac

Egmore, Chennai
3, 4 BHK Apartment
₹ 76.61 Lac to 7.25 Cr

Perambur, Chennai
2, 3 BHK Apartment, Penthouse
₹ 60.36 Lac to 1.50 Cr

Anna Nagar West, Chennai
4 BHK Apartment
₹ 6.50 Cr

Shenoy Nagar, Chennai
2, 3 BHK Apartment
Price On Request

Arumbakkam, Chennai
2, 3, 4 BHK Apartment
Price On Request

Gopalapuram, Chennai
4 BHK Apartment
Price On Request

Mahalingapuram, Chennai
4 BHK Apartment
Price On Request
The project offers 1 BHK and 2 BHK apartments, with varying sizes ranging from 525 to 915 square feet.
The project is in an advanced stage, with an expected completion date of March 05, 2020.
The project offers amenities such as a gym, party hall, power backup, and rainwater harvesting, among others.
The project is developed by KG Developers, a company with a total of 65 completed projects to their credit.
The project is located near the Grand Southern Trunk Road, which is approximately 0.3 kilometers away.
The prices for units in the project start from 20.08 Lac for a 1 BHK apartment and go up to 35.00 Lac for a 2 BHK apartment, depending on the size.
This website is only for the purpose of providing information regarding real estate projects in different geographies. Any information which is being provided on this website is not an advertisement or a solicitation. The company has not verified the information and the compliances of the projects. Further, the company has not checked the RERA* registration status of the real estate projects listed herein. The company does not make any representation in regards to the compliances done against these projects. Please note that you should make yourself aware about the RERA* registration status of the listed real estate projects.
*Real Estate (Regulation & Development) Act, 2016.


