Sports

- Gymnasium
- Swimming Pool
- Yoga Areas


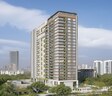
Rattha Nivara 101 is a premium residential development situated in Agaram, Chennai, crafted by Rattha Realty. This property features a total of 101 spread across 1, offering 3, 4 BHK designed for modern family living. Residents can enjoy Gymnasium, Swimming Pool, Power Backup, 24*7 Water Supply, 24 x 7 Security, Cafe / Coffee Bar, Mini Theatre, Normal Park / Central Green, complemented by seamless connectivity through Bangalore Chennai Road, New Avadi Road and proximity to D A V Matriculation Hr Sec School, Anjugam Primary School, Dav Matriculation Higher Secondary School, Kendriya Vidyalaya, Kendriya Vidyalaya Senior Sec School. With A statement of stature and presence, where expansive living meets quiet authority. Defined by rare proportions, quiet privacy, and an unmistakable sense of command. It sits on Nelson Manickam Road a premium and well established address in Agaram. Pachaiyappa’s College Metro Station extends access across Chennai’s expanding metro network. Nelson Manickam Road and Poonamallee High Road link prominent city destinations., this community provides a comfortable and convenient lifestyle for homebuyers seeking quality homes.

 +9 Photos
 Video
Video
Price on Request
Rattha Nivara 101 is a premium residential development located at Agaram Chennai within pincode 600082, showcasing a thoughtfully planned architectural layout that caters to modern urban lifestyles. Spread across Chennai North, the community offers 3, 4 BHK Flats featuring 3 BHK Apartment spanning 2257 Sq. Ft., along with 3 BHK Apartment covering 3181 Sq. Ft., 4 BHK Apartment spanning 3509 Sq. Ft., and 4 BHK Apartment encompassing 3730 Sq. Ft., ensuring a minimum size of 2257 Sq.Ft.. Backed by 1 successful developments, this property presents 4 layout options designed with exceptional Acrylic Emulsion, Vitrified Tiles, Italian/Imported Marble, RCC Frame Structure. Situated near D A V Matriculation Hr Sec School, Choolaimedu, MR Hospital, Aminjikarai, Thiru Vi Ka Park, Shenoy Nagar, Ampa Skywalk Mall, Aminjikarai and Hdfc Bank Ltd Loan Division, State Bank Of India, Induslnd Bank, Indian Bank, Bank Of India, the property benefits from a micromarket average asking price of ₹ 11,600 /Sq.Ft.. With construction registered under TNRERA/29/BLG/0309/2026, the community is scheduled for possession by Jul 2031 under a current New Launch status, following a formal launch on Sep 2026.
View the latest price list for Rattha Nivara 101.
*Prices are indicative and subject to applicable charges and project terms.
Get the latest price and market updates for Rattha Nivara 101.
The Greater Chennai Corporation (GCC) plans to invest ₹500 crore this financial year to improve civic infrastructure in North Chennai and major resettlement colonies in the southern part of the city. The upgrade will focus on roads, pedestrian plazas, and smart parking facilities in areas like Ennore, Manali, Tiruvottiyur, Perambur, Vyasarpadi, Kannagi Nagar, and Ezhil Nagar.
The Greater Chennai Corporation has commenced work to upgrade 94 road junctions across the city. This initiative aims to alleviate traffic congestion and improve urban mobility for commuters. The upgrades are expected to result in smoother traffic flow and reduced travel times.
Work has commenced on a new rail over bridge (ROB) at Cochrane Basin Road in Korukkupet, Finance Minister N Marie Wilson announced on June 25. The 450-meter long and 11-meter wide structure will facilitate uninterrupted movement of approximately 25,000 vehicles daily, improving access to key areas like Basin Bridge, Central, Vysarpadi, Egmore, Todiyarpet and Perambur.
Chennai is highlighted as a crucial global data gateway, benefiting from multiple submarine cable landings that facilitate high-capacity, low-latency connectivity. This infrastructure is vital for the growing data center market in India, which is projected to reach 1.7–2.0 GW by the end of 2026 with substantial investments.
The Greater Chennai Corporation (GCC) plans to upgrade Manali Lake with new facilities, including boating, parks, and walking tracks, inspired by the popularity of Madhavaram Lake's recreational offerings. This initiative aims to transform Manali Lake into an eco-recreational hub, boosting tourism and improving the quality of life for residents in North Chennai.
Rattha Nivara 101 offers 3, 4 BHK Flats featuring 3, 4 BHK designed to suit modern lifestyles across 1 with a total of 101 residential units.
3 BHK Apartment offers a well-proportioned living space measuring 2257 Sq. Ft., thoughtfully laid out for optimal ventilation and natural light.
3 BHK Apartment provides an expansive floor plan spanning 3181 Sq. Ft., tailored for families seeking enhanced room dimensions and comfortable everyday living.
4 BHK Apartment features a generous configuration covering 3509 Sq. Ft., ensuring ample privacy and smooth transitions between living zones.
4 BHK Apartment delivers an exclusive layout encompassing 3730 Sq. Ft., designed to accommodate premium residential requirements with efficient space utilization.

Price:Price on Request

Price:Price on Request

Price:Price on Request

Price:Price on Request
Explore the master plan, project photos and walkthrough videos of Rattha Nivara 101 to understand the overall layout, tower placement, amenities, landscaped spaces and key highlights before making your buying decision.
Download brochure & master plan of Rattha Nivara 101 to explore floor plans and layout details in Agaram, Chennai.
Residents at Rattha Nivara 101 have access to Gymnasium, Swimming Pool, Power Backup, 24*7 Water Supply, 24 x 7 Security, Cafe / Coffee Bar, Mini Theatre, Normal Park / Central Green, thoughtfully designed to support an active and balanced daily routine. Located at Agaram Chennai, this development creates a welcoming environment for families and professionals alike. Homeowners can unwind in well-maintained recreational spaces, utilize fitness facilities, or spend quality time outdoors within the community premises. The thoughtful integration of these features ensures that every member of the household finds suitable options for relaxation, wellness, and leisure right at their doorstep.
Rattha Nivara 101 is situated at Agaram Chennai, establishing a strategic presence in the region with the pincode 600082. This neighborhood offers exceptional convenience for families and professionals alike, benefiting from smooth transit access via Bangalore Chennai Road, New Avadi Road. Residents enjoy effortless travel to key destinations facilitated by proximity to D A V Matriculation Hr Sec School, Choolaimedu, MR Hospital, Aminjikarai, Thiru Vi Ka Park, Shenoy Nagar, Ampa Skywalk Mall, Aminjikarai, while everyday educational needs are well-supported with D A V Matriculation Hr Sec School, Anjugam Primary School, Dav Matriculation Higher Secondary School, Kendriya Vidyalaya, Kendriya Vidyalaya Senior Sec School nearby. Additionally, financial services are easily accessible with Hdfc Bank Ltd Loan Division, State Bank Of India, Induslnd Bank, Indian Bank, Bank Of India situated close to the residential address. This advantageous positioning within Chennai North ensures daily commutes and errands remain efficient and stress-free.

Estimate commute from your office or kid's school to Rattha Nivara 101.

Please select the starting point to calculate the travel time.
Trust & Verification
Rattha Nivara 101 is currently classified as New Launch, with development tracking toward an expected completion timeline of Jul 2031 following its formal initiation on Sep 2026. Designed to accommodate 101 across 1 distributed over, the site features structured planning for options ranging from 2257 Sq.Ft. to 3730 Sq.Ft.. Regulatory transparency is maintained under registration number TNRERA/29/BLG/0309/2026, ensuring full adherence to statutory guidelines and consumer protection frameworks. Buyers evaluating investment potential or upcoming move-in milestones can review certified documentation alongside ongoing structural milestones as work progresses steadily across the site.
Nivara 101
Rera Url:

Agaram, Chennai

Kilpauk, Chennai

Nungambakkam, Chennai
Compare multiple homes side-by-side and find the option that best fits your budget, lifestyle, and needs.

Full Cost Clarity
Compare sale price or rent, applicable charges, and key ownership/rental expenses.
Amenities & Features
Compare amenities, furnishing, configuration, and property features side-by-side.
Best Pick Recommendation
Get an expert-recommended option based on your selected preferences.
Builder / Seller Details
Review key trust signals like builder profile, seller details, and project history.

Rattha Nivara 101 is brought to life by Rattha Realty, a builder with a strong foundation in creating residential communities. The company brings extensive expertise to the real estate sector, having successfully completed 1 through a commitment to quality construction and timely execution. Focusing on contemporary living standards, this developer integrates thoughtful design, robust engineering, and practical layouts across all residential undertakings. Their portfolio reflects an understanding of modern homebuyer needs, ensuring each community delivers lasting value, structural integrity, and a comfortable living environment for families.

Nungambakkam, Chennai
3,4 BHK
₹ 4.40 Cr to 7.34 Cr

Thyagaraya Nagar, Chennai
2,3 BHK
Price On Request

Thyagaraya Nagar, Chennai
3,4 BHK
Price On Request

Kodambakkam, Chennai
2,3 BHK
₹ 1.74 Cr

Purasawakkam, Chennai
3,4 BHK
₹ 3.56 Cr to 6.00 Cr

Vadapalani, Chennai
3,4 BHK
₹ 2.52 Cr to 5.48 Cr

Nungambakkam, Chennai
3 BHK
₹ 3.99 Cr to 4.05 Cr

Kilpauk, Chennai
3 BHK
Price On Request

T Nagar, Chennai
3 BHK
Price On Request

Gopalapuram, Chennai
3 BHK
₹ 4.08 Cr to 6.75 Cr

Madhavaram, Chennai
1, 2, 3 BHK Apartment
₹ 67.18 Lac to 1.99 Cr

Korattur, Chennai
2, 3 BHK Apartment
₹ 94.47 Lac to 1.56 Cr

Purasaiwakkam, Chennai
3, 4 BHK Apartment
Price On Request

Anna Nagar East, Chennai
3 BHK Apartment
Price On Request

Anna Nagar West, Chennai
3 BHK Apartment
Price On Request

Madhavaram, Chennai
4, 5 BHK Villa
₹ 2.25 Cr to 3.25 Cr

Aminjikarai, Chennai
3 BHK Apartment
Price On Request

Korattur, Chennai
2, 3 BHK Apartment
₹ 1.28 Cr to 2.04 Cr

Chetpet, Chennai
3 BHK Apartment
Price On Request

Perambur, Chennai
2, 3, 4 BHK Apartment
₹ 94.59 Lac to 3.13 Cr

Madhavaram, Chennai
2, 3 BHK Apartment
₹ 85.00 Lac to 1.47 Cr

Madhavaram, Chennai
2, 3, 4 BHK Apartment
₹ 52.63 Lac to 1.70 Cr

Arumbakkam, Chennai
3 BHK Apartment
₹ 2.70 Cr to 2.93 Cr

Korattur, Chennai
2, 3 BHK Apartment
₹ 1.12 Cr to 1.63 Cr

Anna Nagar, Chennai
3 BHK Apartment
Price On Request

Korattur, Chennai
3 BHK Apartment
₹ 1.28 Cr to 1.36 Cr

Chetpet, Chennai
3 BHK Apartment
₹ 4.50 Cr to 5.25 Cr

Vepery, Chennai
3, 4 BHK Apartment
₹ 5.06 Cr to 5.98 Cr

Chetpet, Chennai
3 BHK Apartment
₹ 3.41 Cr to 4.78 Cr

Anna Nagar East, Chennai
1, 2 BHK Apartment
₹ 30.25 Lac to 55.36 Lac

Korattur, Chennai
1, 2, 3 BHK Apartment
₹ 44.98 Lac to 2.07 Cr

Madura Madanan Kuppam, Chennai
1, 2, 3, 4 BHK Apartment
₹ 64.47 Lac to 1.60 Cr

Perambur, Chennai
2, 3 BHK Apartment, Penthouse
₹ 60.36 Lac to 1.50 Cr

Anna Nagar West, Chennai
4 BHK Apartment
₹ 6.50 Cr

Shenoy Nagar, Chennai
2, 3 BHK Apartment
Price On Request

erumaiyur, Chennai
2, 3, 4 BHK Apartment
Price On Request

erumaiyur, Chennai
2, 3, 4 BHK Apartment
₹ 20.87 Lac to 74.92 Lac

Korattur, Chennai
Price On Request

Madhavaram, Chennai
2, 3 BHK Apartment
₹ 52.00 Lac to 75.40 Lac
This website is only for the purpose of providing information regarding real estate projects in different geographies. Any information which is being provided on this website is not an advertisement or a solicitation. The company has not verified the information and the compliances of the projects. Further, the company has not checked the RERA* registration status of the real estate projects listed herein. The company does not make any representation in regards to the compliances done against these projects. Please note that you should make yourself aware about the RERA* registration status of the listed real estate projects.
*Real Estate (Regulation & Development) Act, 2016.


