Sports

- Gymnasium
- Swimming Pool
- Badminton Court(s)
- Tennis Court(s)
- Kids' Play Areas / Sand Pits
- Basketball
- Yoga Areas
- Jogging / Cycle Track
- Table Tennis
- Snooker/Pool/Billiards
- Gazebo


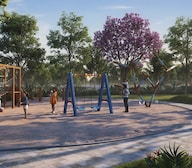 +8 Photos
 Video
Video
₹85.00 Lac - 1.47 Cr
₹9,119 Per Sq. Ft.
View the latest price list for Urbanrise The Lakes Edge.
*Prices are indicative and subject to applicable charges and project terms.
Urbanrise The Lakes Edge's average asking price is cooling quarter-on-quarter, compared with Madhavaram.
Urbanrise The Lakes Edge avg. price is ₹ 5.6 k/Sq.Ft. compared to Madhavaram at ₹ 8.1 k/Sq.Ft.
Get the latest price and market updates for Urbanrise The Lakes Edge.
The Greater Chennai Corporation (GCC) plans to invest ₹500 crore this financial year to improve civic infrastructure in North Chennai and major resettlement colonies in the southern part of the city. The upgrade will focus on roads, pedestrian plazas, and smart parking facilities in areas like Ennore, Manali, Tiruvottiyur, Perambur, Vyasarpadi, Kannagi Nagar, and Ezhil Nagar.
Chennai Metro Rail Limited (CMRL) has announced a delay in the opening of the Koyambedu–Alandur stretch under Phase II, with operations now anticipated in early 2027. The delay is attributed to worker shortages and construction challenges.
The Chennai Metropolitan Development Authority (CMDA) is contemplating the cancellation of several infrastructure projects, including the Global Sports City plan, due to outstanding liabilities of approximately ₹3,500 crore. This financial strain could impact future urban development and the delivery of planned amenities.
The Greater Chennai Corporation has commenced work to upgrade 94 road junctions across the city. This initiative aims to alleviate traffic congestion and improve urban mobility for commuters. The upgrades are expected to result in smoother traffic flow and reduced travel times.
Work has commenced on a new rail over bridge (ROB) at Cochrane Basin Road in Korukkupet, Finance Minister N Marie Wilson announced on June 25. The 450-meter long and 11-meter wide structure will facilitate uninterrupted movement of approximately 25,000 vehicles daily, improving access to key areas like Basin Bridge, Central, Vysarpadi, Egmore, Todiyarpet and Perambur.
The Tiruvallur district, bordering Chennai, is experiencing rapid urbanization and industrial growth, but basic infrastructure is lagging behind. Residents in areas like Madhavaram and Ambattur are facing issues such as poor roads, inadequate drainage, and flooding. Industrial belts like Manali are concerned about pollution.
Chennai is highlighted as a crucial global data gateway, benefiting from multiple submarine cable landings that facilitate high-capacity, low-latency connectivity. This infrastructure is vital for the growing data center market in India, which is projected to reach 1.7–2.0 GW by the end of 2026 with substantial investments.
The Greater Chennai Corporation (GCC) plans to upgrade Manali Lake with new facilities, including boating, parks, and walking tracks, inspired by the popularity of Madhavaram Lake's recreational offerings. This initiative aims to transform Manali Lake into an eco-recreational hub, boosting tourism and improving the quality of life for residents in North Chennai.
The Greater Chennai Corporation (GCC) plans to upgrade Manali Lake with new facilities, including boating, parks, and walking tracks, inspired by the popularity of Madhavaram Lake's recreational offerings. This initiative aims to transform Manali Lake into an eco-recreational hub, boosting tourism and improving the quality of life for residents in North Chennai.
Significant progress is being made on Chennai Metro Phase 2, with nearly 40km of elevated corridors expected to be completed by March 2027. The Koyambedu–Chennai Trade Centre section is targeted for June 2026, aiming to improve connectivity between transport hubs and business zones. The Corridor-5 stretch from Chennai Trade Centre to Sholinganallur is nearing completion, enhancing mobility across the city.

Price:₹ 1.08 Cr
Price:₹ 85.00 Lac
Price:₹ 1.47 Cr
Price:₹ 1.21 Cr
Explore the master plan, project photos and walkthrough videos of Urbanrise The Lakes Edge to understand the overall layout, tower placement, amenities, landscaped spaces and key highlights before making your buying decision.

This project delivers a home life rich in outdoor activities and community engagement, surrounded by natural elements. Families and seniors benefit most, finding dedicated areas for play, relaxation, and social interaction, making daily life more engaging and comfortable. Its integration of extensive green areas with diverse amenities adjacent to Retteri lake makes this project a distinctive choice for community-focused living.
Download brochure, master plan & walkthrough video of Urbanrise The Lakes Edge to explore floor plans, layout, and complete project details in Madhavaram, Chennai.

Estimate commute from your office or kid's school to Urbanrise The Lakes Edge.

Please select the starting point to calculate the travel time.
Trust & Verification
Urbanrise Maheshwari The Lakes Edge
Rera Url:

Madhavaram, Chennai

Korattur, Chennai

Madura Madanan Kuppam, Chennai
Compare multiple homes side-by-side and find the option that best fits your budget, lifestyle, and needs.

Full Cost Clarity
Compare sale price or rent, applicable charges, and key ownership/rental expenses.
Amenities & Features
Compare amenities, furnishing, configuration, and property features side-by-side.
Best Pick Recommendation
Get an expert-recommended option based on your selected preferences.
Builder / Seller Details
Review key trust signals like builder profile, seller details, and project history.

Urbanrise, a leading real estate developer in Hyderabad, is spearheaded by a team of visionary experts who have extensive experience in the industry. The alliance with the renowned Alliance Group, known for delivering over 9,600 homes, adds to their credibility. Championing development in South India, Urbanrise has an impressive portfolio of 72 million sq. ft., consisting of projects at various stages of development and planning. With a remarkable real estate portfolio estimated to be worth Rs. 51,000 crores, they have garnered financial backing and support from some of the world most prestigious financial institutions. With their successful track record and unparalleled support, Urbanrise is set to revolutionize the real estate landscape in Hyderabad.

Siruseri, Chennai
1, 2, 3 BHK Studio, Apartment
₹ 21.66 Lac to 65.16 Lac

Chembarambakkam, Chennai
2, 3 BHK Apartment
₹ 38.00 Lac to 52.00 Lac

Padur, Chennai
2, 3 BHK Apartment
₹ 59.50 Lac to 83.90 Lac

Thirumazhisai, Chennai
2, 3 BHK Apartment
₹ 86.50 Lac to 1.05 Cr

Padur, Chennai
2, 3 BHK Apartment
₹ 70.41 Lac to 97.49 Lac

Puzhal, Chennai
2,3 BHK
₹ 55.01 Lac to 93.65 Lac

Kolathur, Chennai
1,2,3,4 BHK
₹ 57.20 Lac to 1.91 Cr

Perambur, Chennai
2,3 BHK
₹ 76.35 Lac to 1.20 Cr

Kolathur, Chennai
2,3,4 BHK
₹ 88.90 Lac to 1.86 Cr

Madhavaram, Chennai
2,3,4 BHK
₹ 52.63 Lac to 1.70 Cr

Villivakkam, Chennai
2,3 BHK
₹ 82.56 Lac to 1.30 Cr

Madhavaram, Chennai
2,3 BHK
₹ 96.17 Lac to 1.60 Cr

Madhavaram, Chennai
2,3 BHK
₹ 82.61 Lac to 1.31 Cr

Korattur, Chennai
2,3 BHK
₹ 1.12 Cr to 1.63 Cr

erumaiyur, Chennai
1,2,3 BHK
₹ 36.00 Lac to 90.42 Lac

Korattur, Chennai
2 BHK Apartment
₹ 42.93 Lac to 50.19 Lac

Vilangadupakkam, Chennai
2 BHK Apartment
₹ 44.25 Lac to 47.50 Lac

Lakshmipuram, Chennai
2 BHK Apartment
₹ 47.55 Lac to 48.00 Lac

Perambur, Chennai
2 BHK Apartment
₹ 49.05 Lac

Kodungaiyur, Chennai
2 BHK Apartment
₹ 69.55 Lac to 72.55 Lac

Korattur, Chennai
1, 2, 3 BHK Apartment
₹ 44.98 Lac to 2.07 Cr

Madura Madanan Kuppam, Chennai
1, 2, 3, 4 BHK Apartment
₹ 64.47 Lac to 1.60 Cr

erumaiyur, Chennai
2, 3, 4 BHK Apartment
Price On Request

erumaiyur, Chennai
2, 3, 4 BHK Apartment
₹ 20.87 Lac to 74.92 Lac

Perambur, Chennai
2 BHK Apartment
₹ 68.41 Lac to 1.03 Cr

Ponniammanmedu, Chennai
2, 3 BHK Apartment
Price On Request

Kolathur, Chennai
2, 3, 4 BHK Apartment
₹ 1.09 Cr to 1.65 Cr

Puzhal, Chennai
Plot
₹ 97.50 Lac to 1.18 Cr

Villivakkam, Chennai
3 BHK Apartment
Price On Request

Kolathur, Chennai
2, 3 BHK Apartment
₹ 71.50 Lac to 1.05 Cr
This website is only for the purpose of providing information regarding real estate projects in different geographies. Any information which is being provided on this website is not an advertisement or a solicitation. The company has not verified the information and the compliances of the projects. Further, the company has not checked the RERA* registration status of the real estate projects listed herein. The company does not make any representation in regards to the compliances done against these projects. Please note that you should make yourself aware about the RERA* registration status of the listed real estate projects.
*Real Estate (Regulation & Development) Act, 2016.


