Sports

- Gymnasium
- Swimming Pool
- Kids' Pool
- Badminton Court(s)
- Kids' Play Areas / Sand Pits
- Yoga Areas
- Jogging / Cycle Track
- Table Tennis
- Snooker/Pool/Billiards
- Skating Rink
- Golf Simulator


 +20 Photos
 Video
Video
₹20.87 Lac - 74.92 Lac
₹4,900 Per Sq. Ft.
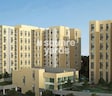
Casagrand Northern Star in erumaiyur, Chennai is a Residential project. It is spread across 4 Acre, offering 382 luxury apartments in 2 to 4 BHK Flat From 426 to 1529 Sq.Ft. The project is located 10 minutes from the Moolakadai flyover and the upcoming Metro station, providing excellent connectivity to the rest of the city and just 20 minutes from the area of Anna Nagar.
It features landscaped courtyards, water bodies, and seating areas that create relaxing communal spaces. Casagrand Northern Star has over 40 amenities, including a swimming pool, gym, amphitheatre, indoor games, and a senior citizen park catering to various resident needs.
The apartments have high-quality finishes. Casagrand is known for its quality and timely delivery. Casagrand Northern Star promises both comfort and a sound investment opportunity in a rapidly developing area.
Why Invest in Casagrand Northern Star?
What is the Address of the Project?
Casagrand Northern Star is located in erumaiyur, Chennai, Tamil Nadu, India. Casagrand Northern Star PIN Code is 600044.
View the latest price list for Casagrand Northern Star.
*Prices are indicative and subject to applicable charges and project terms.
Get the latest price and market updates for Casagrand Northern Star.
The Greater Chennai Corporation (GCC) plans to invest ₹500 crore this financial year to improve civic infrastructure in North Chennai and major resettlement colonies in the southern part of the city. The upgrade will focus on roads, pedestrian plazas, and smart parking facilities in areas like Ennore, Manali, Tiruvottiyur, Perambur, Vyasarpadi, Kannagi Nagar, and Ezhil Nagar.
The Greater Chennai Corporation has commenced work to upgrade 94 road junctions across the city. This initiative aims to alleviate traffic congestion and improve urban mobility for commuters. The upgrades are expected to result in smoother traffic flow and reduced travel times.
Work has commenced on a new rail over bridge (ROB) at Cochrane Basin Road in Korukkupet, Finance Minister N Marie Wilson announced on June 25. The 450-meter long and 11-meter wide structure will facilitate uninterrupted movement of approximately 25,000 vehicles daily, improving access to key areas like Basin Bridge, Central, Vysarpadi, Egmore, Todiyarpet and Perambur.
Chennai is highlighted as a crucial global data gateway, benefiting from multiple submarine cable landings that facilitate high-capacity, low-latency connectivity. This infrastructure is vital for the growing data center market in India, which is projected to reach 1.7–2.0 GW by the end of 2026 with substantial investments.
The Greater Chennai Corporation (GCC) plans to upgrade Manali Lake with new facilities, including boating, parks, and walking tracks, inspired by the popularity of Madhavaram Lake's recreational offerings. This initiative aims to transform Manali Lake into an eco-recreational hub, boosting tourism and improving the quality of life for residents in North Chennai.

Price:₹ 20.87 Lac

Price:₹ 35.57 Lac

Price:₹ 39.54 Lac

Price:₹ 42.38 Lac

Price:₹ 49.93 Lac

Price:₹ 52.04 Lac

Price:₹ 57.13 Lac

Price:₹ 74.92 Lac
Explore the master plan, project photos and walkthrough videos of Casagrand Northern Star to understand the overall layout, tower placement, amenities, landscaped spaces and key highlights before making your buying decision.

Residents here will find a home that prioritizes outdoor living and active pursuits, with plenty of green space to enjoy. Families and individuals seeking a community with sports facilities and good connectivity will appreciate the thoughtful layout. This project stands out for its low density and extensive sports amenities, providing a refreshing living environment in the area.
Download brochure, master plan & walkthrough video of Casagrand Northern Star to explore floor plans, layout, and complete project details in erumaiyur, Chennai.

Estimate commute from your office or kid's school to Casagrand Northern Star.

Please select the starting point to calculate the travel time.
Average Asking Price in erumaiyur
Based on active listings and recent trends

No Reviews exist for erumaiyur
Be the first to review this localityTrust & Verification

erumaiyur, Chennai

Perambur, Chennai

Kodungaiyur, Chennai
Compare multiple homes side-by-side and find the option that best fits your budget, lifestyle, and needs.

Full Cost Clarity
Compare sale price or rent, applicable charges, and key ownership/rental expenses.
Amenities & Features
Compare amenities, furnishing, configuration, and property features side-by-side.
Best Pick Recommendation
Get an expert-recommended option based on your selected preferences.
Builder / Seller Details
Review key trust signals like builder profile, seller details, and project history.

Real estate company Casagrand Builder Private Limited is dedicated to raising aspirations and providing value. The company has developed over 36 million square feet of prime residential real estate in the previous 18 years in cities like Coimbatore, Bengaluru, and Chennai. Over 27,000 content families spread across 140+ historic properties are a testament to our dedication. With projects worth more than 8000 crores in the works, Casagrand is ready to advance further and develop more and more state-of-the-art residential properties. Founded in 2004, the company was founded by Arun Mn and K.R. Anerudan. The Founder and the Managing Director of Casagrand, Arun Mn, is a first-generation businessperson. He holds degrees in BE and MBA and began his professional career with Wipro before beginning his entrepreneurial journey. Seeing a chance to introduce professional procedures into the real estate industry, he founded Casagrand with a group of 5 like-minded professionals. The company now has a 2000 Cr turnover and 2000 employees, up from 50 Cr in the past. Casagrand Builder Private Limited was co-founded by K.R. Anerudhan, an alumnus of the University of Madras. As one of Chennai's top real estate developers, Casagrand has made a conscious decision to build its properties in rapidly developing areas with good transportation options, thriving commercial and social infrastructure, and access to modern conveniences. In Chennai, Casagrand homes can be found in a number of prestigious neighbourhoods, including OMR, ECR, Mogappair, Anna Nagar, Madhavaram, Korattur, Sholinganallur, Poonamallee, Manapakkam, Medavakkam, Pallavaram, Oragadam, Thalambur, and many more. In addition to Chennai, Casagrand also provides opulent homes in Bangalore's K R Puram and Sarjapur, Coimbatore's Kalapatti, and Coimbatore's Singanallur. The company has completed over 24 housing properties and built more than 1.2 million square feet of living space while he has been the company's leader.

Adyar, Chennai
1, 2, 3, 4 BHK Apartment
₹ 2.13 Cr to 6.51 Cr

Selaiyur, Chennai
1, 2, 3 BHK Apartment
₹ 35.02 Lac to 69.90 Lac

Kolathur, Chennai
1, 2, 3, 4 BHK Apartment
₹ 57.20 Lac to 1.91 Cr

Kattupakkam, Chennai
2, 3, 4 BHK Apartment
₹ 90.00 Lac to 1.96 Cr

Kelambakkam, Chennai
3 BHK Villa
₹ 1.80 Cr to 1.95 Cr

Perungudi, Chennai
2, 3, 4 BHK Apartment
₹ 94.69 Lac to 2.13 Cr

Korattur, Chennai
2, 3 BHK Apartment
₹ 94.47 Lac to 1.56 Cr

Navallur, Chennai
2, 3 BHK Apartment
₹ 34.40 Lac to 44.79 Lac

Kundrathur, Chennai
1, 2, 3 BHK Apartment
₹ 36.86 Lac to 76.24 Lac

Arumbakkam, Chennai
3 BHK Apartment
₹ 2.70 Cr to 2.93 Cr

Pallavaram, Chennai
2, 3, 4 BHK Apartment
₹ 76.30 Lac to 1.65 Cr

Sholinganallur, Chennai
1, 2, 3, 4 BHK Apartment, Villa
₹ 43.20 Lac to 1.92 Cr

Kovilancheri, Chennai
1, 2, 3, 4 BHK Apartment, Villa
₹ 33.41 Lac to 1.61 Cr

Kelambakkam, Chennai
2, 3, 4 BHK Apartment
₹ 53.14 Lac to 1.29 Cr

Perambur, Chennai
2, 3, 4 BHK Apartment
₹ 94.59 Lac to 3.13 Cr

Kattupakkam, Chennai
1, 2, 3, 4 BHK Apartment
₹ 59.36 Lac to 1.71 Cr

Perungalathur, Chennai
1, 2, 3 BHK Apartment
₹ 32.24 Lac to 71.85 Lac

Thirumudivakkam, Chennai
3, 4 BHK Villa
₹ 88.00 Lac to 2.08 Cr

Oragadam, Chennai
3 BHK Villa
₹ 79.00 Lac to 1.06 Cr

Madipakkam, Chennai
2, 3 BHK Apartment
₹ 66.83 Lac to 87.78 Lac

Kelambakkam, Chennai
1, 2, 3 BHK Apartment
₹ 20.00 Lac to 45.89 Lac

Navalur, Chennai
3, 4 BHK Villa
₹ 1.21 Cr to 1.52 Cr

Mogappair, Chennai
3, 4, 5 BHK Apartment
₹ 1.60 Cr to 3.56 Cr

Pallikaranai, Chennai
4, 5 BHK Villa
₹ 2.22 Cr to 2.82 Cr

Manapakkam, Chennai
1, 2, 3, 4 BHK Apartment
₹ 54.31 Lac to 1.95 Cr

Navallur, Chennai
3, 4 BHK Villa
₹ 1.58 Cr to 1.96 Cr

Navallur, Chennai
2, 3 BHK Apartment
₹ 49.89 Lac to 72.84 Lac
Adyar, Chennai
1, 2, 3, 4 BHK Apartment
₹ 2.13 Cr to 6.51 Cr
Selaiyur, Chennai
1, 2, 3 BHK Apartment
₹ 35.02 Lac to 69.90 Lac
Kolathur, Chennai
1, 2, 3, 4 BHK Apartment
₹ 57.20 Lac to 1.91 Cr
Kattupakkam, Chennai
2, 3, 4 BHK Apartment
₹ 90.00 Lac to 1.96 Cr
Kelambakkam, Chennai
3 BHK Villa
₹ 1.80 Cr to 1.95 Cr
Perungudi, Chennai
2, 3, 4 BHK Apartment
₹ 94.69 Lac to 2.13 Cr
Korattur, Chennai
2, 3 BHK Apartment
₹ 94.47 Lac to 1.56 Cr
Navallur, Chennai
2, 3 BHK Apartment
₹ 34.40 Lac to 44.79 Lac
Kundrathur, Chennai
1, 2, 3 BHK Apartment
₹ 36.86 Lac to 76.24 Lac
Arumbakkam, Chennai
3 BHK Apartment
₹ 2.70 Cr to 2.93 Cr
Pallavaram, Chennai
2, 3, 4 BHK Apartment
₹ 76.30 Lac to 1.65 Cr
Sholinganallur, Chennai
1, 2, 3, 4 BHK Apartment, Villa
₹ 43.20 Lac to 1.92 Cr
Kovilancheri, Chennai
1, 2, 3, 4 BHK Apartment, Villa
₹ 33.41 Lac to 1.61 Cr
Kelambakkam, Chennai
2, 3, 4 BHK Apartment
₹ 53.14 Lac to 1.29 Cr
Perambur, Chennai
2, 3, 4 BHK Apartment
₹ 94.59 Lac to 3.13 Cr
Kattupakkam, Chennai
1, 2, 3, 4 BHK Apartment
₹ 59.36 Lac to 1.71 Cr
Perungalathur, Chennai
1, 2, 3 BHK Apartment
₹ 32.24 Lac to 71.85 Lac
Thirumudivakkam, Chennai
3, 4 BHK Villa
₹ 88.00 Lac to 2.08 Cr
Oragadam, Chennai
3 BHK Villa
₹ 79.00 Lac to 1.06 Cr
Madipakkam, Chennai
2, 3 BHK Apartment
₹ 66.83 Lac to 87.78 Lac
Kelambakkam, Chennai
1, 2, 3 BHK Apartment
₹ 20.00 Lac to 45.89 Lac
Navalur, Chennai
3, 4 BHK Villa
₹ 1.21 Cr to 1.52 Cr
Mogappair, Chennai
3, 4, 5 BHK Apartment
₹ 1.60 Cr to 3.56 Cr
Pallikaranai, Chennai
4, 5 BHK Villa
₹ 2.22 Cr to 2.82 Cr
Manapakkam, Chennai
1, 2, 3, 4 BHK Apartment
₹ 54.31 Lac to 1.95 Cr
Navallur, Chennai
3, 4 BHK Villa
₹ 1.58 Cr to 1.96 Cr
Navallur, Chennai
2, 3 BHK Apartment
₹ 49.89 Lac to 72.84 Lac

Perambur, Chennai
2,3 BHK
₹ 69.07 Lac to 73.37 Lac

Lakshmipuram, Chennai
2 BHK
₹ 47.55 Lac to 48.00 Lac

Perambur, Chennai
2,3 BHK
₹ 36.59 Lac to 89.98 Lac

Madhavaram, Chennai
1,2 BHK
₹ 20.83 Lac to 32.48 Lac

Kodungaiyur, Chennai
2,3 BHK
₹ 70.02 Lac to 72.81 Lac

Perambur, Chennai
2 BHK
₹ 49.05 Lac

Villivakkam, Chennai
2 BHK
₹ 48.40 Lac

Madhavaram, Chennai
2,3,4 BHK
₹ 52.63 Lac to 1.70 Cr

Madhavaram, Chennai
2,3 BHK
₹ 44.09 Lac to 62.47 Lac

Erukkancheri, Chennai
1,2,3 BHK
₹ 37.43 Lac to 51.52 Lac

Madhavaram, Chennai
1, 2, 3 BHK Apartment
₹ 67.18 Lac to 1.99 Cr

Anna Nagar East, Chennai
3 BHK Apartment
Price On Request

Anna Nagar West, Chennai
3 BHK Apartment
Price On Request

Madhavaram, Chennai
4, 5 BHK Villa
₹ 2.25 Cr to 3.25 Cr

Korattur, Chennai
2, 3 BHK Apartment
₹ 1.28 Cr to 2.04 Cr

Korattur, Chennai
3 BHK Apartment
₹ 1.70 Cr

Kadirvedu, Chennai
1, 2, 3 BHK Apartment
Price On Request

Madhavaram, Chennai
2, 3 BHK Apartment
₹ 85.00 Lac to 1.47 Cr

Korattur, Chennai
2, 3 BHK Apartment
₹ 1.12 Cr to 1.63 Cr

Korattur, Chennai
3 BHK Apartment
₹ 1.28 Cr to 1.36 Cr

Anna Nagar West, Chennai
2, 3 BHK Apartment
₹ 99.17 Lac to 1.50 Cr

Korattur, Chennai
2 BHK Apartment
₹ 42.93 Lac to 50.19 Lac

Anna Nagar, Chennai
3 BHK Apartment
₹ 2.22 Cr to 3.50 Cr

Madhavaram, Chennai
2, 3 BHK Apartment
₹ 96.17 Lac to 1.60 Cr

Madhavaram, Chennai
2, 3 BHK Apartment
₹ 82.61 Lac to 1.31 Cr

Korattur, Chennai
1, 2, 3 BHK Apartment
₹ 44.98 Lac to 2.07 Cr

Madura Madanan Kuppam, Chennai
1, 2, 3, 4 BHK Apartment
₹ 64.47 Lac to 1.60 Cr

Padi, Chennai
2, 3 BHK Apartment
Price On Request

Korattur, Chennai
2, 3, 4 BHK Apartment
Price On Request

Padi, Chennai
2, 3 BHK Apartment
Price On Request

Korattur, Chennai
2, 3, 4 BHK Apartment
₹ 65.07 Lac to 1.70 Cr

Korattur, Chennai
Price On Request

Madhavaram, Chennai
2, 3 BHK Apartment
₹ 52.00 Lac to 75.40 Lac

Ayanavaram, Chennai
2 BHK Apartment
Price On Request

Ponniammanmedu, Chennai
2, 3 BHK Apartment
Price On Request
The project features amenities such as a gymnasium, party hall, power backup, 24 x 7 security, and rainwater harvesting.
The construction of the project is complete, and it is ready for occupancy.
The project offers a variety of apartments including 2 BHK, 3 BHK, and 4 BHK configurations, with sizes ranging from 426 Sq. Ft. to 1529 Sq. Ft.
The development is by Casagrand, a reputable developer with a portfolio of 157 projects.
Yes, the project is RERA registered under the number TN/02/Building/0048/2018.
The nearest bus stop, Kanagachathiram, is just 0.13 km away from the project.
This website is only for the purpose of providing information regarding real estate projects in different geographies. Any information which is being provided on this website is not an advertisement or a solicitation. The company has not verified the information and the compliances of the projects. Further, the company has not checked the RERA* registration status of the real estate projects listed herein. The company does not make any representation in regards to the compliances done against these projects. Please note that you should make yourself aware about the RERA* registration status of the listed real estate projects.
*Real Estate (Regulation & Development) Act, 2016.


