

Sports

- Gymnasium
- Kids' Play Areas / Sand Pits
- Yoga Areas
- Jogging / Cycle Track


₹96.17 Lac - 1.60 Cr
₹8,220 Per Sq. Ft.
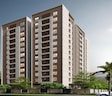
Introducing DRA Polaris, a prestigious residential property located in the vibrant neighborhood of Madhavaram, Chennai. Seamlessly connected to Erukkancheri High Road and Jawaharlal Nehru Road, this project offers an unparalleled blend of convenience and luxury. With RERA certification pending, residents can rest assured of a quality living experience.
DRA Polaris stands out for its array of modern amenities, designed to cater to the needs of discerning buyers. Residents can unwind at the well-equipped gymnasium, while the power backup facility ensures that life goes on uninterrupted. The specifications of the properties are meticulously planned, with attention to every detail. From the Master Bedroom oil-bound distemper walls to the meticulously designed interiors, every aspect is designed to provide a comfortable and luxurious living experience.
Invest in a piece of heaven at DRA Polaris and experience the perfect blend of luxury, convenience, and tranquility. Our properties are perfectly tailored to meet the needs of the modern family, offering ample space to live, work, and relax. Whether youre a young professional or a growing family, DRA Polaris is the perfect address for you.
Available Unit OptionsThe following table outlines the available unit options at DRA Polaris:
| Unit Type | Area (Sq. Ft.) |
| 2 BHK Apartment | 1170 Sq. Ft. |
| 2 BHK Apartment | 1210 Sq. Ft. |
| 3 BHK Apartment | 1948 Sq. Ft. |
| 3 BHK Apartment | 1597 Sq. Ft. |
This residential property is situated near multiple points of interest, offering residents a convenient location with easy access to daily necessities. The combination of amenities and services nearby provides a comfortable and convenient living experience.
View the latest price list for DRA Polaris.
*Prices are indicative and subject to applicable charges and project terms.
DRA Polaris's average asking price is rising quarter-on-quarter, compared with Madhavaram.
DRA Polaris avg. price is ₹ 7.8 k/Sq.Ft. compared to Madhavaram at ₹ 8.1 k/Sq.Ft.
Get the latest price and market updates for DRA Polaris.
The Greater Chennai Corporation (GCC) plans to invest ₹500 crore this financial year to improve civic infrastructure in North Chennai and major resettlement colonies in the southern part of the city. The upgrade will focus on roads, pedestrian plazas, and smart parking facilities in areas like Ennore, Manali, Tiruvottiyur, Perambur, Vyasarpadi, Kannagi Nagar, and Ezhil Nagar.
Chennai Metro Rail Limited (CMRL) has announced a delay in the opening of the Koyambedu–Alandur stretch under Phase II, with operations now anticipated in early 2027. The delay is attributed to worker shortages and construction challenges.
The Chennai Metropolitan Development Authority (CMDA) is contemplating the cancellation of several infrastructure projects, including the Global Sports City plan, due to outstanding liabilities of approximately ₹3,500 crore. This financial strain could impact future urban development and the delivery of planned amenities.
The Greater Chennai Corporation has commenced work to upgrade 94 road junctions across the city. This initiative aims to alleviate traffic congestion and improve urban mobility for commuters. The upgrades are expected to result in smoother traffic flow and reduced travel times.
Work has commenced on a new rail over bridge (ROB) at Cochrane Basin Road in Korukkupet, Finance Minister N Marie Wilson announced on June 25. The 450-meter long and 11-meter wide structure will facilitate uninterrupted movement of approximately 25,000 vehicles daily, improving access to key areas like Basin Bridge, Central, Vysarpadi, Egmore, Todiyarpet and Perambur.
The Tiruvallur district, bordering Chennai, is experiencing rapid urbanization and industrial growth, but basic infrastructure is lagging behind. Residents in areas like Madhavaram and Ambattur are facing issues such as poor roads, inadequate drainage, and flooding. Industrial belts like Manali are concerned about pollution.
Chennai is highlighted as a crucial global data gateway, benefiting from multiple submarine cable landings that facilitate high-capacity, low-latency connectivity. This infrastructure is vital for the growing data center market in India, which is projected to reach 1.7–2.0 GW by the end of 2026 with substantial investments.
The Greater Chennai Corporation (GCC) plans to upgrade Manali Lake with new facilities, including boating, parks, and walking tracks, inspired by the popularity of Madhavaram Lake's recreational offerings. This initiative aims to transform Manali Lake into an eco-recreational hub, boosting tourism and improving the quality of life for residents in North Chennai.
The Greater Chennai Corporation (GCC) plans to upgrade Manali Lake with new facilities, including boating, parks, and walking tracks, inspired by the popularity of Madhavaram Lake's recreational offerings. This initiative aims to transform Manali Lake into an eco-recreational hub, boosting tourism and improving the quality of life for residents in North Chennai.
Significant progress is being made on Chennai Metro Phase 2, with nearly 40km of elevated corridors expected to be completed by March 2027. The Koyambedu–Chennai Trade Centre section is targeted for June 2026, aiming to improve connectivity between transport hubs and business zones. The Corridor-5 stretch from Chennai Trade Centre to Sholinganallur is nearing completion, enhancing mobility across the city.

Price:₹ 96.17 Lac

Price:₹ 99.46 Lac

Price:₹ 1.60 Cr

Price:₹ 1.31 Cr
Explore the master plan, project photos and walkthrough videos of DRA Polaris to understand the overall layout, tower placement, amenities, landscaped spaces and key highlights before making your buying decision.

This project delivers a home life focused on green surroundings and well organized movement within the community. Families with young children will benefit from the dedicated play area and the overall spacious feel. The integration of modern utilities like this amenity makes this a practical choice for those seeking a balanced living environment.
Download master plan & walkthrough video of DRA Polaris to explore layout and virtual tour in Madhavaram, Chennai.

Estimate commute from your office or kid's school to DRA Polaris.

Please select the starting point to calculate the travel time.
Trust & Verification
DRA Polaris
Rera Url:

Madhavaram, Chennai

Perambur, Chennai

Kolathur, Chennai
Compare multiple homes side-by-side and find the option that best fits your budget, lifestyle, and needs.

Full Cost Clarity
Compare sale price or rent, applicable charges, and key ownership/rental expenses.
Amenities & Features
Compare amenities, furnishing, configuration, and property features side-by-side.
Best Pick Recommendation
Get an expert-recommended option based on your selected preferences.
Builder / Seller Details
Review key trust signals like builder profile, seller details, and project history.


Egattur, Chennai
2, 3 BHK Apartment
₹ 1.05 Cr to 1.54 Cr

Thiruverkadu, Chennai
Plot
₹ 17.69 Lac to 71.98 Lac

Madhavaram, Chennai
2, 3 BHK Apartment
₹ 82.61 Lac to 1.31 Cr

Egmore, Chennai
Office Space
₹ 5.80 Cr

Madambakkam, Chennai
2, 3 BHK Apartment
₹ 68.56 Lac to 85.06 Lac

Valasaravakkam, Chennai
3, 4 BHK Apartment
₹ 2.26 Cr to 2.63 Cr

Thoraipakkam, Chennai
3 BHK Apartment
₹ 1.11 Cr to 1.29 Cr

Sholinganallur, Chennai
2, 3, 4 BHK Apartment
₹ 1.45 Cr to 2.31 Cr

Navallur, Chennai
2, 3 BHK Apartment
₹ 59.02 Lac to 84.86 Lac

Adambakkam, Chennai
2, 3 BHK Apartment
Price On Request

Porur, Chennai
Studio
Price On Request

Kovilambakkam, Chennai
2, 3 BHK Apartment
₹ 80.05 Lac to 1.25 Cr

Avadi, Chennai
2, 3 BHK Apartment
₹ 46.31 Lac to 1.05 Cr

Thiruvanmiyur, Chennai
3 BHK Apartment
₹ 2.36 Cr

Sholinganallur, Chennai
2, 3 BHK Apartment
₹ 1.36 Cr to 2.02 Cr

Navallur, Chennai
2 BHK Apartment
₹ 64.80 Lac to 69.04 Lac

Navallur, Chennai
2 BHK Apartment
₹ 59.99 Lac

Sengundram, Chennai
3 BHK Apartment
Price On Request

Sengundram, Chennai
3 BHK Apartment
₹ 63.60 Lac
Madhavaram, Chennai
2, 3 BHK Apartment
₹ 82.61 Lac to 1.31 Cr
Egmore, Chennai
Office Space
₹ 5.80 Cr
Madambakkam, Chennai
2, 3 BHK Apartment
₹ 68.56 Lac to 85.06 Lac
Valasaravakkam, Chennai
3, 4 BHK Apartment
₹ 2.26 Cr to 2.63 Cr
Thoraipakkam, Chennai
3 BHK Apartment
₹ 1.11 Cr to 1.29 Cr
Sholinganallur, Chennai
2, 3, 4 BHK Apartment
₹ 1.45 Cr to 2.31 Cr
Navallur, Chennai
2, 3 BHK Apartment
₹ 59.02 Lac to 84.86 Lac
Adambakkam, Chennai
2, 3 BHK Apartment
Price On Request
Porur, Chennai
Studio
Price On Request
Kovilambakkam, Chennai
2, 3 BHK Apartment
₹ 80.05 Lac to 1.25 Cr
Avadi, Chennai
2, 3 BHK Apartment
₹ 46.31 Lac to 1.05 Cr
Thiruvanmiyur, Chennai
3 BHK Apartment
₹ 2.36 Cr
Sholinganallur, Chennai
2, 3 BHK Apartment
₹ 1.36 Cr to 2.02 Cr
Navallur, Chennai
2 BHK Apartment
₹ 64.80 Lac to 69.04 Lac
Navallur, Chennai
2 BHK Apartment
₹ 59.99 Lac
Sengundram, Chennai
3 BHK Apartment
Price On Request
Sengundram, Chennai
3 BHK Apartment
₹ 63.60 Lac

Perambur, Chennai
2,3 BHK
₹ 1.23 Cr to 1.71 Cr

Kolathur, Chennai
2,3,4 BHK
₹ 66.99 Lac to 1.77 Cr

Perambur, Chennai
2,3,4 BHK
₹ 94.59 Lac to 3.13 Cr

Madhavaram, Chennai
2,3 BHK
₹ 69.25 Lac to 1.25 Cr

Kolathur, Chennai
2 BHK
₹ 62.92 Lac to 67.53 Lac

Perambur, Chennai
2,3 BHK
₹ 76.35 Lac to 1.20 Cr

Madhavaram, Chennai
2,3 BHK
₹ 85.00 Lac to 1.47 Cr

Madhavaram, Chennai
2,3,4 BHK
₹ 52.63 Lac to 1.70 Cr

Perambur, Chennai
2,3 BHK
₹ 60.36 Lac to 1.50 Cr

Perambur, Chennai
2 BHK
₹ 68.41 Lac to 1.03 Cr

Kolathur, Chennai
1, 2, 3, 4 BHK Apartment
₹ 57.20 Lac to 1.91 Cr

Korattur, Chennai
2, 3 BHK Apartment
₹ 94.47 Lac to 1.56 Cr

Kadirvedu, Chennai
1, 2, 3 BHK Apartment
Price On Request

Perambur, Chennai
2 BHK Apartment
Price On Request

Anna Nagar, Chennai
Office Space
Price On Request

Korattur, Chennai
2, 3 BHK Apartment
₹ 1.12 Cr to 1.63 Cr

Korattur, Chennai
2 BHK Apartment
₹ 42.93 Lac to 50.19 Lac

Kolathur, Chennai
2, 3, 4 BHK Apartment
₹ 88.90 Lac to 1.86 Cr

Vilangadupakkam, Chennai
2 BHK Apartment
₹ 44.25 Lac to 47.50 Lac

Villivakkam, Chennai
2, 3 BHK Apartment
₹ 82.56 Lac to 1.30 Cr

Puzhal, Chennai
2, 3 BHK Apartment
₹ 55.01 Lac to 93.65 Lac

erumaiyur, Chennai
1, 2, 3 BHK Apartment
₹ 36.00 Lac to 90.42 Lac

Lakshmipuram, Chennai
2 BHK Apartment
₹ 47.55 Lac to 48.00 Lac

Perambur, Chennai
2 BHK Apartment
₹ 49.05 Lac

Kodungaiyur, Chennai
2 BHK Apartment
₹ 69.55 Lac to 72.55 Lac

Korattur, Chennai
1, 2, 3 BHK Apartment
₹ 44.98 Lac to 2.07 Cr

Madura Madanan Kuppam, Chennai
1, 2, 3, 4 BHK Apartment
₹ 64.47 Lac to 1.60 Cr

erumaiyur, Chennai
2, 3, 4 BHK Apartment
Price On Request

erumaiyur, Chennai
2, 3, 4 BHK Apartment
₹ 20.87 Lac to 74.92 Lac

Ponniammanmedu, Chennai
2, 3 BHK Apartment
Price On Request

Kolathur, Chennai
2, 3, 4 BHK Apartment
₹ 1.09 Cr to 1.65 Cr

Puzhal, Chennai
Plot
₹ 97.50 Lac to 1.18 Cr

Villivakkam, Chennai
3 BHK Apartment
Price On Request

Kolathur, Chennai
2, 3 BHK Apartment
₹ 71.50 Lac to 1.05 Cr
Residents of DRA Polaris can enjoy amenities such as a gymnasium, power backup, 24 x 7 security, a normal park or central green, and an amphitheater.
DRA Polaris offers a variety of units, including 2 BHK apartments with areas of 1170 and 1210 sq. ft., as well as 3 BHK apartments measuring 1597 and 1948 sq. ft.
DRA Polaris is strategically located near Erukkancheri High Road and Jawaharlal Nehru Road, providing excellent connectivity to key areas of Chennai.
DRA Polaris is currently in the new launch phase, indicating that construction is underway and units are available for booking.
DRA Polaris provides 24 x 7 security, ensuring a safe living environment for all residents.
This website is only for the purpose of providing information regarding real estate projects in different geographies. Any information which is being provided on this website is not an advertisement or a solicitation. The company has not verified the information and the compliances of the projects. Further, the company has not checked the RERA* registration status of the real estate projects listed herein. The company does not make any representation in regards to the compliances done against these projects. Please note that you should make yourself aware about the RERA* registration status of the listed real estate projects.
*Real Estate (Regulation & Development) Act, 2016.


