 Floor plan
coming soon
2 BHK Apartment - 990 sq. ft. (Unit Area)
Asking price
Price:₹ 1.10 Cr


₹1.10 Cr - 1.26 Cr
₹11,100 Per Sq. Ft.
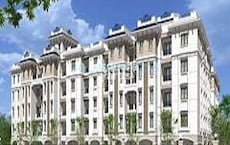
Introducing Doshi Harmony, a residential project in Kilpauk, Chennai, strategically located near prominent roads such as Konnur High Road, Chennai Tiruvallur High Road, Doctor Shivaji Ganesan Road, New Avadi Road, and Anna Salai Mount Road. With its prime location, the project offers easy access to top schools, hospitals, entertainment centers, and business hubs, making it an ideal choice for those seeking a balance of luxury and convenience.
Doshi Harmony is a premium residential project that offers spacious 2 BHK apartments with areas ranging from 990 Sq. Ft. to 1100 Sq. Ft. The apartments are designed to provide maximum living space, natural light, and ventilation, ensuring a comfortable and luxurious living experience. The project specifications include high-quality construction materials, modern amenities, and essential specifications to meet the needs of modern living.
Discover the perfect blend of luxury and convenience at Doshi Harmony. Whether you re a young professional or a family, the project offers a range of amenities and facilities to suit your lifestyle. Take a closer look at the available unit options and specifications to plan your dream home today.Available Unit Options
The following table outlines the available unit options at Doshi Harmony:
| Unit Type | Area (Sq. Ft.) | Price (Rs.) |
| 2 BHK Apartment | 990 | 1.13 Cr |
| 2 BHK Apartment | 1100 | 1.26 Cr |
This esteemed residential project is situated near several prominent landmarks, offering residents a convenient and comfortable living experience. These landmarks provide easy access to essential amenities and services, making life easier and more enjoyable.
Floor plan
Floor planDoshi Harmony's average asking price is stable quarter-on-quarter, compared with Kilpauk.
Doshi Harmony avg. price is ₹ 11.4 K/Sq.Ft. compared to Kilpauk at ₹ 12 K/Sq.Ft.
Get the latest price and market updates for Doshi Harmony.
GCCis experiencing increasing cash flow constraints, with its overall deficit reaching Rs 1,970 crore in the 2025-26 financial year. This fiscal gap is driven by civic infrastructure expansion and maintenance commitments, potentially affecting the pace of development projects and the provision of essential services.
The Greater Chennai Corporation has commenced work to upgrade 94 road junctions across the city. This initiative aims to alleviate traffic congestion and improve urban mobility for commuters. The upgrades are expected to result in smoother traffic flow and reduced travel times.
During Q2'2026, average property prices for Doshi Harmony moved from ₹ 10,500/sqft to ₹ 11,450/sqft, reflecting a 9.05% rise.
During Q1'2026, average property prices for Doshi Harmony moved from ₹ 9,300/sqft to ₹ 10,500/sqft, reflecting a 12.90% rise.

Estimate commute from your office or kid's school to Doshi Harmony.

Please select the starting point to calculate the travel time.
Average Asking Price in Kilpauk
Based on active listings and recent trends

No Reviews exist for Kilpauk
Be the first to review this localityTrust & Verification

Kilpauk, Chennai

Aminjikarai, Chennai

Arumbakkam, Chennai
Compare multiple homes side-by-side and find the option that best fits your budget, lifestyle, and needs.

Full Cost Clarity
Compare sale price or rent, applicable charges, and key ownership/rental expenses.
Amenities & Features
Compare amenities, furnishing, configuration, and property features side-by-side.
Best Pick Recommendation
Get an expert-recommended option based on your selected preferences.
Builder / Seller Details
Review key trust signals like builder profile, seller details, and project history.

The Doshi Group is a major real estate player in the country and is known for offering quality homes at really affordable prices to customers. Doshi Developers or Doshi Housing as it is more popularly known, has a rich legacy spanning 35 years and has more than 3, 000 happy families as customers. The portfolio of Doshi properties encompasses more than 3.5 million sq. ft. of constructed spaces. The company is known for its emphasis on customer satisfaction and transparency. There are several Doshi projects built in both residential and commercial segments over the years. The company has built projects in virtually every market segment from mass housing and entry level projects to luxury projects and exclusive residences. Why Doshi? The company has a solid track record of developing projects as per all guidelines and obtaining completion certificates from CMDA. The company strives to make life easier for customers by way of easier and secure transactions. The company is known for core values like reliability and transparency and offers quality homes at affordable prices. All Doshi residential projects are built at strategic locations and come with premium amenities and superb execution. The company prides itself on delivering projects in a timely manner to customers. The company is known for its strict adherence to all local building guidelines and regulations. The company seeks to develop a great understanding of its customer base and tailor housing solutions as per customer needs. Offering maximum value to customers is a major motto at the company. The company promises functional and aesthetically appealing designs coupled with completion certificates for all projects and clear titles. The company also guarantees timely project completion, value for money propositions, responsive customer service, top class workmanship and the best materials. The company selects locations that are close to essential services and amenities. It works with the best consultants with regard to architectural, structural, landscaping and PHE needs. The company has strict quality control systems and processes. It also offers several home customization options to customers along with facilitation for loans and other documentation assistance. The company also offers after sales services including 12 month warranties, interior and furniture services and after sales maintenance services. The company seeks to exceed customer expectations at all its projects. The company ensures ample space utilization and ventilation at all its projects and has frequent quality and material testing processes in place as well. Major Projects: There are several landmark projects developed by the company over the years and the list also includes several Doshi upcoming projects. Here’s taking a look at some of them: Risington- This premium township offers 496 homes and is located strategically at Central OMR. The project is well connected to the Elcot SEZ and several other business zones in addition to all necessary social amenities and facilities. The project offers amazing green views to residents and is located adjacent to the Pallikaranai Reserve Forest which is home to more than 100 species of birds and other flora and fauna. Etopia- This landmark project offers well designed residences at a prime location and comes with premium amenities and facilities for residents in addition to lovely views and a beautiful living ambience

Karapakkam, Chennai
1, 2, 3, 4 BHK Apartment
₹ 48.39 Lac to 2.42 Cr

Chromepet, Chennai
2, 3 BHK Apartment
₹ 32.00 Lac to 71.00 Lac

Kilpauk, Chennai
3 BHK Apartment
₹ 1.65 Cr

Kilpauk, Chennai
1 BHK Apartment
₹ 54.20 Lac

Tambaram, Chennai
1, 2, 3 BHK Apartment
₹ 46.00 Lac to 1.76 Cr

Purasawakkam, Chennai
3 BHK Apartment
₹ 1.63 Cr to 1.77 Cr

Purasawakkam, Chennai
2, 3 BHK Apartment
₹ 1.03 Cr to 1.50 Cr

Thyagaraya Nagar, Chennai
2, 3 BHK Apartment
₹ 64.53 Lac to 1.27 Cr

Hudco Colony Layout, Chennai
1, 2, 3 BHK Apartment
₹ 26.23 Lac to 94.19 Lac

Medavakkam, Chennai
2, 3 BHK Apartment
₹ 33.48 Lac to 52.33 Lac
Chromepet, Chennai
2, 3 BHK Apartment
₹ 32.00 Lac to 71.00 Lac
Kilpauk, Chennai
3 BHK Apartment
₹ 1.65 Cr
Kilpauk, Chennai
1 BHK Apartment
₹ 54.20 Lac
Tambaram, Chennai
1, 2, 3 BHK Apartment
₹ 46.00 Lac to 1.76 Cr
Purasawakkam, Chennai
3 BHK Apartment
₹ 1.63 Cr to 1.77 Cr
Purasawakkam, Chennai
2, 3 BHK Apartment
₹ 1.03 Cr to 1.50 Cr
Thyagaraya Nagar, Chennai
2, 3 BHK Apartment
₹ 64.53 Lac to 1.27 Cr
Hudco Colony Layout, Chennai
1, 2, 3 BHK Apartment
₹ 26.23 Lac to 94.19 Lac
Medavakkam, Chennai
2, 3 BHK Apartment
₹ 33.48 Lac to 52.33 Lac

Kilpauk, Chennai
2 BHK
₹ 1.26 Cr to 1.57 Cr

Arumbakkam, Chennai
2,3 BHK
₹ 88.55 Lac to 1.26 Cr

Perambur, Chennai
1,2 BHK
₹ 71.21 Lac to 1.14 Cr

Aminjikarai, Chennai
2 BHK
₹ 74.36 Lac to 88.55 Lac

Kodambakkam, Chennai
2 BHK
₹ 89.40 Lac

Chetpet, Chennai
2 BHK
₹ 1.10 Cr

Periyar nagar, Chennai
2 BHK
₹ 73.01 Lac to 78.77 Lac

Nungambakkam, Chennai
2,3 BHK
₹ 86.57 Lac to 1.50 Cr

Kodambakkam, Chennai
2,3 BHK
₹ 1.14 Cr to 1.93 Cr
Purasawakkam, Chennai
2,3 BHK
₹ 79.29 Lac to 1.41 Cr

Aminjikarai, Chennai
3 BHK Apartment
₹ 2.46 Cr to 2.72 Cr

Kodambakkam, Chennai
2, 3 BHK Apartment
₹ 2.16 Cr to 2.63 Cr

Agaram, Chennai
3, 4 BHK Apartment
₹ 5.20 Cr to 8.59 Cr

Anna Nagar West, Chennai
3 BHK Apartment
₹ 2.70 Cr

Nungambakkam, Chennai
3 BHK Apartment
₹ 3.99 Cr to 4.05 Cr

Egmore, Chennai
Price On Request

George Town, Chennai
3, 4 BHK Apartment
Price On Request

Ayanavaram, Chennai
3 BHK Apartment
Price On Request

Nungambakkam, Chennai
3 BHK Apartment
Price On Request

Thyagaraya Nagar, Chennai
3, 4 BHK Apartment
Price On Request

Anna Salai, Chennai
3 BHK Apartment
₹ 4.27 Cr

Arumbakkam, Chennai
3 BHK Apartment
₹ 2.70 Cr to 2.93 Cr

Perambur, Chennai
2, 3, 4 BHK Apartment
₹ 94.59 Lac to 3.13 Cr

Kodambakkam, Chennai
2, 3 BHK Apartment
Price On Request
Nungambakkam, Chennai
2 BHK Apartment
₹ 83.88 Lac to 1.26 Cr

Chetpet, Chennai
3 BHK Apartment
₹ 5.10 Cr

Teynampet, Chennai
4 BHK Apartment
₹ 13.96 Cr

Anna Nagar, Chennai
3 BHK Apartment
₹ 3.41 Cr

Anna Nagar, Chennai
3 BHK Apartment
₹ 2.58 Cr

Anna Nagar, Chennai
3 BHK Apartment
₹ 3.23 Cr

Nungambakkam, Chennai
Office Space
Price On Request

Nungambakkam, Chennai
4, 5 BHK Apartment
₹ 9.69 Cr to 18.46 Cr

Anna Nagar East, Chennai
1, 2 BHK Apartment
₹ 30.25 Lac to 55.36 Lac

Egmore, Chennai
3, 4 BHK Apartment
₹ 76.61 Lac to 7.25 Cr

Perambur, Chennai
2, 3 BHK Apartment, Penthouse
₹ 60.36 Lac to 1.50 Cr

Anna Nagar West, Chennai
4 BHK Apartment
₹ 6.50 Cr

Shenoy Nagar, Chennai
2, 3 BHK Apartment
Price On Request

Arumbakkam, Chennai
2, 3, 4 BHK Apartment
Price On Request

Gopalapuram, Chennai
4 BHK Apartment
Price On Request

Mahalingapuram, Chennai
4 BHK Apartment
Price On Request
The project offers 2 BHK Apartments with varying areas ranging from 990 Sq. Ft. to 1100 Sq. Ft.
The units available are 2 BHK Apartments with areas ranging from 990 Sq. Ft. to 1100 Sq. Ft.
The project is expected to be completed by December 15, 2000.
The price range for units in Doshi Harmony is 1.13 Cr for a 990 Sq. Ft. 2 BHK Apartment and 1.26 Cr for a 1100 Sq. Ft. 2 BHK Apartment.
The developer is Doshi, which has a total of 24 projects under its belt.
This website is only for the purpose of providing information regarding real estate projects in different geographies. Any information which is being provided on this website is not an advertisement or a solicitation. The company has not verified the information and the compliances of the projects. Further, the company has not checked the RERA* registration status of the real estate projects listed herein. The company does not make any representation in regards to the compliances done against these projects. Please note that you should make yourself aware about the RERA* registration status of the listed real estate projects.
*Real Estate (Regulation & Development) Act, 2016.


