
Indrapuram, Ghaziabad
₹ 31,000- Ready to Move
- 1580 Sq.Ft. (Saleable Area)


 +12 Photos
 Video
Video
₹47.70 Lac - 99.64 Lac
₹5,300 Per Sq. Ft.
Estimated Rent: ₹48K/month
View the latest price list for Antriksh Sanskriti Apartment.
*Prices are indicative and subject to applicable charges and project terms.
Antriksh Sanskriti Apartment's average asking price is rising quarter-on-quarter, compared with Indrapuram.
Antriksh Sanskriti Apartment avg. price is ₹ 8.2 k/Sq.Ft. compared to Indrapuram at ₹ 9.8 k/Sq.Ft.
Monthly Rent in Antriksh Sanskriti Apartment start from ₹ 48 K with options available for 4 BHK units
Get the latest price and market updates for Antriksh Sanskriti Apartment.
Rent in Antriksh Sanskriti Apartment ranges from ₹ 43 K to ₹ 53 K with options available for 4 BHK.
During Q2'2026, average property prices for Antriksh Sanskriti Apartment moved from ₹ 7,250/sqft to ₹ 8,150/sqft, reflecting a 12.41% rise.
The Ghaziabad Municipal Corporation (GMC) has launched infrastructure projects worth ₹227 crore, with implementation planned across all 100 wards by March 2026. The allocation includes funds for urban beautification (₹6 crore), solid waste management (₹32 crore), and air quality improvement (₹30 crore).
Indirapuram officially became the sixth municipal zone of the Ghaziabad Municipal Corporation (GMC) in April 2026, following its handover from the Ghaziabad Development Authority (GDA). The GDA committed ₹185 crore to the GMC for upgrading civic facilities.
The Union Cabinet has approved two major railway multitracking projects worth ₹24,815 crore, which will add approximately 601 km to the railway network. One of these projects, the Ghaziabad–Sitapur 3rd and 4th line (403 km), will improve connectivity across industrial centers including Ghaziabad, Moradabad, and Bareilly.
The redevelopment of Ghaziabad railway station, started in January 2023 with a 30-month timeline, has missed deadline with only 40% of the work completed. The project aims to transform the station into a modern three-storey complex with new foot overbridges, escalators, a skywalk, multi-level parking, and dedicated lanes for e-buses. The delay is attributed to the complexity of construction on a busy trunk line.
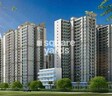
ANTRIKSH SANSKRITI (PHASE-1), developed by ANTRIKSH REALTECH PVT LTD, officially launched on 23-Apr-2011 and expected to complete by 23-Apr-2019. Registered under RERA No. UPRERAPRJ10818. The project comprises 4 towers and offers 520 residential units, including 2 BHK, 3 BHK, 4 BHK, with unit sizes ranging from 710 to 1227 Square feet across a total area of 6.40 Acre.

Price:₹ 47.70 Lac

Price:₹ 60.95 Lac

Price:₹ 72.61 Lac

Price:₹ 99.64 Lac
Explore rental listings currently available in Antriksh Sanskriti Apartment, Ghaziabad.
Explore the master plan, project photos and walkthrough videos of Antriksh Sanskriti Apartment to understand the overall layout, tower placement, amenities, landscaped spaces and key highlights before making your buying decision.

Living here means enjoying a home surrounded by extensive natural settings and dedicated spaces for recreation. Families will appreciate the outdoor play areas and community gathering spots, making daily life more engaging and convenient. This project stands out for its generous open spaces and variety of sports facilities, offering a balanced lifestyle within a well connected location.
Download brochure, master plan & walkthrough video of Antriksh Sanskriti Apartment to explore floor plans, layout, and complete project details in Indrapuram, Ghaziabad.

Estimate commute from your office or kid's school to Antriksh Sanskriti Apartment.

Please select the starting point to calculate the travel time.
Trust & Verification
Antriksh Sanskriti (Phase-1)
Rera Url:

Indrapuram, Ghaziabad

Shakti Khand, Ghaziabad

Vaibhav Khand, Ghaziabad
Compare multiple homes side-by-side and find the option that best fits your budget, lifestyle, and needs.

Full Cost Clarity
Compare sale price or rent, applicable charges, and key ownership/rental expenses.
Amenities & Features
Compare amenities, furnishing, configuration, and property features side-by-side.
Best Pick Recommendation
Get an expert-recommended option based on your selected preferences.
Builder / Seller Details
Review key trust signals like builder profile, seller details, and project history.

The Antriksh Group is one of India’s biggest and most reputed real estate development organizations and started its journey from the year 1986 onwards. Antriksh Developers is known for its emphasis on quality and several landmark projects built over the years. Antriksh Builders develops both residential and commercial sectors and has successfully delivered more than 52 projects across the country. Timely project delivery and innovation are characteristic attributes of the company. The portfolio of Antriksh properties encompasses several group housing societies, residential apartment complexes, business zones and shopping malls among other such projects. There are several Antriksh projects spread across Delhi, Gurgaon, Greater Noida, Noida, Ghaziabad, Faridabad, Haridwar, Jaipur and Rewar. The company has a significant presence in Rajasthan, Haryana, Uttarakhand and New Delhi. The company has a quality track record and collaborates with the best names in the industry for its projects. Why Antriksh? All Antriksh residential projects are emblematic of innovation, adherence to stringent quality standards and timely delivery. The company believes in employing the latest and most innovative technologies, methods and techniques for boosting overall efficiency and reduces construction delays. The company harnesses a futuristic vision for project development and has a dedicated research team for tracking and analyzing industry trends to find out prevalent customer demand The company has always believed in setting high quality standards and benchmarks. Customer satisfaction is taken very seriously at the company and it believes in a customer centric approach towards development and service. The company is focused on achieving customer satisfaction through quality assurance and value for money propositions. The company makes use of the latest technology for its projects and keeps its promises as much as well. The company works with leading industry players and RMC suppliers such as JK Ready Mix, Birla Ready Mix and others. The company has its own skilled team of in-house engineers and architectural experts. It also works with leading firms like G.C. Sharma & Sons, Consulting Engineering Services India Limited, Design ƒ??N’ Design and Andleys Associates (P) Ltd among others. Major Projects There are several landmark projects developed by the company over the years and the list also includes several Antriksh upcoming projects. Here’s taking a look at some of them: Riyasat- This premium project is a major township project that seeks to harness the latent culture and spirit of the Lucknow along with its grandeur. The project comes with state of the art amenities and facilities for residents in addition to an exclusive club just for residents. The international standard facilities and luxuriously designed homes make this project one of its kindThe Golf Address- This landmark residential project is located at Sector 150 in Noida and offers luxuriously designed villas, duplexes, pent houses and apartments to buyers. The project comes with premium amenities and facilities for residents and is located in the middle of a golf course. The project offers elevated lifestyles to residents coupled with innovative layouts and every necessary convenienceEco Homes- Located at Dwarka, this premium residential project offers nature friendly homes and stunning residential and architectural layouts. From the lovely swimming pool and world class gymnasium to the outdoor sporting courts and playing arenas for children, this project offers luxury lifestyles to residents right in Nature’s lap

Niti Khand, Ghaziabad
2,3,4 BHK
₹ 66.80 Lac to 1.37 Cr

Ahinsa Khand 2, Ghaziabad
2,3,4 BHK
₹ 67.38 Lac to 1.00 Cr

Abhay Khand, Ghaziabad
2,3 BHK
₹ 68.78 Lac to 1.03 Cr

Vaibhav Khand, Ghaziabad
3,4 BHK
₹ 69.17 Lac to 1.15 Cr

Vasundhara Sector 6, Ghaziabad
2,3 BHK
₹ 67.31 Lac to 81.53 Lac

Biharipur Village, Ghaziabad
2,3 BHK
₹ 52.80 Lac to 71.72 Lac

Vaibhav Khand, Ghaziabad
2,3,4 BHK
₹ 52.58 Lac to 1.17 Cr

Nyay Khand, Ghaziabad
2,3 BHK
₹ 50.60 Lac to 97.08 Lac

Shakti Khand, Ghaziabad
2,3,4 BHK
₹ 57.50 Lac to 1.10 Cr

Ahinsa Khand 2, Ghaziabad
2,3 BHK
₹ 51.58 Lac to 98.83 Lac

Siddharth Vihar, Ghaziabad
3, 4 BHK Apartment
₹ 2.27 Cr to 3.59 Cr

Ramprastha Greens, Ghaziabad
4 BHK Apartment
₹ 8.79 Cr

Siddharth Vihar, Ghaziabad
3, 4, 6 BHK Apartment
₹ 3.00 Cr to 9.27 Cr

Siddharth Vihar, Ghaziabad
3 BHK Apartment
₹ 2.45 Cr

Ahinsa Khand 1, Ghaziabad
Retail Shop
₹ 1.05 Cr to 1.52 Cr

Vasundhara Sector 13, Ghaziabad
3, 4, 5 BHK Apartment
₹ 3.07 Cr to 5.06 Cr

Siddharth Vihar, Ghaziabad
3 BHK Apartment
₹ 2.73 Cr to 2.76 Cr

Siddharth Vihar, Ghaziabad
3 BHK Apartment
₹ 1.94 Cr to 2.17 Cr

Ramprastha Greens, Ghaziabad
3, 4 BHK Apartment
₹ 3.75 Cr to 5.24 Cr

Siddharth Vihar, Ghaziabad
2, 3 BHK Apartment
₹ 1.30 Cr to 2.64 Cr

Vaibhav Khand, Ghaziabad
Retail Shop
Price On Request

Vaishali Sector 3, Ghaziabad
Retail Shop, Office Space
₹ 24.32 Lac to 1.63 Cr

Ahinsa Khand 2, Ghaziabad
3 BHK Apartment
₹ 1.03 Cr

Vaishali Sector 3, Ghaziabad
3 BHK Apartment
₹ 1.12 Cr

Vaishali Sector 5, Ghaziabad
4, 5 BHK Apartment
₹ 1.45 Cr to 1.74 Cr

Ahinsa Khand 2, Ghaziabad
3, 4 BHK Apartment
₹ 1.20 Cr to 1.42 Cr

Abhay Khand, Ghaziabad
3, 4 BHK Apartment
₹ 92.23 Lac to 1.22 Cr

Vaishali Sector 5, Ghaziabad
2 BHK Apartment
₹ 55.00 Lac to 82.50 Lac

Vaishali Sector 4, Ghaziabad
2 BHK Apartment, Retail Shop
₹ 89.25 Lac to 99.00 Lac
Antriksh Sanskriti Apartment is developed by Antriksh, a reputed developer with 33 years of experience and 55 completed projects.
Before purchasing in Antriksh Sanskriti Apartment, verify the land title, chain of ownership, and encumbrance status. Also cross-check the RERA registration number UPRERAPRJ10818 and confirm approvals with local authorities for the address Indrapuram Ghaziabad, 201014.
Yes, most major banks and NBFCs offer home loans for ready-to-move projects like Antriksh Sanskriti Apartment, subject to eligibility.
Residents of Antriksh Sanskriti Apartment can enjoy amenities such as Gymnasium, Swimming Pool, Power Backup, Treated Water Supply, 24 x 7 Security, CCTV / Video Surveillance, Sauna, Party Hall, Rain Water Harvesting, Sewage Treatment Plant, designed for comfort and a modern lifestyle.
Yes, since Antriksh Sanskriti Apartment is a Ready to Move project in Indrapuram, buyers can arrange site visits and inspect the actual apartment before finalizing the deal.
This website is only for the purpose of providing information regarding real estate projects in different geographies. Any information which is being provided on this website is not an advertisement or a solicitation. The company has not verified the information and the compliances of the projects. Further, the company has not checked the RERA* registration status of the real estate projects listed herein. The company does not make any representation in regards to the compliances done against these projects. Please note that you should make yourself aware about the RERA* registration status of the listed real estate projects.
*Real Estate (Regulation & Development) Act, 2016.


