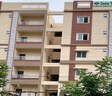
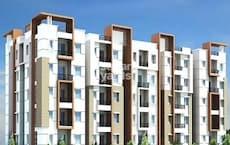
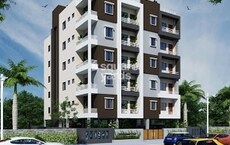
Icon Constructions Hyderabad developer logo

Icon Tower Nagaram, Hyderabad

Price on Request

Project Status
Ready to Move
Ready to Move Since
Jan 2025
Unit Config
2 BHK Flats
Size
980 Sq. Ft.
Number of Units
25
Total Area
0.28 Acres
On this page

About Icon Tower, Nagaram by Icon Constructions Hyderabad

Icon Tower is a well designed and accessible apartment project in South Zone,Hyderabad. It offers a choice of three types of apartments - A, B and C. The A type offers 980 sqft of area and is well designed with a contemporary outlook. It is easy access to nearby localities and has fix accessibility to all social infrastructure in the vicinity. It is easy access to all major landmarks of the cities. The B type offers 1850 sqft of area and is designed with a traditional outlook. It is easy access to nearby localities and has easy accessibility to all social infrastructure in the vicinity. It is also easy access to all major landmarks of the cities. The C type offers 3600 sqft of area and is designed with a contemporary outlook. It is easy access to nearby localities and has easy accessibility to all social infrastructure in the vicinity. It is also easy access to all major landmarks of the cities.

Icon Tower Price List, Price Trends and Market Insights

Price List

View the latest price list for Icon Tower.

Unit Type (Saleable) Price* Action
2 BHK Apartment 980 Sq. Ft. Price on Request

*Prices are indicative and subject to applicable charges and project terms.

Icon Tower Floor Plans

Floor plan of 2 BHK 980 Sq. Ft. Apartment in Icon Tower, Hyderabad
2 BHK 980 Sq. Ft. Apartment

Price:Price on Request

Master Plan, Photos, Videos & Brochure of Icon Tower

Explore the master plan, project photos and walkthrough videos of Icon Tower to understand the overall layout, tower placement, amenities, landscaped spaces and key highlights before making your buying decision.

Master Plan 1

Overview about Icon Tower
  • Icon Tower is located in the heart of Hyderabad, offering easy access to various parts of the city and popular destinations.
Land Use and Density
  • Around 16%-20% of the plot is green, featuring perimeter green strips that provide a natural boundary and visual appeal.
  • The open area covers 27%-32% of the plot, with a driveway providing access and circulation within the project.
  • With 48%-52% of the plot built on, the project offers a balanced density with a single building structure, allowing for breathing space around homes.
Connectivity Access
  • The project is situated on the Inner Ring Road and is close to NH 163 and Nehru Outer Ring Road Hyderabad, making daily commutes and city-wide travel straightforward for residents.
Amenities Lifestyle
  • A TOT-LOT provides a dedicated recreational space for children within the project.
Tower Placement Orientation
  • The single proposed building occupies a central position on the site.
  • Its rectangular shape aligns with the overall plot boundaries.
  • The building is set back from all property edges, creating surrounding open areas.
  • The structure is designed with a height of 15.00 MT and six floors.
Amenity Access
  • Residents can easily reach essential utilities like the Septic Tank and Transformer located at the plot's edges.
  • The Sump is positioned near the building's side, ensuring quick access for maintenance.
  • Internal building features such as the Lift and Staircase are centrally located for resident convenience.
  • Recreational spaces are situated directly adjacent to the building for easy reach.
Noise Privacy Road Facing
  • The building is set back from the 18m WIDE ROAD, providing a buffer against street noise.
  • Green strips along the property lines offer a natural screen for privacy.
  • Utility structures like this amenity are placed at the far corner, minimizing their impact on living spaces.
  • This amenity is located away from the main building, contributing to a quieter environment.
Corridor Analysis
  • The building's central placement ensures ample space around its entire perimeter.
  • Wide gaps exist between the building and the property boundaries, allowing for light penetration.
  • The layout avoids narrow passages, promoting an open and airy feel across the site.
  • Surrounding green areas contribute to unobstructed views from the building.
Internal Circulation Pedestrian
  • A driveway on the eastern side guides cars into the property from the 18m WIDE ROAD.
  • Residents can walk along the green strips that border the entire site.
  • The layout allows for direct paths from the building to the various outdoor areas.
  • Movement within the building is facilitated by the centrally located this amenity.
Child Senior Friendly Zones
  • Dedicated play areas are positioned close to the building, making them safe for children.
  • The flat terrain shown on the plan suggests easy movement for older residents.
  • Green strips provide gentle walking paths around the building.
  • The absence of complex level changes makes the site accessible for all ages.
Green Cover Landscape
  • A continuous 1.0M WIDE GREEN STRIP encircles the entire property boundary.
  • Two distinct green areas are located on the northern and western sides of the building.
  • The green spaces are primarily linear along the edges and rectangular patches.
  • These planted areas are distributed around the building, providing natural surroundings.
Traffic Flow Access Planning
  • The driveway provides a single point of entry and exit from the 18m WIDE ROAD.
  • Cars can move directly from the street onto the property via the driveway.
  • The layout suggests surface parking areas adjacent to the driveway.
  • The driveway is positioned on the side, separating car movement from the main building's front.
Overall Livability Assessment
  • This area offers a practical living environment with essential services integrated into the design.
  • The building's height of 15.00 MT and six floors provides a compact residential option.
  • The site includes fundamental utilities like these amenities for resident convenience.
  • The RCC Frame Structure indicates a robust and durable construction for the building.
Final Summary

This area offers a focused living experience in Hyderabad, providing essential comforts within a well-connected urban setting. Working professionals and small families will appreciate the straightforward commute facilitated by major road access and the dedicated play area for children. Its strategic location on this area ensures convenience for city exploration and daily needs, making it a practical choice for urban dwellers.

Download Hub for Icon Tower

Download master plan of Icon Tower to explore layout details in Nagaram, Hyderabad.

Master Plan

Overall project layout & design

Walkthrough Video

Virtual tour of the property

Amenities & Specifications of Icon Tower

Sports

  • Kids' Play Areas / Sand Pits
  • Yoga Areas
  • Jogging / Cycle Track

Convenience

  • Power Backup
  • Treated Water Supply
  • 24*7 Water Supply

Safety

  • 24 x 7 Security

Environment

  • Normal Park / Central Green

Leisure

  • Indoor Games

Specifications

Master Bedroom-Walls
Oil Bound Distemper
Master Bedroom-Flooring
Vitrified Tiles
Other Bedrooms-Flooring
Vitrified Tiles
Walls
Oil Bound Distemper
Living Area-Flooring
Vitrified Tiles
Structure
RCC Frame Structure

Location and Connectivity Around Icon Constructions Hyderabad Nagaram

Connectivity map showing nearby places around East Zone
East Zone Check Travel Time

Estimate commute from your office or kid's school to Icon Tower.

RERA Details of Icon Tower

P02200001120 Icon Towers Rera Url : https://rera.telangana.gov.in/
  • Square Yards RERA Reg. REA02400000010

How does Icon Tower compare with similar projects?

Compare Icon Tower with similar projects. Evaluate pricing, configurations, possession timelines, and project scale to find the best fit for your needs.
Current Project
Icon Tower project in Nagaram, Hyderabad

Icon Tower

Nagaram, Hyderabad

Price
Price on Request
Configuration
2 BHK Flats
Unit Size
980 Sq. Ft
Possession
Jan 2025
Status
Ready to Move
RERA No.
P02200001120
Land Area
0.28 Acres
Total Units
25
Density
89 Units/Acre
Imperial Fortune Hill View project in ECIL, Hyderabad

Imperial Fortune Hill View

ECIL, Hyderabad

Price
Price on Request
Configuration
2, 3 BHK Flats
Unit Size
900 to 1500 Sq. Ft
Possession
N/A
Status
Ready to Move
RERA No.
REA02400000010
Land Area
N/A
Total Units
N/A
Density
N/A
JMR Green Wood project in ECIL, Hyderabad

JMR Green Wood

ECIL, Hyderabad

Price
Price on Request
Configuration
2, 3 BHK Flats
Unit Size
1100 to 1500 Sq. Ft
Possession
N/A
Status
Ready to Move
RERA No.
REA02400000010
Land Area
N/A
Total Units
N/A
Density
N/A
View Detailed Comparison

Icon Constructions Hyderabad Track Record

1 Total
Projects
1 Delivered
Projects
You May Also Like

Frequently Asked Questions About Icon Tower

Yes, Icon Tower is registered under RERA with registration number P02200001120, ensuring transparency and regulatory compliance.

Yes, since Icon Tower is ready and legally compliant, owners can rent out their flats soon after registration. Rental demand is supported by the locality’s ranking of 179 and connectivity indices.

After taking possession at Icon Tower, buyers should inspect electrical fittings, plumbing and water supply (municipal/borewell), elevator operations across 1, parking allocation, common areas, and verify that the flat matches the approved Oil Bound Distemper, Vitrified Tiles, RCC Frame Structure and inventory list before moving in.

Icon Tower offers 2 BHK Flats catering to different space and budget requirements.

Yes, purchasing apartment at Icon Tower is legally safe, as the project has a possession status of Ready to Move and is registered under RERA with registration number P02200001120. Being a completed development, it significantly reduces construction, delivery, and compliance risks compared to under-construction projects

*Disclaimer

This website is only for the purpose of providing information regarding real estate projects in different geographies. Any information which is being provided on this website is not an advertisement or a solicitation. The company has not verified the information and the compliances of the projects. Further, the company has not checked the RERA* registration status of the real estate projects listed herein. The company does not make any representation in regards to the compliances done against these projects. Please note that you should make yourself aware about the RERA* registration status of the listed real estate projects.

*Real Estate (Regulation & Development) Act, 2016.