
4 BHK Villa - 3217 sq. ft. (Saleable)
Asking price
Price:₹ 3.22 Cr


Located in Batasingaram, Hyderabad, Janapriya Upscale Elysium offers a premium residential experience. Developed by Janapriya Engineers Syndicate, it features 4 BHK Villa designed for modern living. The development boasts Gymnasium, Swimming Pool, Power Backup, 24*7 Water Supply, 24 x 7 Security, CCTV / Video Surveillance, Clubhouse, Indoor Games, Large Green Area, ensuring a comfortable lifestyle for residents.
The project offers a variety of options with 3 different configurations to choose from. Residents benefit from its strategic location with Sri Chaitanya School, Hayathnagar, Sunrise Hospitals, Hayathnagar, Mahavir Harina Vanasthali National Park, Nagole nearby. It is easily accessible via NH 65, Nehru Outer Ring Road Hyderabad, enhancing connectivity. With a livability index of 4.1, this location promises a high quality of life. A total of 69 residential units are available, offering a range of choices for prospective homeowners. The pincode for this location is 501512.

 +10 Photos
 +2
Videos
+2
Videos
Janapriya Upscale Elysium is brought to you by Janapriya Engineers Syndicate and is located at Batasingaram Hyderabad, offering a premium residential experience. This development features 1 residential blocks. The homes offer 4 BHK configurations, with unit sizes starting from 3217 Sq.Ft. and going up to 4861 Sq.Ft..
This Residential project is spread across 24.39 Acres and has 69 homes. Enjoy a lifestyle with Gymnasium, Swimming Pool, Power Backup, 24*7 Water Supply, 24 x 7 Security, CCTV / Video Surveillance, Clubhouse, Indoor Games, Large Green Area.
The New Launch ensures a seamless transition to home ownership. Residents can benefit from the 3.2 and 3.9. Ramadevi Public School, Candor Shrine I School, Zilla Parishad High School, St Lawrence High School, Word And Deed High School and Andhra Bank Sharadanagar Branch, State Bank Of India, Allahabad Bank, Andhra Bank are located close by. The RERA number is P02400010549.
Janapriya Upscale Elysium offers 4 BHK Villa with a minimum size of 3217 Sq.Ft.. The development presents 3 different configurations.
The 4 BHK Villa comes with 3217 Sq. Ft. and is priced at ₹ 3.22 Cr.
The 4 BHK Villa features 4714 Sq. Ft. and is available for ₹ 4.71 Cr.
Explore the pricing structure for 4 BHK Villa at Janapriya Upscale Elysium, with 3 different configurations available. The starting unit area is 3217 Sq.Ft., extending up to 4861 Sq.Ft.. The payment plans are designed to be flexible, with options that cater to various financial needs. Consider the value this property offers, given that the locality has a livability index of 4.1 and a lifestyle index of 3.2.
Pricing for these homes starts from ₹ 3.22 Cr, with additional options like ₹ 4.71 Cr. This property is designed to provide a variety of choices, from 4 BHK. The Residential homes come with a range of Gymnasium, Swimming Pool, Power Backup, 24*7 Water Supply, 24 x 7 Security, CCTV / Video Surveillance, Clubhouse, Indoor Games, Large Green Area. The project comprises 69 residential units, spread across 1.


Explore the pricing structure for 4 BHK Villa at Janapriya Upscale Elysium, with 3 different configurations available. The starting unit area is 3217 Sq.Ft., extending up to 4861 Sq.Ft.. The payment plans are designed to be flexible, with options that cater to various financial needs. Consider the value this property offers, given that the locality has a livability index of 4.1 and a lifestyle index of 3.2.
Pricing for these homes starts from ₹ 3.22 Cr, with additional options like ₹ 4.71 Cr. This property is designed to provide a variety of choices, from 4 BHK. The Residential homes come with a range of Gymnasium, Swimming Pool, Power Backup, 24*7 Water Supply, 24 x 7 Security, CCTV / Video Surveillance, Clubhouse, Indoor Games, Large Green Area. The project comprises 69 residential units, spread across 1.
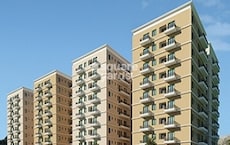
Explore the master plan, project photos and walkthrough videos of Janapriya Upscale Elysium to understand the overall layout, tower placement, amenities, landscaped spaces and key highlights before making your buying decision.

This project delivers a spacious and private home life within a well-planned villa community. Families with children benefit from the convenience of an on-site school, while all residents enjoy easy access to major roads for their daily commutes. Its low-density layout and extensive internal road network make it a standout choice for those seeking a tranquil yet connected residential experience.
Download master plan & walkthrough video of Janapriya Upscale Elysium to explore layout and virtual tour in Batasingaram, Hyderabad.
Residents at Janapriya Upscale Elysium can enjoy a vibrant lifestyle with access to Gymnasium, Swimming Pool, Power Backup, 24*7 Water Supply, 24 x 7 Security, CCTV / Video Surveillance, Clubhouse, Indoor Games, Large Green Area. With 4 BHK Villa available, there are options for every family. The 3.2 ensures a high quality of life.
This development, by Janapriya Engineers Syndicate, is spread across 24.39 Acres and consists of 1. The developer brings experience from 50 completed projects.
These amenities are designed to enhance community living. It also features provisions for everyday needs with Ramadevi Public School, Candor Shrine I School, Zilla Parishad High School, St Lawrence High School, Word And Deed High School and Andhra Bank Sharadanagar Branch, State Bank Of India, Allahabad Bank, Andhra Bank nearby. This project with pincode 501512 is designed to provide a balanced lifestyle.
Janapriya Upscale Elysium is situated in Batasingaram, Hyderabad, offering excellent connectivity with a connectivity index of 3.9. The location is well-connected via NH 65, Nehru Outer Ring Road Hyderabad, ensuring smooth commutes.
Proximity to Sri Chaitanya School, Hayathnagar, Sunrise Hospitals, Hayathnagar, Mahavir Harina Vanasthali National Park, Nagole adds to the convenience of residents. Moreover, Ramadevi Public School, Candor Shrine I School, Zilla Parishad High School, St Lawrence High School, Word And Deed High School are easily accessible, making it an ideal location for families. The pincode is 501512. With a livability index of 4.1, this area promises a comfortable lifestyle. This development enjoys easy access to various parts of the city. Furthermore, lifestyle index of 3.2 indicates the availability of various lifestyle amenities nearby.

Estimate commute from your office or kid's school to Janapriya Upscale Elysium.


Please select the starting point to calculate the travel time.

Based on demand, livability, and activity
Know More About Batasingaram
No Reviews exist for Batasingaram
Be the first to review this localityTrust & Verification
Janapriya Upscale Elysium is currently New Launch, ensuring a smooth transition for future residents. This development is registered with RERA under number P02400010549, providing transparency and assurance. It offers 4 BHK Villa with sizes ranging from 3217 Sq.Ft. to 4861 Sq.Ft..
The focus remains on timely delivery and adherence to regulatory standards. The project features 1, designed to offer a modern living experience.
Janapriya Upscale Elysium - I
Rera Url:

Batasingaram, Hyderabad

Gowrelly, Hyderabad
Compare multiple homes side-by-side and find the option that best fits your budget, lifestyle, and needs.

Full Cost Clarity
Compare sale price or rent, applicable charges, and key ownership/rental expenses.
Amenities & Features
Compare amenities, furnishing, configuration, and property features side-by-side.
Best Pick Recommendation
Get an expert-recommended option based on your selected preferences.
Builder / Seller Details
Review key trust signals like builder profile, seller details, and project history.

Janapriya Upscale Elysium is presented by Janapriya Engineers Syndicate, known for their commitment to quality and innovation in residential developments. The developer has a proven track record with 50 completed projects, showcasing their expertise in creating thriving communities. They focus on delivering homes that cater to modern lifestyles, emphasizing sustainable practices and customer satisfaction.
This company is known for projects that feature thoughtful design and attention to detail. They are dedicated to providing residents with exceptional living experiences, incorporating modern amenities and green spaces. The builder ensures that each project reflects a commitment to excellence and a deep understanding of homeowner needs. Their commitment extends to creating enduring value for residents.
Isnapur, Hyderabad
1, 2 BHK Apartment
₹ 22.72 Lac to 72.32 Lac

Sainikpuri, Hyderabad
3 BHK Villa
₹ 52.62 Lac

Madinaguda, Hyderabad
2, 3 BHK Apartment
₹ 67.32 Lac to 1.04 Cr

Srirangavaram, Hyderabad
Plot
₹ 72.00 Lac to 2.11 Cr

Macha Bollaram, Hyderabad
2 BHK Apartment
Price On Request

Kowkoor, Hyderabad
2, 3 BHK Apartment
₹ 44.20 Lac to 65.00 Lac

Jeedimetla, Hyderabad
1 BHK Apartment
Price On Request

Moti Nagar, Hyderabad
2, 3 BHK Apartment
₹ 99.64 Lac to 1.95 Cr

Saroor Nagar, Hyderabad
Price On Request

Kothapet, Hyderabad
2 BHK Apartment
Price On Request

Meerpet, Hyderabad
2 BHK Apartment
₹ 14.71 Lac

Sainikpuri, Hyderabad
3 BHK Apartment
₹ 60.38 Lac

Miyapur, Hyderabad
Price On Request
Srirangavaram, Hyderabad
Plot
₹ 72.00 Lac to 2.11 Cr
Macha Bollaram, Hyderabad
2 BHK Apartment
Price On Request
Kowkoor, Hyderabad
2, 3 BHK Apartment
₹ 44.20 Lac to 65.00 Lac
Jeedimetla, Hyderabad
1 BHK Apartment
Price On Request
Moti Nagar, Hyderabad
2, 3 BHK Apartment
₹ 99.64 Lac to 1.95 Cr
Saroor Nagar, Hyderabad
Price On Request
Kothapet, Hyderabad
2 BHK Apartment
Price On Request
Meerpet, Hyderabad
2 BHK Apartment
₹ 14.71 Lac
Sainikpuri, Hyderabad
3 BHK Apartment
₹ 60.38 Lac
Miyapur, Hyderabad
Price On Request

Laskarguda, Hyderabad
Price On Request

Abdullahpurmet, Hyderabad
2 BHK Apartment
₹ 43.70 Lac

Kawadipally, Hyderabad
Plot
Price On Request

Laskarguda, Hyderabad
Plot
₹ 44.85 Lac to 92.06 Lac

Dandumailaram, Hyderabad
Plot
₹ 16.78 Lac to 79.65 Lac

Kandukur, Hyderabad
Plot
₹ 27.81 Lac to 1.23 Cr

Piglipur, Hyderabad
Plot
₹ 39.95 Lac to 86.35 Lac

Abdullahpurmet, Hyderabad
Plot
Price On Request

Mazidpur, Hyderabad
Plot
₹ 26.32 Lac to 57.83 Lac

Gunthapalli, Hyderabad
Plot
Price On Request
Explore resale listings currently available in Janapriya Upscale Elysium, Hyderabad.
This website is only for the purpose of providing information regarding real estate projects in different geographies. Any information which is being provided on this website is not an advertisement or a solicitation. The company has not verified the information and the compliances of the projects. Further, the company has not checked the RERA* registration status of the real estate projects listed herein. The company does not make any representation in regards to the compliances done against these projects. Please note that you should make yourself aware about the RERA* registration status of the listed real estate projects.
*Real Estate (Regulation & Development) Act, 2016.


