Sports

- Gymnasium
- Swimming Pool
- Badminton Court(s)
- Kids' Play Areas / Sand Pits
- Yoga Areas
- Jogging / Cycle Track
- Table Tennis
- Snooker/Pool/Billiards
- Skating Rink
- Gazebo


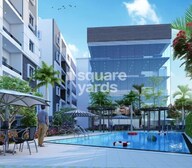 +12 Photos
 Video
Video
₹65.00 Lac - 1.01 Cr
₹5,550 Per Sq. Ft.
View the latest price list for Harihara Sri Sai Soukya.
*Prices are indicative and subject to applicable charges and project terms.
Harihara Sri Sai Soukya's average asking price is cooling quarter-on-quarter, compared with Uppal.
Harihara Sri Sai Soukya avg. price is ₹ 5.5 k/Sq.Ft. compared to Uppal at ₹ 6.2 k/Sq.Ft.
Get the latest price and market updates for Harihara Sri Sai Soukya.
Structural Works reach 100% completion. External Works has reached 100%. Internal finishing stands at 90%. MEP Services including lift and staircases, are now 100% done
The Hyderabad Metropolitan Water Supply and Sewerage Board has directed construction agencies to expedite works on the Godavari Drinking Water Supply Scheme phases 2 and 3, with a target completion date of October 2027. This acceleration involves deploying additional working groups and increasing manpower and machinery.
Approximately 70 meters of the Uppal Skywalk will be dismantled to facilitate the construction of the Uppal-Narapally Elevated Corridor. While the pedestrian facility will be restored later, a portion will be temporarily closed. This construction is part of the NH-163 development.
A new 10-year roadmap by Niti Aayog identifies Hyderabad as a critical node for India's semiconductor industryexpansion , driving further Hyderabad Realty demand. The city's existing concentration of top semiconductor firms and a growing pool of skilled professionals are key strengths.
CM A. Revanth Reddy announced that the Musi River rejuvenation project will create employment opportunities and boost the city's night economy. The project is part of broader initiatives to strengthen Hyderabad's urban infrastructure while preserving its historic identity. Other initiatives include the development of Kotwal Guda Eco Park and the ongoing Hyderabad Metro Rail expansion.
During Q1'2026, average property prices for Harihara Sri Sai Soukya moved from ₹ 5,850/sqft to ₹ 6,000/sqft, reflecting a 2.56% rise.
SRI SAI SOUKYA, developed by M/s.SRI SAI HARIHARA ESTATES PVT LTD, officially launched on 19-Nov-2018 and expected to complete by 18-Dec-2024. Registered under RERA No. P02200000182. The project comprises 4 towers and offers 185 residential units, including 2 BHK, 3 BHK, with unit sizes ranging from 1216 to 2045 Square feet

Price:₹ 65.00 Lac

Price:₹ 83.49 Lac

Price:₹ 1.01 Cr
Explore the master plan, project photos and walkthrough videos of Harihara Sri Sai Soukya to understand the overall layout, tower placement, amenities, landscaped spaces and key highlights before making your buying decision.

Living here means enjoying a home life with plenty of room to breathe and opportunities for community engagement. Families will find their daily routines enhanced by safe play areas for children and a central gathering place for social events. This project offers a balanced setting where residents can find both quiet moments and active pursuits close to home.
Download brochure, master plan & walkthrough video of Harihara Sri Sai Soukya to explore floor plans, layout, and complete project details in Uppal, Hyderabad.

Estimate commute from your office or kid's school to Harihara Sri Sai Soukya.

Please select the starting point to calculate the travel time.
Average Asking Price in Uppal
Based on active listings and recent trends

Based on demand, livability, and activity
Know More About UppalGood location
— vasubabu earthineni, Owner
Trust & Verification
Sri Sai Soukya
Rera Url:

Uppal, Hyderabad

Uppal, Hyderabad

Uppal, Hyderabad
Compare multiple homes side-by-side and find the option that best fits your budget, lifestyle, and needs.

Full Cost Clarity
Compare sale price or rent, applicable charges, and key ownership/rental expenses.
Amenities & Features
Compare amenities, furnishing, configuration, and property features side-by-side.
Best Pick Recommendation
Get an expert-recommended option based on your selected preferences.
Builder / Seller Details
Review key trust signals like builder profile, seller details, and project history.


Korremula, Hyderabad
Office Space
Price On Request
Peerzadiguda, Hyderabad
3 BHK Apartment
₹ 1.04 Cr to 1.55 Cr

Keesara, Hyderabad
4 BHK Villa
₹ 2.78 Cr to 2.98 Cr

Pocharam, Hyderabad
2, 3 BHK Apartment
₹ 76.09 Lac to 91.20 Lac
Peerzadiguda, Hyderabad
3 BHK Apartment
₹ 1.02 Cr to 1.62 Cr

Himayat Nagar, Hyderabad
Price On Request

Begumpet, Hyderabad
Price On Request

Nacharam, Hyderabad
Price On Request

Kukatpally, Hyderabad
Price On Request

Habsiguda, Hyderabad
Price On Request
Kukatpally, Hyderabad
Price On Request
Kukatpally, Hyderabad
Price On Request
Kukatpally, Hyderabad
Price On Request
Kukatpally, Hyderabad
Price On Request
Malkajgiri, Hyderabad
Price On Request
Korremula, Hyderabad
Office Space
Price On Request
Peerzadiguda, Hyderabad
3 BHK Apartment
₹ 1.04 Cr to 1.55 Cr
Keesara, Hyderabad
4 BHK Villa
₹ 2.78 Cr to 2.98 Cr
Pocharam, Hyderabad
2, 3 BHK Apartment
₹ 76.09 Lac to 91.20 Lac
Peerzadiguda, Hyderabad
3 BHK Apartment
₹ 1.02 Cr to 1.62 Cr
Himayat Nagar, Hyderabad
Price On Request
Begumpet, Hyderabad
Price On Request
Nacharam, Hyderabad
Price On Request
Kukatpally, Hyderabad
Price On Request
Habsiguda, Hyderabad
Price On Request
Kukatpally, Hyderabad
Price On Request
Kukatpally, Hyderabad
Price On Request
Kukatpally, Hyderabad
Price On Request
Kukatpally, Hyderabad
Price On Request
Malkajgiri, Hyderabad
Price On Request

Peerzadiguda, Hyderabad
2,3 BHK
₹ 86.63 Lac to 1.12 Cr

Peerzadiguda, Hyderabad
2,3 BHK
₹ 70.21 Lac to 1.18 Cr

Uppal, Hyderabad
3 BHK
₹ 1.02 Cr

Uppal, Hyderabad
3 BHK
₹ 1.08 Cr to 1.26 Cr
Nagole, Hyderabad
2,3 BHK
₹ 59.80 Lac to 83.98 Lac

Medipalli, Hyderabad
2,3 BHK
₹ 77.76 Lac to 82.62 Lac

Uppal, Hyderabad
2,3 BHK
₹ 76.84 Lac to 1.23 Cr

Peerzadiguda, Hyderabad
3 BHK
₹ 85.25 Lac
Uppal, Hyderabad
2,3 BHK
₹ 47.43 Lac to 80.87 Lac

Uppal, Hyderabad
3 BHK
₹ 87.90 Lac to 90.00 Lac

Adikmet, Hyderabad
2 BHK Apartment
Price On Request

Amberpet, Hyderabad
3 BHK Apartment
Price On Request

Peerzadiguda, Hyderabad
3 BHK Apartment
Price On Request

Amberpet, Hyderabad
3 BHK Apartment
₹ 2.51 Cr

Nagole, Hyderabad
2, 3 BHK Apartment
Price On Request

Bandlaguda Jagir, Hyderabad
3 BHK Apartment
Price On Request

Nacharam, Hyderabad
3 BHK Apartment
₹ 1.30 Cr to 1.84 Cr

Boduppal, Hyderabad
2, 3 BHK Apartment
Price On Request

Nagole, Hyderabad
2 BHK Apartment
Price On Request

Gayathri Nagar, Hyderabad
2, 3 BHK Apartment
₹ 72.59 Lac to 89.08 Lac

Saroor Nagar, Hyderabad
Retail Shop
Price On Request

Kothapet, Hyderabad
2, 3 BHK Apartment
₹ 55.04 Lac to 84.15 Lac

Medipalli, Hyderabad
3 BHK Apartment
Price On Request

Amberpet, Hyderabad
2 BHK Apartment
Price On Request

Peerzadiguda, Hyderabad
2, 3 BHK Apartment
₹ 58.00 Lac to 75.00 Lac

Nagole, Hyderabad
3 BHK Apartment
₹ 95.16 Lac to 96.00 Lac

Tarnaka, Hyderabad
2, 3 BHK Apartment
₹ 1.01 Cr to 1.95 Cr

Mallapur, Hyderabad
3, 4 BHK Apartment
₹ 92.98 Lac to 1.33 Cr

Kothapet, Hyderabad
2, 3 BHK Apartment
Price On Request
Ramanthapur, Hyderabad
2 BHK Apartment
Price On Request
Mallapur, Hyderabad
1, 3 BHK Apartment
Price On Request
Tarnaka, Hyderabad
Price On Request
Tarnaka, Hyderabad
Price On Request
Ramanthapur, Hyderabad
2, 3 BHK Apartment
Price On Request
Tarnaka, Hyderabad
3 BHK Apartment
Price On Request
Key documents include the sale deed, approved layout plan, OC copy, RERA certificate, possession letter (dated Dec 2024), and property tax receipts for Harihara Sri Sai Soukya.
Yes, Harihara Sri Sai Soukya is registered under RERA with registration number P02200000182, ensuring transparency and regulatory compliance.
Before purchasing in Harihara Sri Sai Soukya, verify the land title, chain of ownership, and encumbrance status. Also cross-check the RERA registration number P02200000182 and confirm approvals with local authorities for the address Uppal Hyderabad, 500039.
Buyers need identity proof, address proof, agreement to sell, sale deed, and registration documents for purchasing in Harihara Sri Sai Soukya.
Residents of Harihara Sri Sai Soukya can enjoy amenities such as Gymnasium, Swimming Pool, Power Backup, Treated Water Supply, 24 x 7 Security, CCTV / Video Surveillance, Party Hall, Clubhouse, Rain Water Harvesting, Normal Park / Central Green, designed for comfort and a modern lifestyle.
This website is only for the purpose of providing information regarding real estate projects in different geographies. Any information which is being provided on this website is not an advertisement or a solicitation. The company has not verified the information and the compliances of the projects. Further, the company has not checked the RERA* registration status of the real estate projects listed herein. The company does not make any representation in regards to the compliances done against these projects. Please note that you should make yourself aware about the RERA* registration status of the listed real estate projects.
*Real Estate (Regulation & Development) Act, 2016.


