Sports

- Gymnasium
- Swimming Pool
- Kids' Pool
- Badminton Court(s)
- Cricket
- Kids' Play Areas / Sand Pits
- Basketball
- Yoga Areas
- Jogging / Cycle Track
- Skating Rink


 +6 Photos
 Video
Video
₹1.01 Cr - 1.95 Cr
₹7,800 Per Sq. Ft.
View the latest price list for SS Indraprastha.
*Prices are indicative and subject to applicable charges and project terms.
SS Indraprastha's average asking price is stable quarter-on-quarter, compared with Tarnaka.
SS Indraprastha avg. price is ₹ 7.8 k/Sq.Ft. compared to Tarnaka at ₹ 6.4 k/Sq.Ft.
Get the latest price and market updates for SS Indraprastha.
Structural Works reach 50% completion, External Works has reached 7%, Internal finishing stands at 9%, MEP Services including lift and staircases, are now 13% done.
TCS subsidiary HyperVault has signed an MoU with the Telangana government to develop India's largest AI data centre campus in Hyderabad. The project, with an investment of up to ₹70,000 crore, will span over 264 acres and have a capacity of 1 GW.The campus will utilize green energy and water-neutral design principles plus will provideemployment to 7000 workmen.
Approximately 70 meters of the Uppal Skywalk will be dismantled to facilitate the construction of the Uppal-Narapally Elevated Corridor. While the pedestrian facility will be restored later, a portion will be temporarily closed. This construction is part of the NH-163 development.
A new 10-year roadmap by Niti Aayog identifies Hyderabad as a critical node for India's semiconductor industryexpansion , driving further Hyderabad Realty demand. The city's existing concentration of top semiconductor firms and a growing pool of skilled professionals are key strengths.
Structural Works reach 46% completion, Internal finishing stands at 5%.
Structural Works reach 42% completion, Internal finishing stands at 4%, MEP Services including lift and staircases, are now 9% done.
Structural Works reach 28% completion, Internal finishing stands at 2%, MEP Services including lift and staircases, are now 6% done.
Internal finishing stands at 2%.
Structural Works reach 20% completion.
INDRAPRASTHA, developed by SS BUILDERS, officially launched on 15-Oct-2024 and expected to complete by 15-Feb-2030. Registered under RERA No. P02500009005. The project comprises 8 towers

Price:₹ 1.01 Cr

Price:₹ 1.03 Cr

Price:₹ 1.12 Cr

Price:₹ 1.95 Cr
Explore the master plan, project photos and walkthrough videos of SS Indraprastha to understand the overall layout, tower placement, amenities, landscaped spaces and key highlights before making your buying decision.

Living here means enjoying a home surrounded by extensive green spaces and a wide range of activities for all ages. Families will particularly benefit from the numerous play areas and pools, providing safe and engaging environments for children. This project stands out for its commitment to outdoor living and community interaction, making it a desirable choice for those seeking a balanced lifestyle.
Download brochure, master plan & walkthrough video of SS Indraprastha to explore floor plans, layout, and complete project details in Tarnaka, Hyderabad.

Estimate commute from your office or kid's school to SS Indraprastha.


Please select the starting point to calculate the travel time.
Trust & Verification
Indraprastha
Rera Url:

Tarnaka, Hyderabad

Nacharam, Hyderabad

Nacharam, Hyderabad
Compare multiple homes side-by-side and find the option that best fits your budget, lifestyle, and needs.

Full Cost Clarity
Compare sale price or rent, applicable charges, and key ownership/rental expenses.
Amenities & Features
Compare amenities, furnishing, configuration, and property features side-by-side.
Best Pick Recommendation
Get an expert-recommended option based on your selected preferences.
Builder / Seller Details
Review key trust signals like builder profile, seller details, and project history.


East Marredpally, Hyderabad
3 BHK
₹ 68.43 Lac to 81.81 Lac

Mamidpalli, Hyderabad
3 BHK
₹ 86.52 Lac

Moula Ali, Hyderabad
2,3 BHK
₹ 70.00 Lac to 1.06 Cr

Uppal, Hyderabad
2,3 BHK
₹ 1.14 Cr to 1.62 Cr

Uppal, Hyderabad
2,3 BHK
₹ 74.93 Lac to 94.11 Lac

Malkajgiri, Hyderabad
2,3 BHK
₹ 54.75 Lac to 84.90 Lac
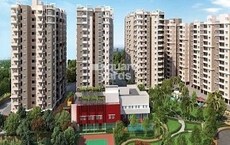
Nacharam, Hyderabad
2,3 BHK
₹ 73.00 Lac to 97.63 Lac
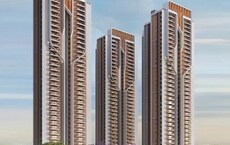
Nacharam, Hyderabad
3 BHK
₹ 1.44 Cr to 1.94 Cr

Habsiguda, Hyderabad
3 BHK
₹ 1.77 Cr to 2.13 Cr

Mettuguda, Hyderabad
2,3 BHK
₹ 70.56 Lac to 1.00 Cr

Old Nallakunta, Hyderabad
3, 4 BHK Apartment
₹ 1.79 Cr to 2.74 Cr

Uppal, Hyderabad
2, 3 BHK Apartment
₹ 76.84 Lac to 1.23 Cr

Bakaram, Hyderabad
2, 3 BHK Apartment
Price On Request

Adikmet, Hyderabad
2 BHK Apartment
Price On Request

East Marredpally, Hyderabad
3 BHK Apartment
Price On Request

Amberpet, Hyderabad
3 BHK Apartment
Price On Request

Musheerabad, Hyderabad
3, 4 BHK Apartment
Price On Request

Uppal, Hyderabad
2 BHK Apartment
Price On Request

Amberpet, Hyderabad
3 BHK Apartment
₹ 2.51 Cr

Malkajgiri, Hyderabad
2 BHK Apartment
Price On Request

Amberpet, Hyderabad
2 BHK Apartment
Price On Request

Mushirabad, Hyderabad
2, 3 BHK Apartment
₹ 70.44 Lac to 98.40 Lac

Malkajgiri, Hyderabad
2 BHK Apartment
₹ 52.76 Lac

Nacharam, Hyderabad
3 BHK Apartment
₹ 1.30 Cr to 1.84 Cr

West Marredpally, Hyderabad
3, 4 BHK Apartment
Price On Request

Amberpet, Hyderabad
2 BHK Apartment
Price On Request

West Marredpally, Hyderabad
4 BHK Apartment
Price On Request

Uppal, Hyderabad
3 BHK Apartment
₹ 1.03 Cr to 1.33 Cr

Kavadiguda, Hyderabad
2, 3, 4 BHK Apartment
₹ 1.75 Cr to 4.98 Cr

Mettuguda, Hyderabad
3 BHK Apartment
Price On Request

Amberpet, Hyderabad
Price On Request
Amberpet, Hyderabad
Price On Request

Malkajgiri, Hyderabad
2, 3 BHK Apartment
₹ 71.49 Lac to 1.36 Cr

Amberpet, Hyderabad
3 BHK Apartment
Price On Request

Walker Town, Hyderabad
3, 4 BHK Apartment
₹ 1.66 Cr to 2.48 Cr

Kalasiguda, Hyderabad
Retail Shop
Price On Request

Mallapur, Hyderabad
3, 4 BHK Apartment
₹ 1.19 Cr to 1.70 Cr

Uppal, Hyderabad
2, 3 BHK Apartment
₹ 72.00 Lac to 1.15 Cr
Explore resale listings currently available in SS Indraprastha, Hyderabad.
This website is only for the purpose of providing information regarding real estate projects in different geographies. Any information which is being provided on this website is not an advertisement or a solicitation. The company has not verified the information and the compliances of the projects. Further, the company has not checked the RERA* registration status of the real estate projects listed herein. The company does not make any representation in regards to the compliances done against these projects. Please note that you should make yourself aware about the RERA* registration status of the listed real estate projects.
*Real Estate (Regulation & Development) Act, 2016.


