
3 BHK Apartment - 1499 sq. ft. (Saleable)
Price:Price on Request


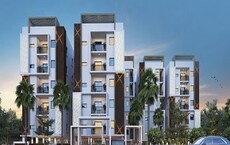
Swapna S Pride is a premier residential development located in the vibrant Malkajgiri, Hyderabad, offering a refined living experience with homes designed for modern lifestyles. This project, by the reputable Bobba Swapna Jyothi, features a range of 3 BHK Flats and is situated within a locality ranked 94, boasting a livability index of 4.5 and a connectivity index of 4.0 , it provides excellent value, with units starting from 1499 Sq.Ft. and encompassing 10 in total, spread across 1 structures. Residents can enjoy a host of Kids' Play Areas / Sand Pits, Power Backup, Treated Water Supply, 24 x 7 Security, CCTV / Video Surveillance, Normal Park / Central Green, enhancing daily comfort and convenience in this prime location with pincode 500047.

Swapna S Pride by Bobba Swapna Jyothi is a premier residential development located at Malkajgiri Hyderabad, offering a sophisticated living experience. This project is distinguished by its strategic positioning within the vibrant Secunderabad, ensuring excellent connectivity and access to key conveniences. Residents will appreciate the thoughtful design and the array of Kids' Play Areas / Sand Pits, Power Backup, Treated Water Supply, 24 x 7 Security, CCTV / Video Surveillance, Normal Park / Central Green aimed at enhancing lifestyle. The development encompasses 10 residential units, spread across 1 structures, with configurations ranging from 3 BHK Flats, catering to diverse homeowner needs. With a total area of 0.11 Acres, Swapna S Pride promises spacious living and a high quality of life. The Under Construction is expected by Sep 2028, making it an attractive prospect for immediate occupancy or future investment. The project also boasts proximity to essential services, including Srt High School, Kids Bloom Play School, Integral Foundation School, The Masterminds School, Time Kids Play School and Uco Bank, Hdfc Bank, Axis Bank, Andhra Bank, Sbi Bank, further enhancing its appeal.
Swapna S Pride offers a thoughtfully designed unit mix, featuring 3 BHK Apartment with an area of 1499 Sq. Ft., providing efficient and comfortable living spaces.
These residences are crafted to maximize natural light and ventilation, ensuring a pleasant atmosphere within each home.
Swapna S Pride's average asking price is cooling quarter-on-quarter, compared with Malkajgiri.
Swapna S Pride avg. price is ₹ 4.5 k/Sq.Ft. compared to Malkajgiri at ₹ 5.1 k/Sq.Ft.
Get the latest price and market updates for Swapna S Pride.
Structural Works reach 20% completion
TCS subsidiary HyperVault has signed an MoU with the Telangana government to develop India's largest AI data centre campus in Hyderabad. The project, with an investment of up to ₹70,000 crore, will span over 264 acres and have a capacity of 1 GW.The campus will utilize green energy and water-neutral design principles plus will provideemployment to 7000 workmen.
The Telangana government has allocated approximately ₹17,000 crore for the development of cities and towns over the past two years, marking a record in urban spending. These funds have supported 3,994 development works, including road construction and improvement, flood management, pollution control in tanks, development of public parks, and strengthening of water supply and sewerage systems.
SWAPNA S PRIDE, developed by BOBBA, officially launched on 19-Sep-2025 and expected to complete by 19-Jan-2029. Registered under RERA No. P02200010858. The project comprises 1 towers and offers 10 residential units, including 3 BHK, with unit sizes ranging from 1496 to 1496 Square feet
Explore the master plan, project photos and walkthrough videos of Swapna S Pride to understand the overall layout, tower placement, amenities, landscaped spaces and key highlights before making your buying decision.

This project offers a straightforward living environment with essential utilities. Residents will find convenience in the direct road access and the practical layout of the property. The focus here is on providing a functional home base rather than extensive recreational facilities.
Download master plan of Swapna S Pride to explore layout details in Malkajgiri, Hyderabad.
Residents at Swapna S Pride can embrace a vibrant lifestyle with an array of Kids' Play Areas / Sand Pits, Power Backup, Treated Water Supply, 24 x 7 Security, CCTV / Video Surveillance, Normal Park / Central Green designed for modern living. This development fosters a strong sense of community, offering spaces for recreation and relaxation. Families will appreciate the dedicated areas for children, while fitness enthusiasts can make use of the well-equipped facilities. The thoughtfully curated features ensure that every resident enjoys a comfortable and engaging environment, enhancing the overall living experience.
Swapna S Pride is situated at Malkajgiri Hyderabad, offering unparalleled connectivity and convenience for residents. This prime location boasts excellent access to major ECIL Keesara Road, Moula Ali Road, ensuring swift commutes to key commercial hubs and daily destinations. Residents will appreciate the proximity to essential services, with Srt High School, Kids Bloom Play School, Integral Foundation School, The Masterminds School, Time Kids Play School and Xenia Multi Speciality Hospitals, Cherlapally, Rajiv Gandhi Park, Moula Ali, Courtyard By Marriott, Kavadiguda just a short distance away. The area's impressive 4.0 further highlight its strategic advantage, making it an ideal choice for modern living and investment.

Average Asking Price in Malkajgiri
Based on active listings and recent trends

Based on demand, livability, and activity
Know More About Malkajgiri
No Reviews exist for Malkajgiri
Be the first to review this localityTrust & Verification
Construction Status & RERA
Swapna S Pride is currently Under Construction, with an anticipated Sep 2028 for families to move in. This residential development is registered under the RERA Act, bearing the RERA number P02200010858, ensuring transparency and adherence to all regulatory standards. Launched on Sep 2025, the project adheres to stringent Oil Bound Distemper, Vitrified Tiles, RCC Frame Structure and is categorized as Residential, offering 1 different configurations to suit diverse needs, with unit sizes ranging from 1499 Sq.Ft. up to 1499 Sq.Ft..
Swapna S Pride
Rera Url:

Malkajgiri, Hyderabad

Malkajgiri, Hyderabad

Moula Ali, Hyderabad
Share your genuine review and help other buyers make an informed decision.

Swapna S Pride is proudly developed by Bobba Swapna Jyothi, a company with a strong legacy in delivering exceptional residential spaces. They have successfully completed 1 projects, showcasing a commitment to quality and homebuyer satisfaction. This developer focuses on creating family-oriented communities, ensuring each development fosters a vibrant and comfortable living environment. Their extensive experience in the residential sector underscores their dedication to building homes that cater to modern lifestyles and evolving needs.

Neredment, Hyderabad
2,3 BHK
Price On Request

Malkajgiri, Hyderabad
3 BHK
Price On Request
Sainikpuri, Hyderabad
2,3 BHK
₹ 60.84 Lac to 79.82 Lac

Malkajgiri, Hyderabad
2,3 BHK
₹ 54.75 Lac to 84.90 Lac

Kamalanagar, Hyderabad
3 BHK
₹ 1.06 Cr to 1.09 Cr

Ammuguda, Hyderabad
3 BHK
₹ 82.50 Lac to 87.72 Lac

Kapra, Hyderabad
3 BHK
₹ 78.00 Lac

Ramakrishnapuram, Hyderabad
2,3 BHK
₹ 63.52 Lac to 95.15 Lac

Kamalanagar, Hyderabad
2,3 BHK
₹ 67.74 Lac to 87.48 Lac

Mallapur, Hyderabad
2,3 BHK
Price On Request

Chilakalguda, Hyderabad
3, 4 BHK Apartment
Price On Request

Amberpet, Hyderabad
2 BHK Apartment
Price On Request

Old Bowenpally, Hyderabad
2, 3 BHK Apartment
₹ 60.05 Lac to 84.24 Lac
Kapra, Hyderabad
2, 3 BHK Apartment
₹ 44.70 Lac to 76.50 Lac

Kapra, Hyderabad
2 BHK Apartment
₹ 65.45 Lac to 66.00 Lac

Bakaram, Hyderabad
2, 3 BHK Apartment
Price On Request

Adikmet, Hyderabad
2 BHK Apartment
Price On Request

East Marredpally, Hyderabad
3 BHK Apartment
Price On Request

A S Rao Nagar, Hyderabad
3 BHK Apartment
Price On Request

Uppal, Hyderabad
2, 3 BHK Apartment
₹ 1.14 Cr to 1.62 Cr

Mettuguda, Hyderabad
2, 3 BHK Apartment
₹ 70.56 Lac to 1.00 Cr
Kapra, Hyderabad
3 BHK Apartment
₹ 83.00 Lac

Nacharam, Hyderabad
3 BHK Apartment
₹ 1.30 Cr to 1.84 Cr

Kavadiguda, Hyderabad
3 BHK Apartment
₹ 2.49 Cr to 3.97 Cr

West Marredpally, Hyderabad
3, 4 BHK Apartment
Price On Request

West Marredpally, Hyderabad
4 BHK Apartment
Price On Request

Moula Ali, Hyderabad
2, 3 BHK Apartment
₹ 70.00 Lac to 1.06 Cr

Tarnaka, Hyderabad
2, 3 BHK Apartment
₹ 1.01 Cr to 1.95 Cr

Moula Ali, Hyderabad
2, 3 BHK Apartment
Price On Request

Hasmathpet, Hyderabad
Price On Request

Kalasiguda, Hyderabad
Price On Request

Mettuguda, Hyderabad
3 BHK Apartment
Price On Request

Kavadiguda, Hyderabad
2, 3, 4 BHK Apartment
₹ 1.75 Cr to 4.98 Cr

Tirumalagiri, Hyderabad
2 BHK Apartment
Price On Request

Balamrai, Hyderabad
3 BHK Apartment
Price On Request

Walker Town, Hyderabad
3, 4 BHK Apartment
₹ 1.66 Cr to 2.48 Cr

Kalasiguda, Hyderabad
Retail Shop
Price On Request

A S Rao Nagar, Hyderabad
2, 3 BHK Apartment
₹ 49.20 Lac to 92.65 Lac

Mallapur, Hyderabad
3, 4 BHK Apartment
₹ 1.19 Cr to 1.70 Cr
Explore resale listings currently available in Swapna S Pride, Hyderabad.

Malkajgiri, Hyderabad
₹ 70 L
Malkajgiri, Hyderabad
₹ 54 L
Malkajgiri, Hyderabad
₹ 45 L
Malkajgiri, Hyderabad
₹ 30 LThis website is only for the purpose of providing information regarding real estate projects in different geographies. Any information which is being provided on this website is not an advertisement or a solicitation. The company has not verified the information and the compliances of the projects. Further, the company has not checked the RERA* registration status of the real estate projects listed herein. The company does not make any representation in regards to the compliances done against these projects. Please note that you should make yourself aware about the RERA* registration status of the listed real estate projects.
*Real Estate (Regulation & Development) Act, 2016.





