Sports

- Kids' Play Areas / Sand Pits


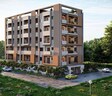
Swastik Pride, situated in the well-connected Alwal of Hyderabad, offers a refined residential experience developed by Swastik Infrastructures. This development comprises 15 homes, featuring configurations like 2, 3 BHK, with unit areas starting from 1351 Sq.Ft.. Residents will appreciate the project's proximity to essential facilities such as Mandal Parishad Primary School, Prize High School, Pragathi High School, Saint George Grammar School, Kendriya Vidyalaya Bolarum and NH 44, contributing to a high 4.5. The development boasts Kids' Play Areas / Sand Pits, Power Backup, Treated Water Supply, 24 x 7 Security, CCTV / Video Surveillance, Normal Park / Central Green, enhancing the quality of life for its inhabitants, and is currently in a New Launch phase, with possession expected by Aug 2028.

Price on Request
Swastik Pride presents a distinguished residential address, developed by the reputable Swastik Infrastructures. Strategically situated at Alwal Hyderabad, this development offers a prime living experience within its North Zone locale. Spanning a total area of 0.21 Acres, it features 1 residential blocks and comprises 15 homes, available in various configurations including 2, 3 BHK Flats. Residents can anticipate a lifestyle complemented by Kids' Play Areas / Sand Pits, Power Backup, Treated Water Supply, 24 x 7 Security, CCTV / Video Surveillance, Normal Park / Central Green and a possession status of New Launch, with units ready from Aug 2028. The project boasts excellent connectivity through NH 44, and its location is further enhanced by proximity to St Thomas High School, Yapral, Secundrabad Centra Mall, Sainikpuri, Rajiv Gandhi Park, Moula Ali, making it a sought-after address for discerning homebuyers.
View the latest price list for Swastik Pride.
*Prices are indicative and subject to applicable charges and project terms.
Swastik Pride's average asking price is stable quarter-on-quarter, compared with Alwal.
Swastik Pride avg. price is ₹ 4.7 k/Sq.Ft. compared to Alwal at ₹ 5.1 k/Sq.Ft.
Get the latest price and market updates for Swastik Pride.
SWASTIK PRIDE, developed by SWASTIK INFRASTRUCTURES, officially launched on 06-Aug-2025 and expected to complete by 06-Dec-2028. Registered under RERA No. P02200010861. The project comprises 1 towers
Swastik Pride offers a thoughtfully curated selection of living spaces, designed to suit diverse modern lifestyles. The development features 2 BHK Apartment, providing an efficient layout with 1351 Sq. Ft. of well-appointed residential space.
Further enhancing the unit variety, 3 BHK Apartment presents expansive living opportunities with 1816 Sq. Ft. of meticulously planned interiors, ensuring ample room for relaxation and family life.

Price:Price on Request

Price:Price on Request
Explore the master plan, project photos and walkthrough videos of Swastik Pride to understand the overall layout, tower placement, amenities, landscaped spaces and key highlights before making your buying decision.

This project offers a straightforward living experience within a single building structure. Residents benefit from this amenity and the security provided by this amenity, ensuring a contained environment. Its proximity to a major highway makes it a practical choice for those prioritizing road connectivity.
Download master plan of Swastik Pride to explore layout details in Alwal, Hyderabad.
Residents at Swastik Pride discover a vibrant lifestyle with an array of Kids' Play Areas / Sand Pits, Power Backup, Treated Water Supply, 24 x 7 Security, CCTV / Video Surveillance, Normal Park / Central Green designed for every member of the family. This development is thoughtfully crafted to foster community living, offering spaces for recreation and relaxation that enhance daily life for homeowners. The project's commitment to quality living is evident in its meticulously planned features, ensuring a comfortable and engaging environment for all who choose to call Alwal Hyderabad home.
Swastik Pride offers exceptional connectivity, situated at Alwal Hyderabad with a pincode of 500010 This prime location ensures effortless access to key arterial routes like NH 44, facilitating swift commutes to major business hubs. The area boasts a high 4.2, underscoring its strategic advantage. Residents will appreciate the proximity to essential services, with Mandal Parishad Primary School, Prize High School, Pragathi High School, Saint George Grammar School, Kendriya Vidyalaya Bolarum and State Bank Of India, Canara Bank, Bank Of India, Andhra Bank, ICICI Bank just moments away, enhancing daily convenience. This development also benefits from its proximity to St Thomas High School, Yapral, Secundrabad Centra Mall, Sainikpuri, Rajiv Gandhi Park, Moula Ali, further enriching the residential experience.

Estimate commute from your office or kid's school to Swastik Pride.

Please select the starting point to calculate the travel time.
Average Asking Price in Alwal
Based on active listings and recent trends

Based on demand, livability, and activity
Know More About AlwalAmazing place to live
— Bingari Arun Kumar, Tenant
Trust & Verification
Swastik Pride is currently undergoing New Launch, with key construction milestones being met as per the planned Aug 2025 timeline. This development is officially registered under RERA with the number P02200010861, ensuring transparency and adherence to regulatory standards. The project is designed to offer a range of configurations, with specifications detailed for compliance and quality. Residents can anticipate the completion and delivery of their homes, reflecting the project's commitment to timely handover and the highest building standards. The focus remains on delivering exceptional living spaces that align with evolving lifestyle needs, underscored by the project's adherence to all regulatory requirements.
Swastik Pride
Rera Url:

Alwal, Hyderabad

Yapral, Hyderabad

Yapral, Hyderabad
Compare multiple homes side-by-side and find the option that best fits your budget, lifestyle, and needs.

Full Cost Clarity
Compare sale price or rent, applicable charges, and key ownership/rental expenses.
Amenities & Features
Compare amenities, furnishing, configuration, and property features side-by-side.
Best Pick Recommendation
Get an expert-recommended option based on your selected preferences.
Builder / Seller Details
Review key trust signals like builder profile, seller details, and project history.

Swastik Pride is a testament to the vision of Swastik Infrastructures, a builder with a significant residential portfolio. They are known for their commitment to creating quality homes and fostering thriving communities, evidenced by 2 completed projects. This developer prioritizes homebuyer satisfaction, focusing on delivering exceptional living experiences. Their expertise is further highlighted by a dedication to innovative designs and robust construction, ensuring each development meets high standards of quality and functionality. The company's approach emphasizes creating spaces that enhance the lifestyle of residents, making Swastik Pride a distinguished addition to their residential offerings.

Kapra, Hyderabad
2,3 BHK
Price On Request

Yapral, Hyderabad
3,4 BHK
₹ 1.68 Cr to 2.54 Cr

Kapra, Hyderabad
2 BHK
₹ 63.44 Lac to 65.52 Lac

Kapra, Hyderabad
2 BHK
₹ 65.45 Lac to 66.00 Lac

Kapra, Hyderabad
3 BHK
Price On Request

Bollaram, Hyderabad
2 BHK
₹ 49.40 Lac to 54.60 Lac

Ammuguda, Hyderabad
3 BHK
₹ 1.04 Cr

Alwal, Hyderabad
3 BHK
₹ 99.75 Lac to 1.31 Cr

Yapral, Hyderabad
2,3 BHK
₹ 86.80 Lac to 1.33 Cr

Sainikpuri, Hyderabad
3 BHK
₹ 90.58 Lac to 92.98 Lac

Kompally, Hyderabad
Retail Shop
₹ 61.71 Lac to 85.25 Lac

Jeedimetla, Hyderabad
3 BHK Apartment
Price On Request

Jeedimetla, Hyderabad
3 BHK Apartment
Price On Request

Kompally, Hyderabad
4, 5 BHK Villa
Price On Request

Kompally, Hyderabad
2, 3 BHK Apartment
₹ 57.01 Lac to 76.05 Lac

Kompally, Hyderabad
Retail Shop
₹ 72.89 Lac to 1.59 Cr

Old Bowenpally, Hyderabad
2, 3 BHK Apartment
₹ 60.05 Lac to 84.24 Lac

Turkapally, Hyderabad
2, 3 BHK Apartment
Price On Request

Kompally, Hyderabad
2, 3, 4, 5 BHK Apartment
₹ 2.20 Cr to 4.95 Cr

Kompally, Hyderabad
Retail Shop
₹ 88.77 Lac to 1.22 Cr

Petbasheerabad, Hyderabad
Retail Shop
₹ 2.38 Cr to 3.93 Cr

Kompally, Hyderabad
Retail Shop
₹ 88.77 Lac

Jeedimetla, Hyderabad
Retail Shop
Price On Request

Kompally, Hyderabad
2, 3, 4 BHK Apartment
₹ 1.19 Cr to 2.44 Cr

Kompally, Hyderabad
3, 4 BHK Apartment
₹ 1.58 Cr to 2.17 Cr

Kompally, Hyderabad
2, 3 BHK Apartment
₹ 60.58 Lac to 86.32 Lac

Bolarum, Hyderabad
4 BHK Villa
₹ 3.34 Cr

Kompally, Hyderabad
3, 4 BHK Apartment
₹ 1.36 Cr to 2.14 Cr

Hasmathpet, Hyderabad
Price On Request

Petbasheerabad, Hyderabad
Office Space
₹ 2.32 Cr to 3.34 Cr

Kompally, Hyderabad
Price On Request

Kompally, Hyderabad
3, 4 BHK Apartment
Price On Request
Kompally, Hyderabad
3, 4 BHK Apartment
Price On Request

Tirumalagiri, Hyderabad
2 BHK Apartment
Price On Request

Yapral, Hyderabad
2, 3 BHK Apartment
₹ 67.09 Lac to 1.07 Cr

Jeedimetla, Hyderabad
2, 3 BHK Apartment
₹ 40.57 Lac to 95.74 Lac

Bolarum, Hyderabad
2 BHK Apartment
₹ 67.36 Lac

Yapral, Hyderabad
4 BHK Villa
₹ 4.55 Cr to 5.77 Cr
This website is only for the purpose of providing information regarding real estate projects in different geographies. Any information which is being provided on this website is not an advertisement or a solicitation. The company has not verified the information and the compliances of the projects. Further, the company has not checked the RERA* registration status of the real estate projects listed herein. The company does not make any representation in regards to the compliances done against these projects. Please note that you should make yourself aware about the RERA* registration status of the listed real estate projects.
*Real Estate (Regulation & Development) Act, 2016.


