
2 BHK Apartment - 842 sq. ft. (Carpet Area)
Asking price
Price:₹ 47.99 Lac


 +21 Photos
 Video
₹47.99 Lac
₹5,700 Per Sq. Ft.
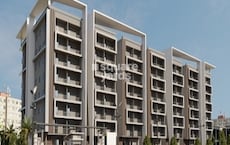
Incor VB City Hyderabad is a gated residential community from the most reputed real estate companies of Hyderabad, Incor. This premium residential project is located in Bolaram, Hyderabad. The Incor VB City Bolaram offers smartly designed apartments that are delightfully upmarket. This residential project embellished with world-class amenities and facilities that redefines the everyday lifestyle of the residential. Incor VB City is the perfect choice for all the people who wish to live peacefully amidst lush greenery and away from the city chaos
What are the key details of the project?
Incor VB City offers well-crafted 2 BHK apartments in the size of 842 Sq. Ft. The Incor VB City is an early stage residential project. The price of a 2 BHK flat is only 32 Lakhs.
What are the major amenities available here?
Incor VB City Amenities include swimming pool with baby pool, gymnasium, yoga/ aerobics/ dance studio, multipurpose hall, badminton court, half basketball court, table tennis, cycling track, meditation deck, children’s play area, clubhouse, tennis court, gazebo, multipurpose lawns, and walk away/ elder’s plaza.
What are the locational advantages of the project?
Incor VB City has strong connectivity to the major places of Hyderabad. This residential project is situated in the thriving suburb of Bolarum. The Bolarum Railway Station (MMTS Line) on the Bolarum-Kompally Highway is adjacent to the VB City. The Incor VB City Location is also close to ORR. Incor VB City has good connectivity to highways like Karimnagar and Nizamabad to offer easy connectivity and accessibility.
What are the social amenities available nearby?
Incor VB City is surrounded by various civic amenities like schools, colleges, hospitals, entertainment areas, etc. The nearby educational institutions include SR Digi school, Kendriya Vidyalaya, Army Public School, Malla Reddy Engineering College, DRS International, Sadhu Vaswani International, Suchitra Academy, Siva Sivani Institute of Management, St. Martins, Loyola College, Mahindra Ecole Centrale, and BITS. Leading hospitals that are close to VB City are C.G.H.S Wellness Centre, Balaji Hospital, RR Multi Speciality Hospitals, Surekha Hospital, Bloom Hospital, and Russh Hospital. The Entertainment areas that are easily accessible are Dhola-ri-Dhani, Alankrita Resort, Runway 9, Asian Cine Planet, Select Cinemas, Nartaki Cinemas, Chennai Shopping Mall, North City Mall, Decathlon, PVR Commercial Complex, and Brands Exotica.
A note on the developer
Incor has been started with a vision of redefining the norms in the real estate sector of India. This was started by two IT software business entrepreneurs. It was founded in the year 2006 in the US and sensing a chance in the real estate sector of India, they forged a partnership with two well-known Israeli companies, Property & Building Corporation (PBC) and Electra Real Estate (ERE), and formed PBEL Property Development (India) Pvt Ltd. They launched PBEL City projects across Hyderabad and Chennai which got great success. Incor develops and builds top-quality and customer-centric projects that focus on making a difference to life and spaces around the people. The Incor is a top leader in the real estate sector with award-winning projects, customer-centric offerings, and world-class partnerships. Some of the major Incor Projects include One City, Opulence, Bonsai, and many more.
What are the USPs of the project?
INDIS VB City's average asking price is stable quarter-on-quarter, compared with Bolarum.
INDIS VB City avg. price is ₹ 5.7 k/Sq.Ft. compared to Bolarum at ₹ 5.5 k/Sq.Ft.
Get the latest price and market updates for INDIS VB City.
Construction on Hyderabad's Rs 5,750 crore twin elevated corridor projects, connecting Paradise Junction to Dairy Farm Road and Shamshabad Outer Ring Road, is progressing rapidly. The Hyderabad Metropolitan Development Authority (HMDA) aims to complete these corridors within 18 months
During Q1'2026, average property prices for INDIS VB City moved from ₹ 6,100/sqft to ₹ 6,150/sqft, reflecting a 0.82% rise.
Explore resale and rental listings currently available in INDIS VB City, Hyderabad.
Explore the master plan, project photos and walkthrough videos of INDIS VB City to understand the overall layout, tower placement, amenities, landscaped spaces and key highlights before making your buying decision.

Living here offers a balanced home life with ample outdoor space and opportunities for recreation. Families and individuals seeking a structured yet green environment will appreciate the dedicated sports facilities and pedestrian-friendly layout. The project stands out for its generous green coverage and well-planned internal circulation, providing a refreshing contrast to denser urban developments.
Download master plan & walkthrough video of INDIS VB City to explore layout and virtual tour in Bolarum, Hyderabad.

Estimate commute from your office or kid's school to INDIS VB City.


Please select the starting point to calculate the travel time.
Average Asking Price in Bolarum
Based on active listings and recent trends

Based on demand, livability, and activity
Know More About BolarumIt is very good society it is In maim road
— Saran, Real estate agent
Trust & Verification

Bolarum, Hyderabad

Kompally, Hyderabad

Medchal, Hyderabad
Compare multiple homes side-by-side and find the option that best fits your budget, lifestyle, and needs.

Full Cost Clarity
Compare sale price or rent, applicable charges, and key ownership/rental expenses.
Amenities & Features
Compare amenities, furnishing, configuration, and property features side-by-side.
Best Pick Recommendation
Get an expert-recommended option based on your selected preferences.
Builder / Seller Details
Review key trust signals like builder profile, seller details, and project history.

INCOR started with a vision of redefining the norms in the Indian real estate sector when two experienced and successful IT Software business entrepreneurs – whose friendship and partnership goes back to their college days – founded INCOR after having moved back from the United States in 2006. Sensing an opportunity in the Indian real estate sector, they forged a partnership with two well-known Israeli companies – Property and Building Corporation (PBC) and Electra Real Estate (ERE) – resulting in the formation of PBEL Property Development (India) Pvt Ltd. They launched PBEL City projects across Hyderabad and Chennai which are successes in their respective geographies. With both the Real Estate JV partners exit in 2016-2017, INCOR has scaled newer heights by adding more project brands with more than 2,500 customers being part of the INCOR family today.

Kandlakoya, Hyderabad
4 BHK Villa
₹ 7.20 Cr to 7.92 Cr

Mamidpally, Hyderabad
1 BHK Apartment
Price On Request

Bolarum, Hyderabad
4 BHK Villa
₹ 3.34 Cr

Peeranchuruvu, Hyderabad
2, 3 BHK Apartment
Price On Request

Peeranchuruvu, Hyderabad
2, 3 BHK Apartment
Price On Request

Peeranchuruvu, Hyderabad
1, 2, 3 BHK Apartment
₹ 51.52 Lac to 91.59 Lac

Nallagandla, Hyderabad
3 BHK Villa
Price On Request

Dilwarguda, Hyderabad
Plot
Price On Request

Peeranchuruvu, Hyderabad
2, 3 BHK Apartment
Price On Request

Peeranchuruvu, Hyderabad
2, 3 BHK Apartment
Price On Request

Kondapur, Hyderabad
2, 3 BHK Apartment
₹ 1.30 Cr to 2.47 Cr

Tellapur, Hyderabad
1, 3 BHK Apartment
Price On Request

Kukatpally, Hyderabad
2, 3 BHK Apartment
₹ 1.61 Cr to 2.56 Cr

Bolarum, Hyderabad
2 BHK Apartment
₹ 67.36 Lac

Peeranchuruvu, Hyderabad
2, 3 BHK Apartment
₹ 80.24 Lac to 1.34 Cr
Kandlakoya, Hyderabad
4 BHK Villa
₹ 7.20 Cr to 7.92 Cr
Mamidpally, Hyderabad
1 BHK Apartment
Price On Request
Bolarum, Hyderabad
4 BHK Villa
₹ 3.34 Cr
Peeranchuruvu, Hyderabad
2, 3 BHK Apartment
Price On Request
Peeranchuruvu, Hyderabad
2, 3 BHK Apartment
Price On Request
Peeranchuruvu, Hyderabad
1, 2, 3 BHK Apartment
₹ 51.52 Lac to 91.59 Lac
Nallagandla, Hyderabad
3 BHK Villa
Price On Request
Dilwarguda, Hyderabad
Plot
Price On Request
Peeranchuruvu, Hyderabad
2, 3 BHK Apartment
Price On Request
Peeranchuruvu, Hyderabad
2, 3 BHK Apartment
Price On Request
Kondapur, Hyderabad
2, 3 BHK Apartment
₹ 1.30 Cr to 2.47 Cr
Tellapur, Hyderabad
1, 3 BHK Apartment
Price On Request
Kukatpally, Hyderabad
2, 3 BHK Apartment
₹ 1.61 Cr to 2.56 Cr
Bolarum, Hyderabad
2 BHK Apartment
₹ 67.36 Lac
Peeranchuruvu, Hyderabad
2, 3 BHK Apartment
₹ 80.24 Lac to 1.34 Cr

Bolarum, Hyderabad
2,3 BHK
₹ 53.95 Lac to 88.25 Lac

Turkapally, Hyderabad
2 BHK
₹ 60.75 Lac to 76.95 Lac

Bollaram, Hyderabad
2 BHK
₹ 49.40 Lac to 54.60 Lac

Kompally, Hyderabad
2,3 BHK
₹ 61.39 Lac to 81.90 Lac
Kompally, Hyderabad
2,3 BHK
₹ 60.09 Lac to 97.38 Lac

Bolarum, Hyderabad
2 BHK
₹ 49.30 Lac

Medchal, Hyderabad
2 BHK
₹ 27.50 Lac to 36.55 Lac

Kowkoor, Hyderabad
2,3 BHK
₹ 44.20 Lac to 65.00 Lac

Bolarum, Hyderabad
2,3 BHK
₹ 37.90 Lac to 70.89 Lac

Kompally, Hyderabad
2,3 BHK
₹ 49.66 Lac to 1.10 Cr

Kompally, Hyderabad
5 BHK Villa
₹ 12.00 Cr

Gundlapochampalli, Hyderabad
2, 3, 4 BHK Apartment
Price On Request

Kompally, Hyderabad
Retail Shop
₹ 61.71 Lac to 85.25 Lac
Jeedimetla, Hyderabad
3 BHK Apartment
₹ 1.11 Cr to 2.21 Cr

Kompally, Hyderabad
Retail Shop
₹ 72.89 Lac to 1.59 Cr

Dulapally, Hyderabad
3 BHK Apartment
₹ 72.00 Lac to 74.40 Lac

Kompally, Hyderabad
2, 3 BHK Apartment
₹ 79.74 Lac to 1.18 Cr

Kompally, Hyderabad
3 BHK Apartment
Price On Request

Kompally, Hyderabad
4, 5 BHK Villa
Price On Request

Kompally, Hyderabad
2, 3, 4, 5 BHK Apartment
₹ 2.20 Cr to 4.95 Cr

Kompally, Hyderabad
Retail Shop
₹ 88.77 Lac to 1.22 Cr

Petbasheerabad, Hyderabad
Retail Shop
₹ 2.38 Cr to 3.93 Cr

Kompally, Hyderabad
Retail Shop
₹ 88.77 Lac

Kompally, Hyderabad
2, 3 BHK Apartment
₹ 78.30 Lac to 1.18 Cr

Jeedimetla, Hyderabad
Retail Shop
Price On Request

Kompally, Hyderabad
2, 3, 4 BHK Apartment
₹ 1.19 Cr to 2.44 Cr

Kompally, Hyderabad
3, 4 BHK Apartment
₹ 1.58 Cr to 2.17 Cr

Kompally, Hyderabad
2, 3 BHK Apartment
₹ 60.58 Lac to 86.32 Lac

Yapral, Hyderabad
2, 3 BHK Apartment
₹ 86.80 Lac to 1.33 Cr

Kompally, Hyderabad
3, 7 BHK Apartment, Plot
Price On Request

Kompally, Hyderabad
3, 4 BHK Villa
Price On Request

Petbasheerabad, Hyderabad
Office Space
₹ 2.32 Cr to 3.34 Cr

Kompally, Hyderabad
Price On Request
Kompally, Hyderabad
3, 4 BHK Apartment
Price On Request
Kompally, Hyderabad
3, 4 BHK Apartment
Price On Request

Yapral, Hyderabad
3 BHK Apartment
Price On Request

Yapral, Hyderabad
3 BHK Apartment
₹ 1.47 Cr

Yapral, Hyderabad
2, 3 BHK Apartment
₹ 61.00 Lac to 97.25 Lac

Jeedimetla, Hyderabad
2, 3 BHK Apartment
₹ 40.57 Lac to 95.74 Lac
INDIS VB City is developed by Indis Group Incor, a reputed developer with 12 years of experience and 21 completed projects.
Yes, since INDIS VB City is a Ready to Move project in Bolarum, buyers can arrange site visits and inspect the actual apartment before finalizing the deal.
Maintenance charges at INDIS VB City depend on the apartment size and society services and are payable monthly or annually.
Yes, since INDIS VB City is ready and legally compliant, owners can rent out their flats soon after registration. Rental demand is supported by the locality’s ranking of 103 and connectivity indices.
Yes, INDIS VB City has received its Occupancy Certificate, confirming that the project is legally approved for residential use.
This website is only for the purpose of providing information regarding real estate projects in different geographies. Any information which is being provided on this website is not an advertisement or a solicitation. The company has not verified the information and the compliances of the projects. Further, the company has not checked the RERA* registration status of the real estate projects listed herein. The company does not make any representation in regards to the compliances done against these projects. Please note that you should make yourself aware about the RERA* registration status of the listed real estate projects.
*Real Estate (Regulation & Development) Act, 2016.


