
Kondapur, Hyderabad
₹ 1.55 Cr- Ready to Move
- 1457 Sq.Ft. (Built-up Area)


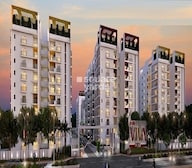
INDIS Viva City offers a refined residential experience in the heart of Kondapur, Hyderabad, with homes starting from ₹ 1.30 Cr and presenting a range of 2, 3 BHK Flats. Developed by Indis Group Incor, a builder with a strong track record of 21 completed developments, this project ensures quality and reliability for homebuyers. It features a selection of 2 BHK Apartment and 2 BHK Apartment units, with areas ranging from 1367 Sq.Ft. to 2595 Sq.Ft., catering to diverse lifestyle needs. Residents can enjoy access to Gymnasium, Swimming Pool, Power Backup, Attached Market, 24 x 7 Security, CCTV / Video Surveillance, Cafe / Coffee Bar, Party Hall, Rain Water Harvesting, Sewage Treatment Plant, enhancing the overall living comfort and convenience within this thoughtfully designed community.

₹1.30 Cr - 2.47 Cr
₹9,500 Per Sq. Ft.
Estimated Rent: ₹47.6K – ₹72.7K/month
INDIS Viva City presents a premier residential address, developed by the esteemed Indis Group Incor, situated at Kondapur Hyderabad. This distinguished development offers a range of configurations, with units starting from ₹ 1.30 Cr and going up to ₹ 2.47 Cr, providing diverse options for prospective homeowners. Spanning a total area of 16 Acres, the project comprises 1,610 residential units designed for modern living. Residents can anticipate possession by Apr 2027, with the Ready to Move indicating readiness for occupancy. This residential enclave is strategically located, featuring proximity to Junior Junction International Preschool, Chanda Nagar, Healix Hospitals, Hafeezpet, Sarath City Capital Mall, Gachibowli, Gulmohar Park, Serilingampally, University Of Hyderabad, Gachibowli and excellent connectivity via Old Mumbai Highway, NH 65, making it an ideal choice for families and investors alike.
Discover exceptional value at INDIS Viva City, with homes starting from ₹ 1.30 Cr and extending up to ₹ 2.47 Cr The pricing per square foot is attractively set at ₹ 9,500 Per Sq. Ft., offering a competitive edge. Explore detailed 2 BHK: ₹ 1.30 Cr, 3 BHK: ₹ 1.72 Cr for each configuration. Specific unit prices include ₹ 1.30 Cr, ₹ 1.40 Cr, and ₹ 1.72 Cr, providing clear options for your investment.
View the latest price list for INDIS Viva City.
*Prices are indicative and subject to applicable charges and project terms.
INDIS Viva City's average asking price is rising quarter-on-quarter, compared with Kondapur.
INDIS VIVA CITY features a structured payment plan applicable for Towers A, B, C and D. The plan is linked to construction milestones, starting with a booking advance of Rs 5 Lakh and a 10 percent payment due at the time of signing the Agreement of Sale.
The remaining payments are spread across various stages of development, including the completion of the foundation, basement slabs, and progressive floor slabs, ending with the final installment at registration.
| Stage | Payment |
|---|---|
| Booking Amount (Advance) | ₹ 5,00,000/ |
| At the time of Signing AOS | 10% |
| Within 30 days from date of booking | 10% |
| Completion of Foundation | 10% |
| Completion of 1st Basement Slab | 10% |
| Completion of 3rd Floor Slab | 6% |
| Completion of 5th Floor Slab | 6% |
| Completion of 8th Floor Slab | 6% |
| Completion of 10th Floor Slab | 6% |
| Completion of 12th Floor Slab | 6% |
| Completion of 15th Floor Slab | 5% |
| Completion of 18th Floor Slab | 5% |
| Completion of 20th Floor Slab | 5% |
| Completion of 22nd Floor Slab | 5% |
| Completion of Flooring Works | 5% |
| At the time of Apartment Registration | 5% |
Indicative payment schedule. Confirm the final cost sheet with the developer.
INDIS Viva City avg. price is ₹ 9.8 k/Sq.Ft. compared to Kondapur at ₹ 10.3 K/Sq.Ft.
Monthly Rent in INDIS Viva City ranges from ₹ 47.6 K to ₹ 72.7 K with options available for 2,3 BHK units
Get the latest price and market updates for INDIS Viva City.
A total of 78 residential transactions has been registered so far for INDIS Viva City, amounting to ₹ 88 Cr till October 2026.
Rent in INDIS Viva City ranges from ₹ 48 K to ₹ 85 K with options available for 2 BHK, 3 BHK, 4 BHK.
During Q1'2026, average property prices for INDIS Viva City moved from ₹ 9,650/sqft to ₹ 9,900/sqft, reflecting a 2.59% rise.
Internal finishing stands at 100%.
Structural Works reach 80% completion, External Works has reached 100%, Internal finishing stands at 98%, MEP Services including lift and staircases, are now 100% done.
A total of 27 out of 96 launched units have been booked as of November 2025, including 50% of 4 BHK(8 out of 16 units), 24% of 3 BHK(19 out of 80 units).
Structural Works reach 80% completion, External Works has reached 100%, Internal finishing stands at 98%, MEP Services including lift and staircases, are now 100% done.
External Works has reached 94%, Internal finishing stands at 85%, MEP Services including lift and staircases, are now 88% done.
External Works has reached 78%, Internal finishing stands at 74%, MEP Services including lift and staircases, are now 77% done.
Structural Works reach 80% completion, External Works has reached 70%, Internal finishing stands at 64%, MEP Services including lift and staircases, are now 69% done.
78 Sales Transactions Registered in INDIS Viva City From Nov 25 to Oct 26 .
Transaction Period Nov 25 to Oct 26
78 Sales Transactions Registered in INDIS Viva City From Nov 25 to Oct 26 .
INDIS Viva City offers a diverse range of residential units designed for modern living, featuring 6 distinct configurations to suit various needs.
The 2 BHK Apartment provides an efficient living space of 1367 Sq. Ft., priced from ₹ 1.30 Cr.
Experience comfort in the 2 BHK Apartment, offering 1475 Sq. Ft. of well-designed space, available from ₹ 1.40 Cr.
Discover the 3 BHK Apartment, featuring 1810 Sq. Ft. of refined living, with prices starting at ₹ 1.72 Cr.
The spacious 3 BHK Apartment boasts 1955 Sq. Ft. of expertly planned interiors, offered from ₹ 1.86 Cr.
Enjoy ample room in the 3 BHK Apartment, encompassing 2410 Sq. Ft. of sophisticated design, starting at ₹ 2.29 Cr.
Finally, the expansive 3 BHK Apartment provides 2595 Sq. Ft. of luxurious living, with units priced from ₹ 2.47 Cr.
Discover exceptional value at INDIS Viva City, with homes starting from ₹ 1.30 Cr and extending up to ₹ 2.47 Cr The pricing per square foot is attractively set at ₹ 9,500 Per Sq. Ft., offering a competitive edge. Explore detailed 2 BHK: ₹ 1.30 Cr, 3 BHK: ₹ 1.72 Cr for each configuration. Specific unit prices include ₹ 1.30 Cr, ₹ 1.40 Cr, and ₹ 1.72 Cr, providing clear options for your investment.

Price:₹ 1.30 Cr

Price:₹ 1.40 Cr

Price:₹ 1.72 Cr

Price:₹ 1.86 Cr

Price:₹ 2.29 Cr

Price:₹ 2.47 Cr
Explore resale and rental listings currently available in INDIS Viva City, Hyderabad.
Kondapur, Hyderabad
₹ 1.55 Cr
Kondapur, Hyderabad
Price On Request
Kondapur, Hyderabad
₹ 1.46 Cr

Kondapur, Hyderabad
Price On Request 
Kondapur, Hyderabad
₹ 1.6 Cr
Kondapur, Hyderabad
₹ 2.2 Cr 
Kondapur, Hyderabad
₹ 1.95 Cr 
Kondapur, Hyderabad
₹ 1.97 Cr 
Kondapur, Hyderabad
₹ 46,000

Kondapur, Hyderabad
₹ 70,000
Kondapur, Hyderabad
₹ 60,000
Kondapur, Hyderabad
₹ 70,000
Kondapur, Hyderabad
₹ 65,000
Kondapur, Hyderabad
₹ 65,000Hyderabad Rentals (commercial & Resedential)
Ram Mohan Property
Hyderabad
Hyderabad Real Estate Coordination
Hitechproperty
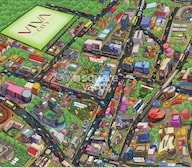
Explore the master plan, project photos and walkthrough videos of INDIS Viva City to understand the overall layout, tower placement, amenities, landscaped spaces and key highlights before making your buying decision.

Living here offers a peaceful and balanced home life, where daily routines are simplified by convenient access to essential destinations. Working professionals and families benefit from the ease of commuting and the availability of recreational spaces for children. This project stands out in Hyderabad for its thoughtful integration of green spaces and community amenities, providing a refreshing urban sanctuary.
Download brochure, master plan & walkthrough video of INDIS Viva City to explore floor plans, layout, and complete project details in Kondapur, Hyderabad.
Residents at INDIS Viva City will discover a vibrant lifestyle, complemented by an array of Gymnasium, Swimming Pool, Power Backup, Attached Market, 24 x 7 Security, CCTV / Video Surveillance, Cafe / Coffee Bar, Party Hall, Rain Water Harvesting, Sewage Treatment Plant designed to enhance everyday living. This residential haven is thoughtfully curated to foster community and well-being for families, young professionals, and investors alike. From recreational facilities to serene green spaces, every aspect of this development is geared towards creating a fulfilling and comfortable home environment.
INDIS Viva City is strategically situated at Kondapur Hyderabad, offering unparalleled connectivity. This prime location ensures effortless access to major Old Mumbai Highway, NH 65, facilitating swift commutes and seamless travel across the region. Residents will appreciate the proximity to Junior Junction International Preschool, Chanda Nagar, Healix Hospitals, Hafeezpet, Sarath City Capital Mall, Gachibowli, Gulmohar Park, Serilingampally, University Of Hyderabad, Gachibowli, enhancing daily life and convenience. The area boasts excellent connectivity, reflected in its strong , making it an ideal choice for modern living. It is also conveniently located near Junior Junction International Preschool, Kallem Anjireddy Vidyalaya, Triveni Talent School, Sri Veda The Universe School, Arbor International School, ensuring educational needs are easily met.

Estimate commute from your office or kid's school to INDIS Viva City.


Please select the starting point to calculate the travel time.
Trust & Verification
INDIS Viva City is progressing well, with a current Ready to Move indicating readiness for move-ins. This development is officially registered under P02400003069, P02400001477, ensuring transparency and adherence to all regulatory standards. Launched on Jun 2021, the project is meticulously planned, with a focus on delivering quality homes by Apr 2027 The construction adheres to stringent Oil Bound Distemper, Vitrified Tiles, RCC Frame Structure, reflecting the developer's commitment to excellence.
Viva City
Rera Url:
Viva City
Rera Url:

Kondapur, Hyderabad

Kondapur, Hyderabad

Financial District, Hyderabad
Compare multiple homes side-by-side and find the option that best fits your budget, lifestyle, and needs.

Full Cost Clarity
Compare sale price or rent, applicable charges, and key ownership/rental expenses.
Amenities & Features
Compare amenities, furnishing, configuration, and property features side-by-side.
Best Pick Recommendation
Get an expert-recommended option based on your selected preferences.
Builder / Seller Details
Review key trust signals like builder profile, seller details, and project history.

INDIS Viva City is brought to you by Indis Group Incor, a builder with a strong focus on developing quality residential spaces. With a proven track record of 21 completed projects, this company is dedicated to creating communities that enhance the lives of homeowners. Their commitment to excellence is evident in every aspect of their developments, aiming for high buyer satisfaction. This developer specializes in the Residential segment, ensuring a deep understanding of homeowner needs.

Kandlakoya, Hyderabad
4 BHK Villa
₹ 7.20 Cr to 7.92 Cr

Mamidpally, Hyderabad
1 BHK Apartment
Price On Request

Bolarum, Hyderabad
4 BHK Villa
₹ 3.34 Cr

Peeranchuruvu, Hyderabad
2, 3 BHK Apartment
Price On Request

Peeranchuruvu, Hyderabad
2, 3 BHK Apartment
Price On Request

Peeranchuruvu, Hyderabad
1, 2, 3 BHK Apartment
₹ 51.52 Lac to 91.59 Lac

Nallagandla, Hyderabad
3 BHK Villa
Price On Request

Dilwarguda, Hyderabad
Plot
Price On Request

Peeranchuruvu, Hyderabad
2, 3 BHK Apartment
Price On Request

Peeranchuruvu, Hyderabad
2, 3 BHK Apartment
Price On Request

Tellapur, Hyderabad
1, 3 BHK Apartment
Price On Request

Kukatpally, Hyderabad
2, 3 BHK Apartment
₹ 1.61 Cr to 2.56 Cr

Bolarum, Hyderabad
2 BHK Apartment
₹ 47.99 Lac

Bolarum, Hyderabad
2 BHK Apartment
₹ 67.36 Lac

Peeranchuruvu, Hyderabad
2, 3 BHK Apartment
₹ 80.24 Lac to 1.34 Cr
Kandlakoya, Hyderabad
4 BHK Villa
₹ 7.20 Cr to 7.92 Cr
Mamidpally, Hyderabad
1 BHK Apartment
Price On Request
Bolarum, Hyderabad
4 BHK Villa
₹ 3.34 Cr
Peeranchuruvu, Hyderabad
2, 3 BHK Apartment
Price On Request
Peeranchuruvu, Hyderabad
2, 3 BHK Apartment
Price On Request
Peeranchuruvu, Hyderabad
1, 2, 3 BHK Apartment
₹ 51.52 Lac to 91.59 Lac
Nallagandla, Hyderabad
3 BHK Villa
Price On Request
Dilwarguda, Hyderabad
Plot
Price On Request
Peeranchuruvu, Hyderabad
2, 3 BHK Apartment
Price On Request
Peeranchuruvu, Hyderabad
2, 3 BHK Apartment
Price On Request
Tellapur, Hyderabad
1, 3 BHK Apartment
Price On Request
Kukatpally, Hyderabad
2, 3 BHK Apartment
₹ 1.61 Cr to 2.56 Cr
Bolarum, Hyderabad
2 BHK Apartment
₹ 47.99 Lac
Bolarum, Hyderabad
2 BHK Apartment
₹ 67.36 Lac
Peeranchuruvu, Hyderabad
2, 3 BHK Apartment
₹ 80.24 Lac to 1.34 Cr

Kondapur, Hyderabad
2,3,4 BHK
₹ 1.51 Cr to 3.07 Cr

Kondapur, Hyderabad
3,4 BHK
₹ 2.15 Cr to 3.22 Cr
Kukatpally, Hyderabad
3 BHK
₹ 1.70 Cr to 2.10 Cr

Serilingampally, Hyderabad
3 BHK
₹ 1.55 Cr to 1.94 Cr

Nallagandla, Hyderabad
2,3 BHK
₹ 1.20 Cr to 1.78 Cr

Kondapur, Hyderabad
3 BHK
₹ 1.99 Cr to 2.44 Cr

Ameenpur, Hyderabad
2,3 BHK
₹ 91.60 Lac to 1.32 Cr

Nallagandla, Hyderabad
3 BHK
₹ 1.87 Cr to 2.18 Cr

Nallagandla, Hyderabad
2,3 BHK
₹ 1.56 Cr to 2.27 Cr

Ameenpur, Hyderabad
2,3 BHK
₹ 91.60 Lac to 1.32 Cr
Buyers need identity proof, address proof, agreement to sell, sale deed, and registration documents for purchasing in INDIS Viva City.
Yes, purchasing apartment at INDIS Viva City is legally safe, as the project has a possession status of Ready to Move and is registered under RERA with registration number P02400003069, P02400001477. Being a completed development, it significantly reduces construction, delivery, and compliance risks compared to under-construction projects
Key documents include the sale deed, approved layout plan, OC copy, RERA certificate, possession letter (dated Apr 2027), and property tax receipts for INDIS Viva City.
Yes, INDIS Viva City is a Ready to Move residential project, allowing buyers to take possession immediately without any construction wait.
Yes, since INDIS Viva City is ready and legally compliant, owners can rent out their flats soon after registration.
This website is only for the purpose of providing information regarding real estate projects in different geographies. Any information which is being provided on this website is not an advertisement or a solicitation. The company has not verified the information and the compliances of the projects. Further, the company has not checked the RERA* registration status of the real estate projects listed herein. The company does not make any representation in regards to the compliances done against these projects. Please note that you should make yourself aware about the RERA* registration status of the listed real estate projects.
*Real Estate (Regulation & Development) Act, 2016.


