
Kondapur, Hyderabad
₹ 1.46 Cr- Ready to Move
- 1325 Sq.Ft. (Saleable Area)


 +28 Photos
 Video
Video
₹1.47 Cr - 3.01 Cr
₹11,100 Per Sq. Ft.
Estimated Rent: ₹54.7K – ₹90K/month
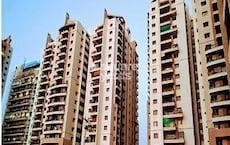
Sumadhura Horizon is a premium Ready to Move Residential project by Sumadhura, strategically located in Kondapur, Hyderabad. Spanning over 5.04 Acre with 72% open space, the project features four elegant high-rise towers (Tower 1 to Tower 4) comprising 486 well-designed 2 to 3 BHK Flat From 1325 to 2710 Sq.Ft apartments. With G+18 floors, Sumadhura Horizon redefines luxury and comfort through its cutting-edge architecture, serene surroundings, and top-tier lifestyle features. The project is RERA registered and offers homes starting from 2 to 3 BHK Flat From 1325 to 2710 Sq.Ft (saleable area).
What is the Address of the Project?
Sumadhura Horizon is located at Botanical Garden Road, Kondapur, Hyderabad, Telangana. The PIN Code is 500084.
View the latest price list for Sumadhura Horizon.
*Prices are indicative and subject to applicable charges and project terms.
Sumadhura Horizon's average asking price is stable quarter-on-quarter, compared with Kondapur.
Sumadhura Horizon avg. price is ₹ 11.8 K/Sq.Ft. compared to Kondapur at ₹ 10.2 K/Sq.Ft.
Monthly Rent in Sumadhura Horizon ranges from ₹ 54.7 K to ₹ 90 K with options available for 2,3,4 BHK units
Get the latest price and market updates for Sumadhura Horizon.
A total of 4 residential transactions has been registered so far for Sumadhura Horizon, amounting to ₹ 3 Cr till October 2026.
Rent in Sumadhura Horizon ranges from ₹ 56 K to ₹ 83 K with options available for 2 BHK, 3 BHK, 4 BHK.
During Q3'2026, average property prices for Sumadhura Horizon moved from ₹ 11,650/sqft to ₹ 11,750/sqft, reflecting a 0.86% rise.
During Q2'2026, average property prices for Sumadhura Horizon moved from ₹ 11,100/sqft to ₹ 11,650/sqft, reflecting a 4.95% rise.
External Works has reached 100%, Internal finishing stands at 100%, MEP Services including lift and staircases, are now 100% done.
External Works has reached 97%, Internal finishing stands at 89%, MEP Services including lift and staircases, are now 94% done.
External Works has reached 90%, Internal finishing stands at 51%, MEP Services including lift and staircases, are now 73% done.
A total of 261 out of 486 launched units have been booked as of August 2023, including 56% of 3 BHK(231 out of 414 units), 42% of 2 BHK(30 out of 72 units).
External Works has reached 60%, Internal finishing stands at 51%, MEP Services including lift and staircases, are now 56% done.
A total of 255 out of 486 launched units have been booked as of March 2023, including 54% of 3 BHK(225 out of 414 units), 42% of 2 BHK(30 out of 72 units).
4 Sales Transactions Registered in Sumadhura Horizon From Nov 25 to Oct 26 at Avg. Price ₹ 5 k/Sq.Ft.
Transaction Period Nov 25 to Oct 26
4 Sales Transactions Registered in Sumadhura Horizon From Nov 25 to Oct 26 at Avg. Price ₹ 5 k/Sq.Ft.

Price:₹ 1.47 Cr

Price:₹ 1.49 Cr

Price:₹ 2.04 Cr

Price:₹ 2.21 Cr

Price:₹ 1.67 Cr

Price:₹ 3.01 Cr

Price:₹ 2.75 Cr
Explore resale and rental listings currently available in Sumadhura Horizon, Hyderabad.
Kondapur, Hyderabad
₹ 1.46 Cr 
Kondapur, Hyderabad
₹ 1.48 Cr 
Kondapur, Hyderabad
₹ 3.25 Cr
Kondapur, Hyderabad
₹ 3.25 Cr
Kondapur, Hyderabad
₹ 3.14 Cr 
Kondapur, Hyderabad
₹ 2.77 Cr 
Kondapur, Hyderabad
₹ 2.23 Cr 
Kondapur, Hyderabad
₹ 2.89 Cr

Kondapur, Hyderabad
₹ 70,000
Kondapur, Hyderabad
₹ 70,007
Kondapur, Hyderabad
₹ 80,008
Kondapur, Hyderabad
₹ 94,000
Kondapur, Hyderabad
₹ 80,020Hyderabad
Jaya's Consultancy
Real Property
Genuine Properties
Square Properties
Explore the master plan, project photos and walkthrough videos of Sumadhura Horizon to understand the overall layout, tower placement, amenities, landscaped spaces and key highlights before making your buying decision.

Living at this area offers a home life centered around abundant green and open spaces, providing a refreshing environment for daily living. Families will find dedicated play areas for children, and professionals will appreciate the easy access to major roads for their commutes. This project stands out for its high percentage of open space and well-planned layout, creating a comfortable and connected community.
Download brochure, master plan & walkthrough video of Sumadhura Horizon to explore floor plans, layout, and complete project details in Kondapur, Hyderabad.

Estimate commute from your office or kid's school to Sumadhura Horizon.

Please select the starting point to calculate the travel time.
Trust & Verification
Sumadhura Horizon
Rera Url:

Kondapur, Hyderabad

Gachibowli, Hyderabad

Gachibowli, Hyderabad
Compare multiple homes side-by-side and find the option that best fits your budget, lifestyle, and needs.

Full Cost Clarity
Compare sale price or rent, applicable charges, and key ownership/rental expenses.
Amenities & Features
Compare amenities, furnishing, configuration, and property features side-by-side.
Best Pick Recommendation
Get an expert-recommended option based on your selected preferences.
Builder / Seller Details
Review key trust signals like builder profile, seller details, and project history.

Sumadhura Infracon Private Limited is a real estate developer based in India that specializes in developing residential and commercial properties. The company was originally founded in 1996 and is headquartered in Bangalore, India. Sumadhura Infracon Private Limited has developed a reputation for delivering high-quality projects that meet its customers' needs and preferences. The company has delivered numerous residential and commercial projects in Bangalore, Hyderabad, and other major cities in India. Sumadhura Infracon Private Limited projects are known for their innovative designs, modern amenities, and strategic locations. The company's commitment to quality, transparency, and customer satisfaction has earned it a loyal customer base and numerous accolades over the years.

Financial District, Hyderabad
3, 4 BHK Apartment
₹ 4.83 Cr to 8.32 Cr

Shamshabad, Hyderabad
2, 3, 4 BHK Apartment
₹ 98.56 Lac to 2.86 Cr

Financial District, Hyderabad
3 BHK Apartment
₹ 1.95 Cr to 3.51 Cr

Basheer Bagh, Hyderabad
2 BHK Apartment
Price On Request

Kalasiguda, Hyderabad
Price On Request

Financial District, Hyderabad
3 BHK Apartment
₹ 1.95 Cr to 3.51 Cr
Gachibowli, Hyderabad
2, 3 BHK Apartment
₹ 1.64 Cr to 3.45 Cr
Gachibowli, Hyderabad
2, 3 BHK Apartment
₹ 1.60 Cr to 3.36 Cr
Basheer Bagh, Hyderabad
2 BHK Apartment
Price On Request
Kalasiguda, Hyderabad
Price On Request
Financial District, Hyderabad
3 BHK Apartment
₹ 1.95 Cr to 3.51 Cr
Gachibowli, Hyderabad
2, 3 BHK Apartment
₹ 1.64 Cr to 3.45 Cr
Gachibowli, Hyderabad
2, 3 BHK Apartment
₹ 1.60 Cr to 3.36 Cr

Kondapur, Hyderabad
3,4 BHK
₹ 2.15 Cr to 3.22 Cr

Kondapur, Hyderabad
3 BHK
₹ 1.99 Cr to 2.44 Cr

Serilingampally, Hyderabad
3 BHK
₹ 1.55 Cr to 1.94 Cr

Kondapur, Hyderabad
2,3,4 BHK
₹ 1.51 Cr to 3.07 Cr
Gachibowli, Hyderabad
2,3,4 BHK
₹ 91.69 Lac to 3.64 Cr

Gachibowli, Hyderabad
2,3 BHK
₹ 1.13 Cr to 1.64 Cr

Nallagandla, Hyderabad
3 BHK
₹ 1.87 Cr to 2.18 Cr

Gachibowli, Hyderabad
2,3,4 BHK
₹ 1.25 Cr to 4.97 Cr

Kondapur, Hyderabad
2,3 BHK
₹ 1.30 Cr to 2.47 Cr

Madhapur, Hyderabad
3,4 BHK
₹ 2.71 Cr to 5.96 Cr
The project is strategically located near Gachibowli Miyapur Road and Old Mumbai Highway, providing easy access to nearby schools, hospitals, malls, and public transport. The area is witnessing rapid growth and development, making it an attractive investment opportunity.
The project offers 2 BHK and 3 BHK apartments with varying areas ranging from 1325 Sq. Ft. to 2710 Sq. Ft. The prices for the units range from 1.39 Cr to 2.85 Cr.
The developer, Sumadhura, has a portfolio of 44 successful projects and is a well-established name in the real estate industry.
The apartments come with premium specifications, including acrylic emulsion walls, laminated wooden flooring in the master bedroom, vitrified tiles in the living area and other bedrooms, and modular kitchen cabinets.
Yes, the project is RERA-registered with registration number P02400001051, and it is expected to be completed by August 05, 2019.
The project offers a range of amenities, including 24x7 security, power backup, party hall, gymnasium, rainwater harvesting, and premium bath fittings.
This website is only for the purpose of providing information regarding real estate projects in different geographies. Any information which is being provided on this website is not an advertisement or a solicitation. The company has not verified the information and the compliances of the projects. Further, the company has not checked the RERA* registration status of the real estate projects listed herein. The company does not make any representation in regards to the compliances done against these projects. Please note that you should make yourself aware about the RERA* registration status of the listed real estate projects.
*Real Estate (Regulation & Development) Act, 2016.


