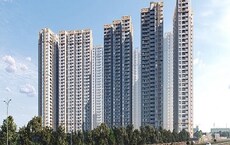
3 BHK Apartment - 1588 sq. ft. (Saleable)
- 3 Bathrooms
- 1 Balcony
Asking price
Price:₹ 1.98 Cr


Godrej Brooklyn Avenue is a New Launch high-rise community by Godrej in Kukatpally, Hyderabad, with 1,428 homes across 7.75 Acres. It offers 3, 4 BHK Flats from 1588 Sq.Ft. to 3261 Sq.Ft., priced from ₹ 1.98 Cr to ₹ 4.07 Cr, with possession expected from Jun 2031. The project is registered under P02200010981 with Telangana RERA. It connects through KPHB Road, with a school, a hospital and a park within 1.5 km. Amenities include Swimming Pool, Kids' Play Areas / Sand Pits, Power Backup, 24*7 Water Supply, 24 x 7 Security, CCTV / Video Surveillance, Cafe / Coffee Bar, Clubhouse, Normal Park / Central Green, a 75,000 sq. ft. clubhouse and a spa. Owners and visitors rate it 5.0 out of 5 across 3 ratings.

₹1.98 Cr - 4.07 Cr
₹12,595 Per Sq. Ft.


Square Yards experts are actively closing deals
Godrej Brooklyn Avenue is a New Launch high-rise residential community by Godrej in Kukatpally, Hyderabad, offering 3, 4 BHK Flats across 7.75 Acres. It holds 1,428 homes with saleable areas from 1588 Sq.Ft. to 3261 Sq.Ft., priced from ₹ 1.98 Cr to ₹ 4.07 Cr. Inspired by New York's Brooklyn Bridge, the project pairs modern architecture with green spaces and a 75,000 sq. ft. clubhouse, and possession is expected from Jun 2031.
| Parameter | Detail |
|---|---|
| Project Name | Godrej Brooklyn Avenue |
| Developer | Godrej |
| Locality | Kukatpally, Hyderabad |
| Pincode | 500072 |
| Status | New Launch |
| Possession Date | Jun 2031 |
| Configurations | 3, 4 BHK Flats |
| Size Range | 1588 Sq.Ft. to 3261 Sq.Ft. |
| Price Range | ₹ 1.98 Cr to ₹ 4.07 Cr |
| Total Units | 1,428 |
| Total Area | 7.75 Acres |
| RERA Number | P02200010981 |
| Resident Rating | 5.0 out of 5 across 3 ratings |
Agents, frequent visitors and prospective buyers on Square Yards describe the location as convenient and the design and amenities as genuinely good, and they point to Godrej's reliable delivery record. The community adds a Butterfly Park, a Foot Reflexology Walkway, a Seniors Yoga and Exercise Lawn, outdoor working pods and a triple-height entrance lobby, so daily living, work and relaxation sit within the same address.
Buyer Tip: Since Godrej Brooklyn Avenue is a New Launch launch, explore the 2D, 3D and video floor plans on the project page to compare room-by-room dimensions for your shortlisted unit.
Godrej Brooklyn Avenue offers 3, 4 BHK Flats in four saleable-area sizes, from 1588 Sq.Ft. to 3261 Sq.Ft., priced from ₹ 1.98 Cr to ₹ 4.07 Cr. The project page offers 2D, 3D and video floor plans with room-by-room dimensions, a Vaastu compatibility check and interior design packages.
| Configuration | Saleable Area | Price |
|---|---|---|
| 3 BHK Apartment | 1588 Sq. Ft. | ₹ 1.98 Cr |
| 3 BHK Apartment | 2214 Sq. Ft. | ₹ 2.87 Cr |
| 4 BHK Apartment | 3213 Sq. Ft. | ₹ 4.01 Cr |
| 4 BHK Apartment | 3261 Sq. Ft. | ₹ 4.07 Cr |
Prices are indicative and subject to applicable charges and project terms.
3 BHK Apartment at 1588 Sq. Ft. and ₹ 1.98 Cr is the best entry point at Godrej Brooklyn Avenue. It gives first-time buyers access to the clubhouse, the swimming pool and the landscaped gardens at the lowest outlay in the project.
Yes. 3 BHK Apartment at 2214 Sq. Ft. and ₹ 2.87 Cr gives a family room for separate living and bedroom zones, along with safe play zones for children, senior citizen seating areas and a pet park within the community.
4 BHK Apartment at 3213 Sq. Ft. and 4 BHK Apartment at 3261 Sq. Ft. are the largest layouts on offer, priced at ₹ 4.01 Cr and ₹ 4.07 Cr. They suit households that want the most space available at Godrej Brooklyn Avenue, with room for guests, work and joint-family living.


No government registration records available for this project yet.



Godrej Brooklyn Avenue's average asking price is rising quarter-on-quarter, compared with Kukatpally.
Godrej Brooklyn Avenue avg. price is ₹ 12.6 K/Sq.Ft. compared to Kukatpally at ₹ 8 k/Sq.Ft.
Monthly Rent in Kukatpally ranges from ₹ 37.8 K to ₹ 1.5 L with options available for 2,3,4 BHK units
Get the latest price and market updates for Godrej Brooklyn Avenue.
A total of 129 out of 1436 launched units have been booked as of October 2026.
During Q3'2026, average property prices for Godrej Brooklyn Avenue moved from ₹ 8,900/sqft to ₹ 12,600/sqft, reflecting a 41.57% rise.
The Hyderabad Metropolitan Water Supply and Sewerage Board has directed construction agencies to expedite works on the Godavari Drinking Water Supply Scheme phases 2 and 3, with a target completion date of October 2027. This acceleration involves deploying additional working groups and increasing manpower and machinery.
Telangana government has sanctioned loans totaling ₹612.5 crore to the Hyderabad Metropolitan Water Supply and Sewerage Board for infrastructure & development projects. This funding will support the Sunkishala intake project under Krishna Drinking Water Supply Project and other development works.
GODREJ BROOKLYN AVENUE, developed by GODREJ PROPERTIES LIMITED, officially launched on 05-Jun-2026 and expected to complete by 05-Oct-2031. Registered under RERA No. P02200010981. The project comprises 3 towers and offers 1436 residential units, with unit sizes ranging from 1582 to 3251 Square feet
Hyderabad Metro Rail Limited (HMRL) is initiating plans to introduce an Automated/Personal Rapid Transit (PRT) system to connect key high-density zones, including IT and business hubs, State Secretariat, Knowledge City, Raidurg, Hitec City, and the Financial District. This will reduce traffic , dependency on private vehicles.
The Central Government has given its approval for Hyderabad Metro Phase 2, which will connect the airport and the Old City. This expansion is expected to significantly improve connectivity to areas like Shamshabad and the Old City, potentially boosting real estate values and easing travel for residents and tourists.
The Telangana government has sanctioned ₹7,032 crore for various works under the H-CITI project, which includes 26 flyovers, road overbridges, underbridges, and underpasses. Additionally, 49 link roads are being developed at an estimated cost of ₹1,500 crore, and three elevated corridors are planned for ₹7,406 crore. These projects are aimed at significantly improving the city's infrastructure and traffic flow.
Explore the master plan, project photos and walkthrough videos of Godrej Brooklyn Avenue to understand the overall layout, tower placement, amenities, landscaped spaces and key highlights before making your buying decision.

Living here offers a balanced home life where green spaces and diverse amenities are part of your daily routine. Families and wellness seekers will find dedicated areas for children, pets, and seniors, enhancing their quality of life. This project stands out for its extensive recreational options and thoughtful design that promotes community interaction and a healthy lifestyle.
Download brochure, master plan & walkthrough video of Godrej Brooklyn Avenue to explore floor plans, layout, and complete project details in Kukatpally, Hyderabad.
Godrej Brooklyn Avenue offers Swimming Pool, Kids' Play Areas / Sand Pits, Power Backup, 24*7 Water Supply, 24 x 7 Security, CCTV / Video Surveillance, Cafe / Coffee Bar, Clubhouse, Normal Park / Central Green, across sports, convenience, safety and leisure, with 1 further named facility beyond the core list shown here. The facilities are spread around the clubhouse and the landscaped spaces, so residents reach fitness, play, work and leisure close to home.
The project highlights add a fully equipped gymnasium, an indoor sports arena, dedicated courts and zones, and jogging and cycling tracks, and the master plan adds a multi-purpose court and an outdoor gym.
Round-the-clock security, video surveillance and power backup support peace of mind for families, and the master plan adds dedicated parking, an EV charging parking lot, and separate entry and exit gates.
The clubhouse, spa and jacuzzi create gathering and wellness spaces within the community, and the project highlights describe co-working spaces, a multipurpose hall, a triple-height entrance lobby, an amphitheatre, a pet park and senior citizen seating areas. The landscaped gardens, pocket gardens and the Butterfly Park keep green space at the centre of daily life.
Key Takeaway: Godrej Brooklyn Avenue pairs a 75,000 sq. ft. clubhouse and a full lifestyle lineup with generous green space, and the sales team can share the complete, current list of facilities.
Godrej Brooklyn Avenue sits in Kukatpally, Hyderabad, in the West Zone of Hyderabad, with direct access to KPHB Road. The Prathiba High School is 0.5 km away, Icon Hospital is 1.3 km away, and 9th Phase Green Park is 1.5 km away.
| Landmark | Distance |
|---|---|
| KPHB Road | ~0.1 km |
| The Prathiba High School | 0.5 km |
| Icon Hospital | 1.3 km |
| 9th Phase Green Park | 1.5 km |
Anupama Hospital, NSL Centrum Mall, Jawaharlal Nehru Technological University and the Dr. Sri Kotla Vijaya Bhaskar Reddy Botanical Garden sit within reach of the project. Eurokids Preschool, Geetanjali Daffodil High School, Sai Saraswathi High School and Meridian School add to the education options, and Kotak Mahindra Bank, Axis Bank, State Bank of India, Punjab National Bank and ICICI Bank are close by for routine banking.
Kukatpally is an established residential and commercial locality in the northwestern part of Hyderabad.
Location Insight: Godrej Brooklyn Avenue combines KPHB Road at its doorstep with a school, a hospital and a park within 1.5 km, in one of Hyderabad's most connected residential and commercial hubs.

Estimate commute from your office or kid's school to Godrej Brooklyn Avenue.

Please select the starting point to calculate the travel time.
Trust & Verification
Godrej Brooklyn Avenue is registered with Telangana RERA under P02200010981, launched in Jun 2026 , with possession expected from Jun 2031. The project is currently a New Launch launch, and its registration places the project's plans, approvals and possession schedule on public record.
| Parameter | Detail |
|---|---|
| Project Name | Godrej Brooklyn Avenue |
| RERA Registration Number | P02200010981 |
| Regulatory Authority | Telangana RERA |
| Registered Developer | Godrej |
| Locality | Kukatpally, Hyderabad |
| Project Status | New Launch |
| Possession Date | Jun 2031 |
| Total Units | 1,428 |
| Total Area | 7.75 Acres |
| Layout / Building Permission Number | 2189/HMDA/SWBP/2026 |
| Square Yards RERA Registration | REA02400000010 |
| Charge | Rate |
|---|---|
| Stamp Duty - Male Ownership | 4% |
| Stamp Duty - Female Ownership | 4% |
| Stamp Duty - Joint Ownership | 4% |
| Registration Charges | 0.5% of total value |
Verify at: https://rera.telangana.gov.in/, using P02200010981, before making any payment.
Godrej Brooklyn Avenue
Rera Url:

Kukatpally, Hyderabad

Kukatpally, Hyderabad

Kondapur, Hyderabad
Compare multiple homes side-by-side and find the option that best fits your budget, lifestyle, and needs.

Full Cost Clarity
Compare sale price or rent, applicable charges, and key ownership/rental expenses.
Amenities & Features
Compare amenities, furnishing, configuration, and property features side-by-side.
Best Pick Recommendation
Get an expert-recommended option based on your selected preferences.
Builder / Seller Details
Review key trust signals like builder profile, seller details, and project history.

Real estate firm Godrej Properties Limited is headquartered in Mumbai, India. The company was established in 1990 by Adi Godrej and is a division of Godrej Industries Limited. Currently, the company is working on projects expected to total more than 89.7 million square feet. The Godrej Group has many businesses, including construction, fast-moving consumer products, high-tech engineering, furnishings, safety, and agro-based. Although most of the businesses are privately owned, the publicly held businesses collectively have a market value of more than USD 15 billion. The Godrej Group is one of India's most diverse and well-respected businesses. It is ranked as the second most respected Indian brand, generates annual revenues of USD 5 billion, and has an estimated 1.1 billion daily users worldwide. In the years leading up to India's Independence, the Godrej Group was founded in 1897 to showcase India's economic superiority and identity. Godrej Properties brings the Godrej Group's innovation, sustainability, and excellence-focused philosophies to the real estate sector. Each Godrej Properties project blends a dedication to modern design and technology with a 125-year heritage of brilliance and trust. Godrej Properties has won over 250 honours and accolades in previous years. The real estate company caters to building apartments, duplexes, villas, and plots.

Begumpet, Hyderabad
3 BHK
₹ 3.35 Cr
Kukatpally, Hyderabad
3 BHK
₹ 1.70 Cr to 2.10 Cr

Kothaguda, Hyderabad
3,4 BHK
₹ 2.91 Cr to 5.82 Cr
Kukatpally, Hyderabad
3,4 BHK
₹ 1.41 Cr to 2.46 Cr

Kondapur, Hyderabad
2,3,4 BHK
₹ 2.62 Cr to 6.91 Cr

Gachibowli, Hyderabad
2,3 BHK
₹ 1.13 Cr to 1.64 Cr

Hi Tech City, Hyderabad
2,3,4 BHK
₹ 1.38 Cr to 3.30 Cr

Madhapur, Hyderabad
3,4 BHK
₹ 3.91 Cr to 5.07 Cr

Moosapet, Hyderabad
2,3,4 BHK
₹ 1.12 Cr to 3.27 Cr

Madhapur, Hyderabad
3,4 BHK
₹ 2.70 Cr to 5.94 Cr

Moti Nagar, Hyderabad
3, 4 BHK Apartment
₹ 2.10 Cr to 3.15 Cr

Moti Nagar, Hyderabad
3, 4 BHK Apartment
₹ 2.09 Cr to 3.20 Cr

Miyapur, Hyderabad
2 BHK Apartment
₹ 80.50 Lac
Bachupally, Hyderabad
2 BHK Apartment
₹ 69.60 Lac

Hafeezpet, Hyderabad
3 BHK Apartment
₹ 1.09 Cr to 1.64 Cr

Mahadevpur Colony, Hyderabad
2, 3 BHK Apartment
₹ 77.87 Lac to 1.28 Cr

Gajularamaram, Hyderabad
3 BHK Apartment
₹ 1.07 Cr to 1.17 Cr

Miyapur, Hyderabad
3 BHK Apartment
Price On Request

Miyapur, Hyderabad
3 BHK Apartment
₹ 1.21 Cr to 1.80 Cr

Gajularamaram, Hyderabad
3 BHK Apartment
Price On Request

Sanath Nagar, Hyderabad
2, 3 BHK Apartment
₹ 1.48 Cr to 2.56 Cr

Pragathi Nagar, Hyderabad
2, 3 BHK Apartment
₹ 84.31 Lac to 1.16 Cr

Bala Nagar, Hyderabad
2 BHK Apartment
₹ 68.00 Lac to 74.80 Lac

Miyapur, Hyderabad
2, 3 BHK Apartment
₹ 75.04 Lac to 1.53 Cr

Miyapur, Hyderabad
2, 3 BHK Apartment
₹ 1.08 Cr to 1.63 Cr

Miyapur, Hyderabad
3 BHK Apartment
₹ 1.35 Cr to 1.75 Cr

Hi Tech City, Hyderabad
4 BHK Apartment
₹ 7.42 Cr to 7.56 Cr

Hydernagar, Hyderabad
2, 3 BHK Apartment
₹ 99.17 Lac to 2.38 Cr

Moti Nagar, Hyderabad
2, 3 BHK Apartment
₹ 1.11 Cr to 1.70 Cr

Moti Nagar, Hyderabad
2, 3 BHK Apartment
₹ 1.15 Cr to 1.76 Cr

Moti Nagar, Hyderabad
2, 3 BHK Apartment
₹ 1.12 Cr to 1.71 Cr

Sanath Nagar, Hyderabad
2, 3 BHK Apartment
₹ 1.34 Cr to 2.01 Cr

Gajularamaram, Hyderabad
2, 3 BHK Apartment
₹ 87.19 Lac to 1.26 Cr

Kondapur, Hyderabad
2 BHK Apartment
Price On Request

Kondapur, Hyderabad
3 BHK Apartment
Price On Request

Hafeezpet, Hyderabad
3, 4 BHK Villa
₹ 51.00 Lac to 68.00 Lac

Madhapur, Hyderabad
4 BHK Villa
₹ 4.50 Cr

Kondapur, Hyderabad
3, 4 BHK Apartment
Price On Request
Explore resale listings currently available in Godrej Brooklyn Avenue, Hyderabad.

Kukatpally, Hyderabad
₹ 1.71 Cr
Kukatpally, Hyderabad
₹ 1.98 Cr
Kukatpally, Hyderabad
₹ 1.98 Cr
Kukatpally, Hyderabad
₹ 2 Cr
Kukatpally, Hyderabad
₹ 2.5 Cr
Kukatpally, Hyderabad
₹ 3.47 Cr
Kukatpally, Hyderabad
₹ 2.11 CrHyderabad
Hyderabad
Hyderabad
Hyderabad
Hyderabad
Godrej Brooklyn Avenue starts from ₹ 1.98 Cr and goes up to ₹ 4.07 Cr depending on the configuration selected. Saleable areas run from 1588 Sq.Ft. to 3261 Sq.Ft..
Godrej Brooklyn Avenue offers 3 BHK Apartment at 1588 Sq. Ft. for ₹ 1.98 Cr, 3 BHK Apartment at 2214 Sq. Ft. for ₹ 2.87 Cr, 4 BHK Apartment at 3213 Sq. Ft. for ₹ 4.01 Cr, and 4 BHK Apartment at 3261 Sq. Ft. for ₹ 4.07 Cr.
Godrej Brooklyn Avenue is in Kukatpally, Hyderabad, under pin code 500072, in the West Zone of Hyderabad, on KPHB Road.
The RERA number is P02200010981, registered with Telangana RERA under the project's own name. Buyers can verify it on the Telangana RERA portal.
Possession at Godrej Brooklyn Avenue is expected from Jun 2031, and the project is currently a New Launch launch. Buyers can track progress against the registered milestones on the Telangana RERA portal.
Icon Hospital is the nearest, about 1.3 km from Godrej Brooklyn Avenue. Anupama Hospital is also close by.
The project highlights excellent connectivity to metro stations, HITEC City and major workplaces, and the sales team can share the nearest station and its distance for Godrej Brooklyn Avenue. The project sits on KPHB Road, which links it to the wider network.
The Prathiba High School is the nearest, about 0.5 km from Godrej Brooklyn Avenue, with Eurokids Preschool, Geetanjali Daffodil High School, Sai Saraswathi High School and Meridian School also nearby.
Godrej Brooklyn Avenue sits close to The Prathiba High School, Kukatpally, Anupama Hospital, Kukatpally, NSL Centrum Mall, Kukatpally, Sri Kotla Vijaya Bhaskar Reddy Botanical Garden, Madhapur, Jawaharlal Nehru Technological University, Kukatpally, including KPHB Road, The Prathiba High School at 0.5 km, Icon Hospital at 1.3 km and 9th Phase Green Park at 1.5 km.
Godrej Brooklyn Avenue offers Swimming Pool, Kids' Play Areas / Sand Pits, Power Backup, 24*7 Water Supply, 24 x 7 Security, CCTV / Video Surveillance, Cafe / Coffee Bar, Clubhouse, Normal Park / Central Green, including a 75,000 sq. ft. clubhouse, a swimming pool, a spa, a jacuzzi, a gymnasium, an indoor sports arena, co-working spaces, a multipurpose hall and jogging and cycling tracks.
This website is only for the purpose of providing information regarding real estate projects in different geographies. Any information which is being provided on this website is not an advertisement or a solicitation. The company has not verified the information and the compliances of the projects. Further, the company has not checked the RERA* registration status of the real estate projects listed herein. The company does not make any representation in regards to the compliances done against these projects. Please note that you should make yourself aware about the RERA* registration status of the listed real estate projects.
*Real Estate (Regulation & Development) Act, 2016.