Sports

- Gymnasium
- Swimming Pool
- Badminton Court(s)
- Tennis Court(s)
- Kids' Play Areas / Sand Pits
- Basketball
- Yoga Areas
- Jogging / Cycle Track
- Table Tennis
- Skating Rink


Myra Leora is situated in Mahadevpur Colony, Hyderabad, offering a variety of living spaces. Developed by Myra Homes, it features 232 homes. The development provides 2, 3 BHK and multiple layouts with 4 different configurations.
The homes range from 1320 Sq.Ft. to 2170 Sq.Ft., designed to suit diverse needs. Residents can enjoy Gymnasium, Swimming Pool, Power Backup, 24*7 Water Supply, 24 x 7 Security, CCTV / Video Surveillance, Reading Room/Library, Party Hall, Normal Park / Central Green within the property. With its location in a locality ranked 227, it offers a desirable lifestyle. The pincode is 500117. The area boasts a livability index of 4.4 and a connectivity index of 3.9.

₹77.87 Lac - 1.28 Cr
₹5,899 Per Sq. Ft.
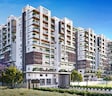
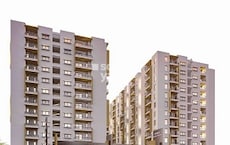
Myra Leora, developed by Myra Homes, is located at Mahadevpur Colony Hyderabad. This residential project offers 2, 3 BHK Flats with a variety of options. It features 232 residential units, with sizes starting from 1320 Sq.Ft. and going up to 2170 Sq.Ft.. The development is spread across 2 Acres and offers a range of modern amenities.
P02200010676 ensures transparency and reliability. Residents will appreciate the convenience of Chaitanya Vidya Niketan, Navodaya High School, Fathers Model High School, Nagarjuna High School, Cmr Model School and Icici Bank Ltd, Hdfc Bank Ltd, State Bank Of India, Icici Bank, Idbi Bank. The project is well-connected via NH 65, Medak Road, making commuting easier.
The Residential development is expected to reach New Launch soon. 1 high-rise structures offer a blend of comfort and style. The 4.4 reflects the high quality of life in this area.
Homes at Myra Leora are available in 2, 3 BHK Flats. Pricing starts from ₹ 77.87 Lac for 2 BHK Apartment with area of 1320 Sq. Ft..
Additionally, ₹ 80.52 Lac applies to 2 BHK Apartment spanning 1365 Sq. Ft. and ₹ 92.61 Lac for 3 BHK Apartment covering 1570 Sq. Ft.. For larger spaces, ₹ 1.28 Cr offers 3 BHK Apartment across 2170 Sq. Ft.. The 4 different configurations provide a range of choices to suit varied needs.
The ₹ 8,500 /Sq.Ft. provides context on average property values in the micromarket. These apartments are designed to offer a blend of comfort and value.
View the latest price list for Myra Leora.
*Prices are indicative and subject to applicable charges and project terms.
Myra Leora's average asking price is cooling quarter-on-quarter, compared with Mahadevpur Colony.
Myra Leora avg. price is ₹ 5 k/Sq.Ft. compared to North Zone at ₹ 8.5 k/Sq.Ft.
Myra Leora offers a variety of 2, 3 BHK Flats to suit diverse needs, with 4 different configurations. The residential units feature high-quality Oil Bound Distemper, Vitrified Tiles, RCC Frame Structure and range from 1320 Sq.Ft. to 2170 Sq.Ft..
The 2 BHK Apartment has an area of 1320 Sq. Ft. and is priced at ₹ 77.87 Lac.
The 2 BHK Apartment provides 1365 Sq. Ft. of living space, available at ₹ 80.52 Lac.
The 3 BHK Apartment comes with 1570 Sq. Ft., offered at ₹ 92.61 Lac.
Finally, the 3 BHK Apartment features 2170 Sq. Ft. and is priced at ₹ 1.28 Cr. These units are designed to maximize space and comfort.
Homes at Myra Leora are available in 2, 3 BHK Flats. Pricing starts from ₹ 77.87 Lac for 2 BHK Apartment with area of 1320 Sq. Ft..
Additionally, ₹ 80.52 Lac applies to 2 BHK Apartment spanning 1365 Sq. Ft. and ₹ 92.61 Lac for 3 BHK Apartment covering 1570 Sq. Ft.. For larger spaces, ₹ 1.28 Cr offers 3 BHK Apartment across 2170 Sq. Ft.. The 4 different configurations provide a range of choices to suit varied needs.
The ₹ 8,500 /Sq.Ft. provides context on average property values in the micromarket. These apartments are designed to offer a blend of comfort and value.

Price:₹ 77.87 Lac

Price:₹ 80.52 Lac

Price:₹ 92.61 Lac

Price:₹ 1.28 Cr
Explore the master plan, project photos and walkthrough videos of Myra Leora to understand the overall layout, tower placement, amenities, landscaped spaces and key highlights before making your buying decision.

Living at this area offers a comfortable home life with a strong connection to green spaces and outdoor activities. Families will particularly benefit from the dedicated play areas and sports courts, ensuring children have safe and engaging places to play. This project stands out for its emphasis on open, green environments and recreational options, providing a balanced lifestyle.
Download brochure & master plan of Myra Leora to explore floor plans and layout details in Mahadevpur Colony, Hyderabad.
Residents can enjoy a range of amenities at Myra Leora, including Gymnasium, Swimming Pool, Power Backup, 24*7 Water Supply, 24 x 7 Security, CCTV / Video Surveillance, Reading Room/Library, Party Hall, Normal Park / Central Green. The 4.4 indicates a high standard of living for families and young professionals alike.
The developer, Myra Homes, brings 1 completed projects to the area. With 2, 3 BHK Flats available, there's a layout to suit every need. The 3.9 ensures easy access to key destinations.
The development's specifications include high-quality finishes and modern design. Residents also have access to Chaitanya Vidya Niketan, Navodaya High School, Fathers Model High School, Nagarjuna High School, Cmr Model School and Icici Bank Ltd, Hdfc Bank Ltd, State Bank Of India, Icici Bank, Idbi Bank, making daily life more convenient.
Myra Leora is situated in Mahadevpur Colony, Hyderabad and enjoys a connectivity index of 3.9. The locality is well-connected via NH 65, Medak Road, ensuring easy access to key destinations. Residents benefit from the proximity to Tatva Global School, Gajularamaram, Balaji Hospital, Bala Nagar, Hmda Park, Bala Nagar, Jawaharlal Nehru Technological University, Kukatpally, making daily commutes convenient.
The 500117 area has a livability index of 4.4 and a lifestyle index of 3.8, reflecting the quality of life here. With Chaitanya Vidya Niketan, Navodaya High School, Fathers Model High School, Nagarjuna High School, Cmr Model School in close proximity, it is an ideal location for families. The North Zone offers a blend of residential comfort and urban convenience.

Estimate commute from your office or kid's school to Myra Leora.

Please select the starting point to calculate the travel time.

Based on demand, livability, and activity
Know More About Mahadevpur Colony
No Reviews exist for Mahadevpur Colony
Be the first to review this localityTrust & Verification
Myra Leora is currently New Launch, ensuring a smooth transition for future residents. The P02200010676 confirms that this development adheres to all regulatory guidelines, providing transparency and security for your investment. This registration underscores the commitment of Myra Homes to deliver a high-quality residential experience in compliance with industry standards.
This project offers 2, 3 BHK Flats, with 232 available. The possession status aligns with a commitment to on-time delivery, making it an ideal choice for those looking to settle in Mahadevpur Colony with pincode 500117.
Myra S Leora
Rera Url:

Mahadevpur Colony, Hyderabad

Gajularamaram, Hyderabad

Pragathi Nagar, Hyderabad
Compare multiple homes side-by-side and find the option that best fits your budget, lifestyle, and needs.

Full Cost Clarity
Compare sale price or rent, applicable charges, and key ownership/rental expenses.
Amenities & Features
Compare amenities, furnishing, configuration, and property features side-by-side.
Best Pick Recommendation
Get an expert-recommended option based on your selected preferences.
Builder / Seller Details
Review key trust signals like builder profile, seller details, and project history.

Myra Leora is brought to you by Myra Homes This company has a strong focus on creating quality residential spaces. With 1 completed projects, the developer demonstrates a commitment to delivering homes that meet the needs of modern families. They focus on innovation and sustainability in their projects.
The builder is dedicated to providing exceptional value and ensuring customer satisfaction in every development. The developer aims to create thriving communities.
Kukatpally, Hyderabad
2,3 BHK
₹ 75.38 Lac to 1.27 Cr

Kukatpally, Hyderabad
2,3 BHK
₹ 1.00 Cr to 1.64 Cr

Jeedimetla, Hyderabad
2 BHK
₹ 59.40 Lac

Bala Nagar, Hyderabad
2 BHK
₹ 68.00 Lac to 74.80 Lac

Bachupally, Hyderabad
2 BHK
₹ 69.60 Lac

Bachupally, Hyderabad
2,3 BHK
₹ 76.72 Lac to 1.11 Cr

Suraram, Hyderabad
2 BHK
₹ 54.00 Lac to 58.56 Lac

Gajularamaram, Hyderabad
2 BHK
₹ 61.36 Lac to 61.62 Lac

Gajularamaram, Hyderabad
2 BHK
₹ 80.00 Lac to 81.57 Lac

Gajularamaram, Hyderabad
2,3 BHK
₹ 87.19 Lac to 1.26 Cr

Bachupally, Hyderabad
2, 3 BHK Apartment
₹ 1.10 Cr to 1.65 Cr

Kukatpally, Hyderabad
3, 4 BHK Apartment
₹ 2.18 Cr to 2.86 Cr

Bowrampet, Hyderabad
2 BHK Apartment
Price On Request

Shamshiguda, Hyderabad
2 BHK Apartment
Price On Request

Suraram, Hyderabad
2, 3 BHK Apartment
Price On Request

Bachupally, Hyderabad
2 BHK Apartment
Price On Request

Bachupally, Hyderabad
3 BHK Apartment
₹ 86.06 Lac

Gajularamaram, Hyderabad
3 BHK Apartment
Price On Request

Bowrampet, Hyderabad
2, 3 BHK Apartment
Price On Request

Miyapur, Hyderabad
2 BHK Apartment
Price On Request

Pragathi Nagar, Hyderabad
2, 3 BHK Apartment
₹ 84.31 Lac to 1.16 Cr

Kukatpally, Hyderabad
3 BHK Apartment
Price On Request

Hydernagar, Hyderabad
2, 3 BHK Apartment
₹ 99.17 Lac to 2.38 Cr

Gajularamaram, Hyderabad
2 BHK Apartment
Price On Request

Hydernagar, Hyderabad
2, 3 BHK Apartment
₹ 1.07 Cr to 1.71 Cr

Bahadurpally, Hyderabad
2, 3 BHK Apartment
₹ 54.18 Lac to 70.48 Lac

Bahadurpally, Hyderabad
2, 3 BHK Apartment
₹ 54.18 Lac to 70.48 Lac

Kukatpally, Hyderabad
2, 3 BHK Apartment
Price On Request

Kukatpally, Hyderabad
2, 3 BHK Apartment
Price On Request

Kukatpally, Hyderabad
4 BHK Villa
Price On Request

Kukatpally, Hyderabad
Price On Request

Nizampet, Hyderabad
3 BHK Apartment
Price On Request

Nizampet, Hyderabad
2, 3 BHK Apartment
Price On Request

Kukatpally, Hyderabad
Price On Request

Nizampet, Hyderabad
2, 3 BHK Apartment
₹ 71.61 Lac to 1.10 Cr

Chintal, Hyderabad
3 BHK Apartment
₹ 76.23 Lac to 1.93 Cr
This website is only for the purpose of providing information regarding real estate projects in different geographies. Any information which is being provided on this website is not an advertisement or a solicitation. The company has not verified the information and the compliances of the projects. Further, the company has not checked the RERA* registration status of the real estate projects listed herein. The company does not make any representation in regards to the compliances done against these projects. Please note that you should make yourself aware about the RERA* registration status of the listed real estate projects.
*Real Estate (Regulation & Development) Act, 2016.


