Sports

- Swimming Pool
- Kids' Play Areas / Sand Pits
- Jogging / Cycle Track


Bhavyas Tulasivanam Aarna presents an exceptional residential offering in the prime locale of Kukatpally, Hyderabad, providing a desirable living experience with its thoughtfully designed homes and excellent connectivity. This development by the renowned Bhavya Constructions, known for 19 completed projects, ensures quality and reliability, with its Under Construction expected by Mar 2029 Offering a range of 3 BHK Flats, the project features residences starting from 1664 Sq.Ft., catering to diverse needs. Residents will appreciate the project's integration into an area with a locality_livability_indices livability index and a locality_connectivity_indices connectivity index, making it an attractive choice for both families and investors seeking a vibrant community with access to essential conveniences like SSD Grammar High School, Tagore High School, Ssd Grammar High School, Vasara Vidyalaya High School, Bhashyam High School and Hdfc Bank Ltd, Icici Bank, Idbi Bank, Punjab National Bank, ICICI Bank Kukatpally, all within the pincode 500072.

Price on Request
Bhavyas Tulasivanam Aarna is a well-planned area in the gated community of Kukatpally, Hyderabad, where a peaceful and comfortable lifestyle is provided by wise planning.
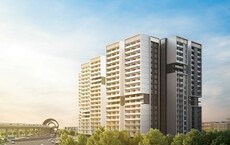
The project encompasses five beautifully planned residential towers, 5.2 acres of landscaped open spaces and lifestyle amenities, offering a serene lifestyle to families.
Bhavyas Tulasivanam Aarna includes 312 luxurious apartments, with well-designed 3 BHK apartments in which the apartments are designed with spacious interiors, ample natural light and excellent ventilation to ensure a comfortable experience in everyday life.
The homes offered by the Bhavyas Tulasivanam Aarna span from 1,664 sq. ft. to 2,102 sq. ft. and are apt for the needs of not only growing families but also large families as well. The layouts are well-planned, optimising the available space while providing privacy and functionality.
Bhavya Constructions is a reputed real estate company in Hyderabad which offers quality residential projects. The company is committed to careful planning, high-quality construction, prompt delivery and customer satisfaction.
View the latest price list for Bhavyas Tulasivanam Aarna.
*Prices are indicative and subject to applicable charges and project terms.
Bhavyas Tulasivanam Aarna's average asking price is stable quarter-on-quarter, compared with Kukatpally.
Bhavyas Tulasivanam Aarna avg. price is ₹ 7.6 k/Sq.Ft. compared to Kukatpally at ₹ 8.7 k/Sq.Ft.
Monthly Rent in Kukatpally ranges from ₹ 37.8 K to ₹ 1.5 L with options available for 2,3,4 BHK units
Get the latest price and market updates for Bhavyas Tulasivanam Aarna.
The Hyderabad Metropolitan Water Supply and Sewerage Board has directed construction agencies to expedite works on the Godavari Drinking Water Supply Scheme phases 2 and 3, with a target completion date of October 2027. This acceleration involves deploying additional working groups and increasing manpower and machinery.
Telangana government has sanctioned loans totaling ₹612.5 crore to the Hyderabad Metropolitan Water Supply and Sewerage Board for infrastructure & development projects. This funding will support the Sunkishala intake project under Krishna Drinking Water Supply Project and other development works.
Hyderabad Metro Rail Limited (HMRL) is initiating plans to introduce an Automated/Personal Rapid Transit (PRT) system to connect key high-density zones, including IT and business hubs, State Secretariat, Knowledge City, Raidurg, Hitec City, and the Financial District. This will reduce traffic , dependency on private vehicles.
A total of 109 out of 324 launched units have been booked as of April 2026.
The Central Government has given its approval for Hyderabad Metro Phase 2, which will connect the airport and the Old City. This expansion is expected to significantly improve connectivity to areas like Shamshabad and the Old City, potentially boosting real estate values and easing travel for residents and tourists.
The Telangana government has sanctioned ₹7,032 crore for various works under the H-CITI project, which includes 26 flyovers, road overbridges, underbridges, and underpasses. Additionally, 49 link roads are being developed at an estimated cost of ₹1,500 crore, and three elevated corridors are planned for ₹7,406 crore. These projects are aimed at significantly improving the city's infrastructure and traffic flow.
Structural Works reach 74% completion.
Structural Works reach 70% completion, MEP Services including lift and staircases, are now 12% done.
A total of 91 out of 324 launched units have been booked as of August 2025.
Structural Works reach 50% completion, Internal finishing stands at 3%.
Bhavyas Tulasivanam Aarna offers a thoughtfully curated selection of residential units designed for modern living, featuring 2 distinct configurations.
Experience the efficiency of the 3 BHK Apartment, providing a well-designed living space of 1664 Sq. Ft..
Discover the comfortable layout of the 3 BHK Apartment, offering 2102 Sq. Ft. of thoughtfully planned residential space.

Price:Price on Request

Price:Price on Request
Explore the master plan, project photos and walkthrough videos of Bhavyas Tulasivanam Aarna to understand the overall layout, tower placement, amenities, landscaped spaces and key highlights before making your buying decision.

This project offers a home life centered around green spaces and community interaction, providing a pleasant and open environment. Families will appreciate the dedicated play areas and the overall sense of openness, while all residents benefit from convenient access to social amenities. Its emphasis on green coverage and well-planned communal areas makes it a distinctive choice for those seeking a balanced residential setting.
Download brochure & master plan of Bhavyas Tulasivanam Aarna to explore floor plans and layout details in Kukatpally, Hyderabad.
Enjoy the World of Amenities at Bhavya's Tulasivanam Aarna, Hyderabad.
Bhavyas Tulasivanam Aarna offers unparalleled connectivity, situated at Kukatpally Hyderabad This prime location boasts a high 4.2, ensuring effortless commutes via key Medak Road Residents will find themselves mere moments from major Oxford Iit And Medical Foundation School, Kukatpally, Balaji Hospital, Bala Nagar, Manjeera Mall, Kukatpally, Hmda Park, Bala Nagar, Jawaharlal Nehru Technological University, Kukatpally, while essential amenities like SSD Grammar High School, Tagore High School, Ssd Grammar High School, Vasara Vidyalaya High School, Bhashyam High School and Hdfc Bank Ltd, Icici Bank, Idbi Bank, Punjab National Bank, ICICI Bank Kukatpally are conveniently close. The area's excellent infrastructure provides seamless access to various parts of the city, making everyday living and travel remarkably comfortable for families and professionals alike.
Your Gateway to Kukatpally, Hyderabad: Location Benefits at Bhavya's Tulasivanam Aarna
Discover a lifestyle where everything you need is just moments away from Vihang Oris

Estimate commute from your office or kid's school to Bhavyas Tulasivanam Aarna.


Please select the starting point to calculate the travel time.
Trust & Verification
Construction Status & RERA
Bhavyas Tulasivanam Aarna is currently Under Construction, with the possession date set for Mar 2029, reflecting a commitment to timely delivery. This development is officially registered under RERA with the number P02200006612, ensuring transparency and adherence to regulatory standards. The project's construction aligns with the Jul 2023 timeline, showcasing a steady progression. Offering a variety of 3 BHK Flats, it is designed to meet diverse residential needs, further enhanced by its Oil Bound Distemper, Vitrified Tiles, RCC Frame Structure. The development is structured across 1, contributing to its comprehensive urban living experience.
Bhavyas Tulasivanam Aarna
Rera Url:

Kukatpally, Hyderabad

Kukatpally, Hyderabad

Kukatpally, Hyderabad
Compare multiple homes side-by-side and find the option that best fits your budget, lifestyle, and needs.

Full Cost Clarity
Compare sale price or rent, applicable charges, and key ownership/rental expenses.
Amenities & Features
Compare amenities, furnishing, configuration, and property features side-by-side.
Best Pick Recommendation
Get an expert-recommended option based on your selected preferences.
Builder / Seller Details
Review key trust signals like builder profile, seller details, and project history.

Bhavyas Tulasivanam Aarna is meticulously crafted by Bhavya Constructions, a builder with a significant footprint in residential developments. With 19 completed projects, this company demonstrates a strong commitment to creating quality homes and fostering vibrant communities. Their expertise spans various residential categories, reflecting a deep understanding of homeowner needs and aspirations, contributing to a positive 4.3 This focus on residential excellence ensures a living experience that prioritizes comfort and satisfaction for every resident.

Nandigama, Hyderabad
4, 5 BHK Villa
₹ 4.60 Cr to 7.26 Cr

Kukatpally, Hyderabad
2, 3 BHK Apartment
₹ 1.00 Cr to 1.64 Cr

Madhapur, Hyderabad
3, 4 BHK Apartment
₹ 3.91 Cr to 5.07 Cr

Nizampet, Hyderabad
2 BHK Apartment
Price On Request

Sanjeeva Reddy Nagar, Hyderabad
2 BHK Apartment
Price On Request

Miyapur, Hyderabad
2 BHK Apartment
Price On Request

Kukatpally, Hyderabad
2 BHK Apartment
Price On Request

Nizampet, Hyderabad
2, 3 BHK Apartment
₹ 62.00 Lac to 93.50 Lac

Miyapur, Hyderabad
3 BHK Apartment
Price On Request
Somajiguda, Hyderabad
3 BHK Apartment
Price On Request

Kukatpally, Hyderabad
2, 3 BHK Apartment
Price On Request

Kukatpally, Hyderabad
2, 3 BHK Apartment
₹ 49.90 Lac to 70.34 Lac
Madhapur, Hyderabad
3, 4 BHK Apartment
₹ 3.91 Cr to 5.07 Cr
Nizampet, Hyderabad
2 BHK Apartment
Price On Request
Sanjeeva Reddy Nagar, Hyderabad
2 BHK Apartment
Price On Request
Miyapur, Hyderabad
2 BHK Apartment
Price On Request
Kukatpally, Hyderabad
2 BHK Apartment
Price On Request
Nizampet, Hyderabad
2, 3 BHK Apartment
₹ 62.00 Lac to 93.50 Lac
Miyapur, Hyderabad
3 BHK Apartment
Price On Request
Somajiguda, Hyderabad
3 BHK Apartment
Price On Request
Kukatpally, Hyderabad
2, 3 BHK Apartment
Price On Request
Kukatpally, Hyderabad
2, 3 BHK Apartment
₹ 49.90 Lac to 70.34 Lac
Kukatpally, Hyderabad
3,4 BHK
₹ 1.41 Cr to 2.46 Cr
Kukatpally, Hyderabad
2,3 BHK
₹ 75.38 Lac to 1.27 Cr

Kukatpally, Hyderabad
2,3 BHK
Price On Request

Hydernagar, Hyderabad
2,3 BHK
₹ 1.07 Cr to 1.71 Cr

Moosapet, Hyderabad
2,3,4 BHK
₹ 1.12 Cr to 3.27 Cr

Hi Tech City, Hyderabad
2,3,4 BHK
₹ 1.38 Cr to 3.30 Cr

Kukatpally, Hyderabad
3 BHK
Price On Request

Kukatpally, Hyderabad
3 BHK
₹ 1.64 Cr to 1.72 Cr

Kukatpally, Hyderabad
2,3 BHK
₹ 90.00 Lac to 1.59 Cr

Kukatpally, Hyderabad
3,4 BHK
₹ 1.98 Cr to 4.07 Cr

Moti Nagar, Hyderabad
3, 4 BHK Apartment
₹ 2.10 Cr to 3.15 Cr

Moti Nagar, Hyderabad
3, 4 BHK Apartment
₹ 2.09 Cr to 3.20 Cr

Shamshiguda, Hyderabad
2 BHK Apartment
Price On Request

Miyapur, Hyderabad
3 BHK Apartment
Price On Request

Miyapur, Hyderabad
3 BHK Apartment
₹ 1.21 Cr to 1.80 Cr

Gajularamaram, Hyderabad
3 BHK Apartment
Price On Request

Hafeezpet, Hyderabad
3 BHK Apartment
₹ 1.05 Cr to 1.78 Cr

Miyapur, Hyderabad
2 BHK Apartment
Price On Request

Mahadevpur Colony, Hyderabad
2, 3 BHK Apartment
₹ 78.54 Lac to 1.29 Cr

Gajularamaram, Hyderabad
3 BHK Apartment
₹ 99.00 Lac to 1.08 Cr

Sanath Nagar, Hyderabad
2, 3 BHK Apartment
₹ 1.48 Cr to 2.56 Cr

Pragathi Nagar, Hyderabad
2, 3 BHK Apartment
₹ 84.31 Lac to 1.16 Cr

Bala Nagar, Hyderabad
2 BHK Apartment
₹ 68.00 Lac to 74.80 Lac

Miyapur, Hyderabad
2, 3 BHK Apartment
₹ 75.04 Lac to 1.53 Cr

Kothaguda, Hyderabad
3, 4 BHK Apartment
₹ 2.91 Cr to 5.82 Cr

Miyapur, Hyderabad
2, 3 BHK Apartment
₹ 1.08 Cr to 1.63 Cr

Miyapur, Hyderabad
3 BHK Apartment
₹ 1.35 Cr to 1.75 Cr

Hi Tech City, Hyderabad
4 BHK Apartment
₹ 7.42 Cr to 7.56 Cr

Hydernagar, Hyderabad
2, 3 BHK Apartment
₹ 99.17 Lac to 2.38 Cr

Moti Nagar, Hyderabad
2, 3 BHK Apartment
₹ 1.11 Cr to 1.70 Cr

Moti Nagar, Hyderabad
2, 3 BHK Apartment
₹ 1.15 Cr to 1.76 Cr

Moti Nagar, Hyderabad
2, 3 BHK Apartment
₹ 1.12 Cr to 1.71 Cr

Sanath Nagar, Hyderabad
2, 3 BHK Apartment
₹ 1.34 Cr to 2.01 Cr

Gajularamaram, Hyderabad
2, 3 BHK Apartment
₹ 56.24 Lac to 80.98 Lac

Kondapur, Hyderabad
2 BHK Apartment
Price On Request

Kondapur, Hyderabad
3 BHK Apartment
Price On Request

Hafeezpet, Hyderabad
3, 4 BHK Villa
₹ 51.00 Lac to 68.00 Lac

Madhapur, Hyderabad
4 BHK Villa
₹ 4.50 Cr

Kondapur, Hyderabad
3, 4 BHK Apartment
Price On Request
Explore resale listings currently available in Bhavyas Tulasivanam Aarna, Hyderabad.
This website is only for the purpose of providing information regarding real estate projects in different geographies. Any information which is being provided on this website is not an advertisement or a solicitation. The company has not verified the information and the compliances of the projects. Further, the company has not checked the RERA* registration status of the real estate projects listed herein. The company does not make any representation in regards to the compliances done against these projects. Please note that you should make yourself aware about the RERA* registration status of the listed real estate projects.
*Real Estate (Regulation & Development) Act, 2016.


