
“Auro Pearl ✨
Premium homes | Hi-Tech City | Urban Lifestyle”


₹7.42 Cr - 7.56 Cr
₹14,000 Per Sq. Ft.
Estimated Rent: ₹80K/month
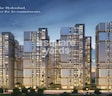
Auro The Pearl is a luxurious residential project located in the heart of Hi Tech City, Hyderabad. This project is strategically connected to NH 65, just 6.5 kilometers away, and Hitech City Road, just 0.1 kilometers away, making it easily accessible from all parts of the city.
The project comes with a range of modern amenities and specifications to ensure a comfortable and convenient living experience. Some of the key features include a fully equipped gymnasium, power backup, and a master bedroom with walls finished in oil-bound distemper. The project is registered under the RERA authority with the registration number P02400005068, and the detailed brochure can be accessed by downloading the Project Knowledge PDF.
Auro The Pearl is the perfect choice for those seeking a luxurious and convenient lifestyle in the heart of the city. With its strategic location, modern amenities, and attention to detail, this project is sure to provide a world-class living experience for its residents.Available Unit Options
The following table outlines the available unit options at Auro The Pearl:
| Unit Type | Area (Sq. Ft.) |
| 4 BHK Apartment | 5300Sq. Ft. |
| 4 BHK Apartment | 5400 Sq. Ft. |
This residential property is situated in a prime location, surrounded by several notable landmarks that provide convenience, comfort, and amenities to its residents. These landmarks enhance the overall quality of life and offer a unique blend of accessibility and comfort.
We have total 5 options available in Auro The Pearl for resale and rental, In resale we have 2 properties available ranging from 4 BHK having sizes from 6.86 CR - 6.89 CR
For rent you can check 3 properties having options for 2.5 BHK with price ranging from 60000.
| Listing Type | Total Listings | Unit Type Range | Price Range |
| Resale | 2 | 4 BHK | 6.86 CR - 6.89 CR |
| Rental | 3 | 2.5 BHK | 60000 |
View the latest price list for Auro The Pearl.
*Prices are indicative and subject to applicable charges and project terms.
Auro The Pearl's average asking price is rising quarter-on-quarter, compared with Hi Tech City.
Auro The Pearl avg. price is ₹ 14.2 K/Sq.Ft. compared to Hi Tech City at ₹ 10.6 K/Sq.Ft.
Monthly Rent in Auro The Pearl start from ₹ 80 K with options available for 3 BHK units
Get the latest price and market updates for Auro The Pearl.
TCS subsidiary HyperVault has signed an MoU with the Telangana government to develop India's largest AI data centre campus in Hyderabad. The project, with an investment of up to ₹70,000 crore, will span over 264 acres and have a capacity of 1 GW.The campus will utilize green energy and water-neutral design principles plus will provideemployment to 7000 workmen.
During Q2'2026, average property prices for Auro The Pearl moved from ₹ 10,250/sqft to ₹ 14,150/sqft, reflecting a 38.05% rise.
Structural Works reach 21% completion.
Structural Works reach 31% completion.
A total of 112 out of 224 launched units have been booked as of August 2023, including 50% of 4 BHK(112 out of 224 units).
Structural Works reach 20% completion.
A new Phase, Tower/Building Name: THE PEARL- PHASE - II, launched under RERA No. P02400006882. It offers SECOND FLOOR, THIRD FLOOR, GROUND FLOOR, FIRST FLOOR, 4 BHK ranging from 5296 to 17330 Square feet with targeted completion by 04-Aug-2028.
THE PEARL- PHASE - I, developed by AURO REALTY PRIVATE LIMITED, officially launched on 04-Aug-2022 and expected to complete by 04-Aug-2028. Registered under RERA No. P02400005068. The project comprises 4 towers and offers 224 residential units, including 4 BHK, with unit sizes ranging from 5296 to 5393 Square feet

Price:₹ 7.42 Cr

Price:₹ 7.56 Cr
Explore the master plan, project photos and walkthrough videos of Auro The Pearl to understand the overall layout, tower placement, amenities, landscaped spaces and key highlights before making your buying decision.

Living at this area means enjoying a home surrounded by extensive greenery and well-planned open spaces, offering a peaceful and spacious environment. Families will appreciate the dedicated play areas and swimming options for children, making daily life convenient and engaging. This project stands out for its commitment to green coverage and a balanced community layout, providing a refreshing escape from urban density.
Download brochure & master plan of Auro The Pearl to explore floor plans and layout details in Hi Tech City, Hyderabad.

Estimate commute from your office or kid's school to Auro The Pearl.

Please select the starting point to calculate the travel time.
Average Asking Price in Hi Tech City
Based on active listings and recent trends

Based on demand, livability, and activity
Know More About Hi Tech CityI like Hi Tech City because my experiences include brief office travel, nice apartments, stores, and food venues. I enjoy nearby gyms and parks. I effortlessly circle Gachibowli and Madhapur. Families and students seem to be quite compatible. Here I adore this locality, but rent increases and traffic disturb me.
— Kapil Chhabra, Tenant
Trust & Verification
The Pearl- Phase - I
Rera Url:
The Pearl- Phase - II
Rera Url:

Hi Tech City, Hyderabad

Gachibowli, Hyderabad

Shaikpet, Hyderabad
Compare multiple homes side-by-side and find the option that best fits your budget, lifestyle, and needs.

Full Cost Clarity
Compare sale price or rent, applicable charges, and key ownership/rental expenses.
Amenities & Features
Compare amenities, furnishing, configuration, and property features side-by-side.
Best Pick Recommendation
Get an expert-recommended option based on your selected preferences.
Builder / Seller Details
Review key trust signals like builder profile, seller details, and project history.


Financial District, Hyderabad
4 BHK
₹ 7.35 Cr to 11.20 Cr

Kothaguda, Hyderabad
3,4 BHK
₹ 2.91 Cr to 5.82 Cr

Khajaguda, Hyderabad
4 BHK
₹ 7.30 Cr to 9.19 Cr

Kondapur, Hyderabad
4 BHK
₹ 6.90 Cr

Madhapur, Hyderabad
4 BHK
₹ 8.05 Cr to 8.24 Cr

Hi Tech City, Hyderabad
3,4 BHK
₹ 5.45 Cr to 8.55 Cr

Shaikpet, Hyderabad
3,4 BHK
₹ 4.03 Cr to 7.98 Cr

Puppalaguda, Hyderabad
4 BHK
₹ 6.53 Cr to 6.90 Cr

Khanammet, Hyderabad
3,4 BHK
₹ 4.44 Cr to 6.94 Cr

Nanakramguda, Hyderabad
4 BHK
₹ 7.40 Cr

Kukatpally, Hyderabad
3, 4 BHK Apartment
₹ 1.98 Cr to 4.07 Cr

Khajaguda, Hyderabad
4 BHK Apartment
₹ 3.75 Cr to 4.14 Cr

Nanakramguda, Hyderabad
3, 4 BHK Apartment
Price On Request

Miyapur, Hyderabad
2, 3 BHK Apartment
Price On Request

Kondapur, Hyderabad
3 BHK Apartment
Price On Request

Manikonda, Hyderabad
2, 3 BHK Apartment
₹ 1.00 Cr to 1.34 Cr

Nanakramguda, Hyderabad
4 BHK Apartment
₹ 5.77 Cr to 6.71 Cr

Manikonda, Hyderabad
2, 3 BHK Apartment
₹ 96.65 Lac to 1.17 Cr

Uppal, Hyderabad
2, 3 BHK Apartment
Price On Request

Kondapur, Hyderabad
3 BHK Apartment
₹ 1.13 Cr to 1.17 Cr

Financial District, Hyderabad
3 BHK Apartment
₹ 1.95 Cr to 3.51 Cr

Rai Durg, Hyderabad
4 BHK Apartment
₹ 8.96 Cr to 10.90 Cr

Financial District, Hyderabad
4 BHK Apartment
₹ 3.60 Cr to 3.62 Cr

Rai Durg, Hyderabad
4, 5 BHK Apartment
₹ 5.60 Cr to 9.60 Cr

Manikonda, Hyderabad
4 BHK Villa
₹ 5.42 Cr to 6.32 Cr

Rai Durg, Hyderabad
3, 4 BHK Apartment
₹ 5.22 Cr to 7.56 Cr

Khajaguda, Hyderabad
3 BHK Apartment
₹ 1.79 Cr to 2.34 Cr

Puppalaguda, Hyderabad
3, 4 BHK Apartment
₹ 3.65 Cr to 4.54 Cr

Moosapet, Hyderabad
2, 3, 4 BHK Apartment
₹ 1.12 Cr to 3.27 Cr

Manikonda, Hyderabad
2 BHK Apartment
Price On Request

Financial District, Hyderabad
3 BHK Apartment
₹ 1.95 Cr to 3.51 Cr

Kondapur, Hyderabad
2, 3 BHK Apartment
₹ 1.47 Cr to 3.01 Cr

Kukatpally, Hyderabad
2, 3, 4 BHK Apartment
₹ 62.00 Lac to 1.02 Cr

Kukatpally, Hyderabad
2, 3 BHK Apartment
₹ 75.00 Lac to 1.02 Cr

Gachibowli, Hyderabad
2, 3 BHK Apartment
₹ 99.59 Lac to 2.09 Cr

Kukatpally, Hyderabad
4 BHK Apartment
Price On Request

Kukatpally, Hyderabad
2, 4 BHK Apartment
Price On Request

Kondapur, Hyderabad
2, 3 BHK Apartment
Price On Request

Gachibowli, Hyderabad
2, 3, 4 BHK Apartment
₹ 1.25 Cr to 4.97 Cr

Gachibowli, Hyderabad
2, 3, 4 BHK Apartment
₹ 1.19 Cr to 2.98 Cr
Explore resale and rental listings currently available in Auro The Pearl, Hyderabad.

Hi Tech City, Hyderabad
₹ 2.7 Cr
Hi Tech City, Hyderabad
₹ 7.8 Cr
Hi Tech City, Hyderabad
₹ 10 Cr
Hi Tech City, Hyderabad
₹ 7.15 Cr
Hi Tech City, Hyderabad
₹ 7.29 Cr
Hi Tech City, Hyderabad
₹ 76,000
Hi Tech City, Hyderabad
₹ 1 L

Hi Tech City, Hyderabad
₹ 90,001
Hi Tech City, Hyderabad
₹ 1 L
Hi Tech City, Hyderabad
₹ 90,009
Hi Tech City, Hyderabad
₹ 90,000Property Management
Azuro Property Management
Hyderabad
Royalnest Realty
Resale
Auro The Pearl boasts an unbeatable location in Hyderabad Hi-Tech City, easy access to NH 65 and Hitech City Road, world-class amenities, robust power backup, and well-appointed master bedrooms with oil-bound distemper walls.
Auro The Pearl features a total of five luxury apartments, including options for 4 BHK configurations.
The developer behind Auro The Pearl is Auro Realty, known for their commitment to quality and luxury living.
Yes, Auro The Pearl is registered with RERA under the project number P02400005068.
The construction of Auro The Pearl is currently at the mid-stage of development.
Residents of Auro The Pearl can enjoy amenities such as a gymnasium, power backup, 24 x 7 security, a cafe/coffee bar, and rainwater harvesting facilities.
This website is only for the purpose of providing information regarding real estate projects in different geographies. Any information which is being provided on this website is not an advertisement or a solicitation. The company has not verified the information and the compliances of the projects. Further, the company has not checked the RERA* registration status of the real estate projects listed herein. The company does not make any representation in regards to the compliances done against these projects. Please note that you should make yourself aware about the RERA* registration status of the listed real estate projects.
*Real Estate (Regulation & Development) Act, 2016.


