
4 BHK Villa - 5647 sq. ft. (Saleable)
Asking price
Price:₹ 9.60 Cr


Raghava Sage is an Under Construction gated villa community by Raghava Projects in Kollur, Hyderabad, with 169 villas across 20.8 Acres. It offers 4 BHK Villa from 5647 Sq.Ft., priced from ₹ 9.60 Cr to ₹ 10.83 Cr, with possession planned from Aug 2029. The project is registered under P01100008686. Nehru Outer Ring Road is about 2 km away.

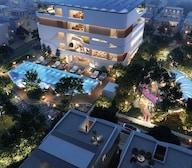 +15 Photos
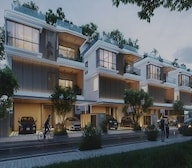 Video
Video
Raghava Sage is an Under Construction gated villa community by Raghava Projects in Kollur, Hyderabad, offering 4 BHK Villa across 20.8 Acres. It holds 169 independent villas with sizes from 5647 Sq.Ft., priced from ₹ 9.60 Cr to ₹ 10.83 Cr at around ₹ 17,000 Per Sq. Ft.. Possession is planned from Aug 2029.
| Parameter | Detail |
|---|---|
| Project Name | Raghava Sage |
| Developer | Raghava Projects |
| Locality | Kollur, Hyderabad |
| Zone | West Zone |
| Property Type | Independent Villas in a Gated Community |
| Configuration | 4 BHK Villa |
| Size Range | 5647 Sq.Ft. onwards |
| Plot Size | 335 to 400 sq. yards |
| Price Range | ₹ 9.60 Cr to ₹ 10.83 Cr |
| Price per Sq. Ft. | ₹ 17,000 Per Sq. Ft. |
| Total Units | 169 |
| Total Area | 20.8 Acres |
| Status | Under Construction |
| Possession Date | Aug 2029 |
| RERA Number | P01100008686 |
A 28,500 sq. ft. clubhouse with a spa, a gym and bowling anchors the community. Villas come with domestic help rooms and in-villa parking, and select villas have private pools. Internal roads are 40 feet wide, with a single controlled entry from the external road.
Raghava Sage offers 4 BHK Villa in two sizes, from 5647 Sq.Ft., priced from ₹ 9.60 Cr to ₹ 10.83 Cr at around ₹ 17,000 Per Sq. Ft.. Floor plans are shown for both sizes, and the sales team can share the room-level details and the payment plan.
| Configuration | Saleable Area | Price |
|---|---|---|
| 4 BHK Villa | 5647 Sq. Ft. | ₹ 9.60 Cr |
| 4 BHK Villa | 6370 Sq. Ft. | ₹ 10.83 Cr |
4 BHK Villa at 5647 Sq. Ft. is the entry point at Raghava Sage, priced at ₹ 9.60 Cr. It is the smaller of the two villas, with a domestic help room, in-villa parking and the Outer Ring Road about 2 km away.
Investors often look at 4 BHK Villa, since the entry ticket is lower. Possession is planned from Aug 2029, and one owner review asks for clearer timing, so confirm the schedule with the sales team before deciding.
Yes. An independent 4 BHK villa gives a family private space, a domestic help room and in-villa parking, with a kids' pool, a day care centre, a clubhouse and a school at 2.0 km.
4 BHK Villa at 6370 Sq. Ft., priced at ₹ 10.83 Cr, suits joint families and households that want room for guests, work-from-home and
multi-generation living.

Kollur's average asking price is stable quarter-on-quarter.
The project features a construction linked payment plan that aligns payments with physical development milestones. Buyers initiate the purchase with a booking advance of Rs 50 Lakh, with the subsequent installment bringing the total to 20 percent of the sale consideration within 15 to 30 days of booking.
| Stage | Payment |
|---|---|
| Booking Advance | Rs.50,00,000/ |
| Within 15 30 days of Booking | 20% of Sale Consideration including Booking Advance Paid + GST |
| On Completion of Footings of Respective Villa | 20% + GST |
| On Completion of Ground Floor Slab of Respective Villa | 15% + GST |
| On Completion of 1st Floor Slab of Respective Villa | 15% + GST |
| On Completion of 2nd Floor Slab of Respective Villa | 15% + GST |
| On Completion of Brick Work of Respective Villa | 5% + GST |
| On Completion of Flooring of Respective Villa | 5% + GST |
| On Completion of Fittings, Fixture and Handover of Respective Villa or Receipt of Occupancy Certificate (Whichever is earlier) | 5% + GST |
Indicative payment schedule. Confirm the final cost sheet with the developer.
Raghava Sage avg. price is ₹ 6.2 k/Sq.Ft. compared to Kollur at ₹ 6.8 k/Sq.Ft.
Monthly Rent in Kollur start from ₹ 37.7 K with options available for 3 BHK units
Get the latest price and market updates for Raghava Sage.
The Telangana government has sanctioned ₹687.5 crore to the Hyderabad Metropolitan Water Supply and Sewerage Board (HMWSSB). This allocation is intended to bolster water supply and sewerage infrastructure development in the city, including funds for the Sunkishala Intake Project and general development works.
Structural Works reach 44% completion, Internal finishing stands at 27%.
Internal finishing stands at 25%.
A total of 34 out of 170 launched units have been booked as of April 2026, including 20% of 4 BHK(34 out of 169 units).
Structural Works reach 52% completion, External Works has reached 2%, Internal finishing stands at 20%, MEP Services including lift and staircases, are now 34% done.
A total of 31 out of 170 launched units have been booked as of November 2025, including 18% of 4 BHK(31 out of 169 units).
Structural Works reach 19% completion.
A total of 18 out of 170 launched units have been booked as of June 2025, including 11% of 4 BHK(18 out of 169 units).
A total of 5 out of 170 launched units have been booked as of November 2024, including 3% of 4 BHK(5 out of 169 units).
Sage by RAGHAVA, developed by VENTURA ESTATE DEVELOPERS, officially launched on 07-Aug-2024 and expected to complete by 07-Dec-2029. Registered under RERA No. P01100008686. The project comprises 170 towers and offers 170 residential units, including CLUB HOUSE, 4 BHK, with unit sizes ranging from 5231 to 31237 Square feet
Explore the master plan, project photos and walkthrough videos of Raghava Sage to understand the overall layout, tower placement, amenities, landscaped spaces and key highlights before making your buying decision.

Living here offers a spacious home life surrounded by extensive greenery and diverse outdoor activities. Families will find dedicated play zones and sports courts, while those seeking wellness can enjoy quiet gardens and fitness options, making daily life fulfilling. This project stands out for its commitment to open space and a wide array of amenities, creating a balanced and engaging environment for all residents.
Download brochure, master plan & walkthrough video of Raghava Sage to explore floor plans, layout, and complete project details in Kollur, Hyderabad.


Raghava Sage offers Gymnasium, Swimming Pool, Power Backup, Treated Water Supply, 24 x 7 Security, CCTV / Video Surveillance, Cafe / Coffee Bar, Clubhouse, Sewage Treatment Plant, Normal Park / Central Green, planned for low-density villa living across 20.8 Acres. Facilities cover sports, leisure, convenience, safety and the environment.
A pool, courts, a climbing wall and a jogging track give every age group something to do inside the community, so a weekend routine doesn't depend on the drive out.
A large clubhouse with a spa, bowling and a cafe suits households that entertain at home, and a senior citizen area covers older residents.
A controlled entry with a security cabin, CCTV and round-the-clock security support peace of mind in a villa community, and a day care centre helps working parents.
Themed gardens and a central green give residents open space, and a sewage treatment plant supports responsible resource use.
Key Takeaway: Raghava Sage pairs a 28,500 sq. ft. clubhouse and themed gardens with private pools in select villas and CCTV-backed security, and the sales team can share the complete, current list of facilities.
Raghava Sage sits in Kollur, in the West Zone of Hyderabad, along the Outer Ring Road corridor, with access to Nehru Outer Ring Road Hyderabad. Nehru Outer Ring Road is about 2 km away, which puts Gachibowli, the Financial District and Neopolis within reach. The airport is also accessible from the corridor.
| Road | Distance |
|---|---|
| Nehru Outer Ring Road | ~2 km |
| Landmark | Distance |
|---|---|
| Harika Specialty Clinic | 1.5 km |
| Open Minds A Birla School | 2.0 km |
| Ashoka Central Park | 7.7 km |
| Landmark | Distance |
|---|---|
| Bharat Heavy Electricals Limited | 7.9 km |
Sarath City Mall is a shopping option residents mention for the area, and the sales team can share the nearest banks, metro route and exact travel times from Kollur.
For drivers, yes. A clinic is 1.5 km away, a school 2.0 km away and the Outer Ring Road about 2 km away. The nearest park is 7.7 km away and the page lists no metro or banks, so most errands mean a drive. One owner notes that the Outer Ring Road fringe can have occasional hiccups, so test the commute at rush hour.
Kollur is a West Zone locality of Hyderabad beside the Outer Ring Road.
Location Insight: Raghava Sage pairs the Outer Ring Road at about 2 km and a clinic at 1.5 km with plots of 335 to 400 sq. yards in a gated layout.

Estimate commute from your office or kid's school to Raghava Sage.


Please select the starting point to calculate the travel time.
Average Asking Price in Kollur
Based on active listings and recent trends

Based on demand, livability, and activity
Know More About KollurI live in Kollur because it is near ORR and Gachibowli. I love the calm roads and greens here. I feel safe and close to Birla Open Minds school and Continental Hospital. I enjoy quick drives to Sarath City Mall. I dislike limited buses and few food places yet.
— Syed Zakiuddin Quadri, Tenant
Trust & Verification
Raghava Sage is registered under P01100008686. The project is currently Under Construction, with possession planned from Aug 2029, and its registration places the plans, approvals and possession schedule on public record.
| Parameter | Detail |
|---|---|
| Project Name | Raghava Sage |
| RERA Registration Number | P01100008686 |
| Regulatory Authority | Telangana RERA |
| Registered Developer | Raghava Projects |
| Locality | Kollur, Hyderabad |
| Project Status | Under Construction |
| Possession Date | Aug 2029 |
| Total Units | 169 |
| Total Area | 20.8 Acres |
| Square Yards RERA Registration | REA02400000010 |
| Ownership | Stamp Duty |
|---|---|
| Male | 4% |
| Female | 4% |
| Joint | 4% |
Registration charges are 0.5% of the total value.
Verify at: https://rera.telangana.gov.in/, using P01100008686, before making any payment.
Sage By Raghava
Rera Url:

Kollur, Hyderabad

Osman Nagar, Hyderabad

Osman Nagar, Hyderabad
Compare multiple homes side-by-side and find the option that best fits your budget, lifestyle, and needs.

Full Cost Clarity
Compare sale price or rent, applicable charges, and key ownership/rental expenses.
Amenities & Features
Compare amenities, furnishing, configuration, and property features side-by-side.
Best Pick Recommendation
Get an expert-recommended option based on your selected preferences.
Builder / Seller Details
Review key trust signals like builder profile, seller details, and project history.


Kokapet, Hyderabad
3 BHK Apartment
₹ 1.75 Cr to 2.33 Cr

Financial District, Hyderabad
3 BHK Apartment
₹ 2.04 Cr to 2.60 Cr

Kondapur, Hyderabad
3 BHK Apartment
₹ 1.54 Cr to 1.99 Cr

Financial District, Hyderabad
4 BHK Apartment
₹ 3.60 Cr to 3.62 Cr

Tellapur, Hyderabad
3 BHK Apartment
₹ 1.25 Cr to 1.45 Cr

Rai Durg, Hyderabad
4 BHK Apartment
₹ 8.96 Cr to 10.90 Cr

Osman Nagar, Hyderabad
4,5 BHK
₹ 6.33 Cr to 8.81 Cr

Osman Nagar, Hyderabad
4,5 BHK
₹ 6.34 Cr to 8.51 Cr

Kollur, Hyderabad
4 BHK
₹ 3.48 Cr to 9.63 Cr

Velmala, Hyderabad
4 BHK
₹ 5.60 Cr to 8.83 Cr

Gopanpally, Hyderabad
4 BHK
₹ 6.50 Cr to 7.68 Cr

Velmala, Hyderabad
4 BHK
₹ 5.26 Cr to 6.79 Cr

Mokila, Hyderabad
4 BHK
₹ 5.11 Cr to 7.74 Cr

Tellapur, Hyderabad
4 BHK
₹ 6.48 Cr to 9.49 Cr

Tellapur, Hyderabad
4,5 BHK
₹ 8.68 Cr to 14.03 Cr

Kollur, Hyderabad
4 BHK
₹ 5.65 Cr to 6.88 Cr

Osman Nagar, Hyderabad
3 BHK Apartment
₹ 1.44 Cr to 1.68 Cr

Nagulapally, Hyderabad
2, 3 BHK Apartment
₹ 1.30 Cr to 2.05 Cr

Osman Nagar, Hyderabad
3 BHK Apartment
₹ 1.03 Cr to 1.99 Cr

Mokila, Hyderabad
4 BHK Villa
Price On Request

Tellapur, Hyderabad
3, 4 BHK Apartment
₹ 1.27 Cr to 2.34 Cr

Tellapur, Hyderabad
2, 3, 4 BHK Apartment
₹ 1.04 Cr to 2.24 Cr

Osman Nagar, Hyderabad
3 BHK Apartment
₹ 1.34 Cr to 2.33 Cr

Mokila, Hyderabad
2, 3 BHK Apartment
Price On Request

Osman Nagar, Hyderabad
3 BHK Apartment
₹ 1.82 Cr to 1.91 Cr

Edulanagulapalle, Hyderabad
2, 3 BHK Apartment
₹ 71.39 Lac to 1.55 Cr

Osman Nagar, Hyderabad
2, 3 BHK Apartment
₹ 1.04 Cr to 1.53 Cr

Osman Nagar, Hyderabad
2, 3 BHK Apartment
₹ 96.05 Lac to 1.32 Cr

Osman Nagar, Hyderabad
2, 3 BHK Apartment
₹ 92.87 Lac to 1.32 Cr

Tellapur, Hyderabad
2, 3 BHK Apartment
₹ 97.11 Lac to 1.92 Cr

Tellapur, Hyderabad
2, 3 BHK Apartment
₹ 1.12 Cr to 2.39 Cr

Osman Nagar, Hyderabad
3 BHK Apartment
₹ 1.89 Cr

Tellapur, Hyderabad
4 BHK Apartment
₹ 4.97 Cr to 7.12 Cr

Tellapur, Hyderabad
3, 4 BHK Apartment
₹ 2.37 Cr to 3.45 Cr

Tellapur, Hyderabad
4, 5 BHK Villa
₹ 6.35 Cr to 7.88 Cr

Mokila, Hyderabad
4 BHK Villa
₹ 4.46 Cr to 5.20 Cr

Velmala, Hyderabad
3 BHK Villa
₹ 3.67 Cr to 4.33 Cr

Mokila, Hyderabad
3 BHK Villa
₹ 5.35 Cr to 5.38 Cr

Tellapur, Hyderabad
3, 4 BHK Villa
₹ 1.12 Cr to 1.79 Cr

Tellapur, Hyderabad
Price On Request

Osman Nagar, Hyderabad
Price On Request

Osman Nagar, Hyderabad
Price On Request

Tellapur, Hyderabad
2, 3 BHK Apartment
₹ 1.33 Cr to 1.96 Cr

Kondakal, Hyderabad
Plot
₹ 1.20 Cr to 1.73 Cr
Explore resale listings currently available in Raghava Sage, Hyderabad.

Kollur, Hyderabad
₹ 10.4 Cr
Kollur, Hyderabad
₹ 8.75 Cr
Kollur, Hyderabad
₹ 10.5 Cr
Kollur, Hyderabad
₹ 10.5 Cr
Kollur, Hyderabad
₹ 10.5 CrRaghava Sage boasts luxurious amenities, including a gymnasium, 24x7 security, power backup, and a cafe, along with spacious apartments featuring premium finishes and a reliable RCC frame structure.
Raghava Sage offers 4 BHK villas with areas of 5647 Sq. Ft. and 6370 Sq. Ft.
The construction status of Raghava Sage is labeled as a new launch.
Raghava Sage is conveniently located near several amenities, with Open Minds A Birla School just 2.03 km away and Cocoon Salon hospital 3.05 km away.
The developer details for Raghava Sage are not explicitly mentioned, but it is positioned as a new launch project.
Spread over 20.86 acres, the gated community is home to 169 villas, providing low density, privacy, and expansive open greenery.
The G+3 "Sage Clubhouse" (28,500 sq ft) features a full gym, spa, indoor games room, bowling alley, banquet, lounge, café, yoga deck, and salon.
Features badminton court, cricket nets, jogging and yoga deck, open-air theater, pool deck, outdoor café, and children's play areas.
Raghava Sage is registered with RERA (P01100008686), HMDA approved, and sanctioned by top banks.
Sage by Raghava is located in Kollur, Hyderabad, along the western growth corridor of the city. The project has access to the Outer Ring Road, which connects it to Gachibowli, the Financial District and other major employment hubs in West Hyderabad.
Raghava Sage Kollur is planned as a low-density gated community with 169 villas spread across 20.86 acres. This controlled scale helps maintain privacy and reduces internal congestion compared to compact villa layouts.
Raghava Sage villas are designed as G+2 independent homes. The layouts include dedicated spaces for domestic help and private parking within the villa premises. Select villas also offer private swimming pool provision.
Plot sizes at Sage by Raghava range from 335 to 400 square yards. This gives buyers the advantage of owning a sizeable land parcel within a gated villa community.
Raghava Sage is surrounded by several notable residential developments in West Zone such as Vaishno Sapphire, RSR The Garden View Apartments, Vian Mrida and many more at New Projects in Kollur, Hyderabad
This website is only for the purpose of providing information regarding real estate projects in different geographies. Any information which is being provided on this website is not an advertisement or a solicitation. The company has not verified the information and the compliances of the projects. Further, the company has not checked the RERA* registration status of the real estate projects listed herein. The company does not make any representation in regards to the compliances done against these projects. Please note that you should make yourself aware about the RERA* registration status of the listed real estate projects.
*Real Estate (Regulation & Development) Act, 2016.


