Sports

- Gymnasium
- Swimming Pool
- Kids' Pool
- Badminton Court(s)
- Tennis Court(s)
- Squash Court
- Kids' Play Areas / Sand Pits
- Basketball
- Yoga Areas
- Jogging / Cycle Track
- Table Tennis
- Snooker/Pool/Billiards
- Skating Rink
- Golf Putting
- Beach Volleyball


 +12 Photos
 Video
Video
₹2.37 Cr - 3.45 Cr
₹7,849 Per Sq. Ft.
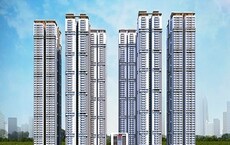
Rajapushpa Aurelia is a premium Residential development in Tellapur, Hyderabad. It is the tallest residential complex in Tellapur, spanning 12.5 Acre and featuring seven high-rise towers that reach 56 floors. The project has 1561 apartments built to provide spacious living spaces, with unit sizes ranging from3 to 4 BHK Flat From 3015 to 4400 Sq.Ft, all with a separate room for the house-help.
With an impressive 11-foot floor-to-ceiling height, Rajapushpa Aurelia ensures every apartment is spacious and ventilated. It is part of the larger Rajapushpa Lifestyle City, positioning it within a well-connected and sought-after locality near Gachibowli and Nallagandla. The development blends modern architecture with vast green spaces, balancing contemporary urban living with natural surroundings.
The best thing about Rajapushpa Aurelia is that it offers only four corner apartments per floor, maximising privacy and ventilation. The project is designed for those seeking a refined lifestyle, offering well-planned layouts and premium specifications. Its location ensures easy access to major IT hubs, business districts, educational institutions, and healthcare facilities, making it a desirable choice for luxury homebuyers.
What is the Address of the Project?
Rajapushpa Aurelia is located in Tellapur, Hyderabad, Telangana, India. Rajapushpa Aurelia PIN Code is 502032.
View the latest price list for Rajapushpa Aurelia.
*Prices are indicative and subject to applicable charges and project terms.
Rajapushpa Aurelia's average asking price is rising quarter-on-quarter, compared with Tellapur.
Rajapushpa Aurelia offers a structured construction linked payment plan designed to distribute the financial commitment across key development milestones. The plan requires instalments of 10 percent of the sale consideration plus applicable goods and services tax at each defined stage of development.
The payment schedule begins with a 10 percent booking amount, followed by another 10 percent within 30 days from the booking date. The remaining instalments are directly aligned with physical progress, starting from the casting of the B4 slab and continuing through various floor slabs up to the terrace floor slab, concluding with the final instalment at registration or handover.
| Stage | Payment |
|---|---|
| Booking Amount | 10% of sale consideration + GST |
| Within 30 Days from the date of booking | 10% of sale consideration + GST |
| On Casting of B4 Slab | 10% of sale consideration + GST |
| On Casting of 1st Floor Slab | 10% of sale consideration + GST |
| On Casting of 10th Floor Slab | 10% of sale consideration + GST |
| On Casting of 20th Floor Slab | 10% of sale consideration + GST |
| On Casting of 30th Floor Slab | 10% of sale consideration + GST |
| On Casting of 40th Floor Slab | 10% of sale consideration + GST |
| On Casting of Terrace Floor Slab | 10% of sale consideration + GST |
| At the time of Registration / Handover | 10% of sale consideration + GST |
Indicative payment schedule. Confirm the final cost sheet with the developer.
Rajapushpa Aurelia avg. price is ₹ 9.2 k/Sq.Ft. compared to Tellapur at ₹ 9.8 k/Sq.Ft.
Get the latest price and market updates for Rajapushpa Aurelia.
The Telangana government has sanctioned ₹687.5 crore to the Hyderabad Metropolitan Water Supply and Sewerage Board (HMWSSB). This allocation is intended to bolster water supply and sewerage infrastructure development in the city, including funds for the Sunkishala Intake Project and general development works.
Structural Works reach 30% completion.
TCS subsidiary HyperVault has signed an MoU with the Telangana government to develop India's largest AI data centre campus in Hyderabad. The project, with an investment of up to ₹70,000 crore, will span over 264 acres and have a capacity of 1 GW.The campus will utilize green energy and water-neutral design principles plus will provideemployment to 7000 workmen.
During Q2'2026, average property prices for Rajapushpa Aurelia moved from ₹ 8,950/sqft to ₹ 9,200/sqft, reflecting a 2.79% rise.
Structural Works reach 16% completion.
Structural Works reach 12% completion.
Structural Works reach 9% completion.
RAJAPUSHPA AURELIA, developed by RAJAPUSHPA PROPERTIES PVT. LTD., officially launched on 16-Oct-2023 and expected to complete by 15-Feb-2029. Registered under RERA No. P01100007180. The project comprises 7 towers

Price:₹ 2.37 Cr

Price:₹ 2.70 Cr

Price:₹ 3.14 Cr

Price:₹ 3.45 Cr
Explore the master plan, project photos and walkthrough videos of Rajapushpa Aurelia to understand the overall layout, tower placement, amenities, landscaped spaces and key highlights before making your buying decision.


Living at this area offers a spacious and connected home life, where natural surroundings and community facilities are easily accessible. Families with young children will benefit from the dedicated play areas and the convenience of this amenity, while professionals appreciate the quick access to major IT hubs and this area. This project stands out for its generous green and open spaces, providing a peaceful retreat within a well-connected urban setting.
This project delivers a home life centered around extensive green spaces and a rich array of amenities. Families and wellness-seekers will find their daily lives enhanced by the dedicated play zones, this amenity, and diverse fitness options. The thoughtful integration of natural elements and social spaces makes this a standout choice for those seeking a balanced and active community environment.
Download brochure, master plan & walkthrough video of Rajapushpa Aurelia to explore floor plans, layout, and complete project details in Tellapur, Hyderabad.

Estimate commute from your office or kid's school to Rajapushpa Aurelia.


Please select the starting point to calculate the travel time.
Average Asking Price in Tellapur
Based on active listings and recent trends

Based on demand, livability, and activity
Know More About Tellapur
No Reviews exist for Tellapur
Be the first to review this localityTrust & Verification
Rajapushpa Aurelia
Rera Url:

Tellapur, Hyderabad

Tellapur, Hyderabad

Gopanpally, Hyderabad
Compare multiple homes side-by-side and find the option that best fits your budget, lifestyle, and needs.

Full Cost Clarity
Compare sale price or rent, applicable charges, and key ownership/rental expenses.
Amenities & Features
Compare amenities, furnishing, configuration, and property features side-by-side.
Best Pick Recommendation
Get an expert-recommended option based on your selected preferences.
Builder / Seller Details
Review key trust signals like builder profile, seller details, and project history.


Tellapur, Hyderabad
2, 3 BHK Apartment
₹ 97.11 Lac to 1.92 Cr

Kokapet, Hyderabad
3, 4 BHK Apartment
₹ 3.41 Cr to 5.80 Cr
Manchirevula, Hyderabad
3, 4 BHK Apartment
₹ 2.83 Cr to 5.27 Cr

Narsingi, Hyderabad
4 BHK Apartment
₹ 7.45 Cr to 10.13 Cr

Tellapur, Hyderabad
4 BHK Apartment
₹ 4.97 Cr to 7.12 Cr

Kokapet, Hyderabad
2, 3, 4 BHK Apartment
₹ 1.31 Cr to 4.36 Cr

Tellapur, Hyderabad
4, 5 BHK Villa
₹ 6.35 Cr to 7.88 Cr

Tellapur, Hyderabad
2, 3 BHK Apartment
₹ 1.12 Cr to 2.39 Cr

Narsingi, Hyderabad
2, 3 BHK Apartment
₹ 1.42 Cr to 2.77 Cr

Kokapet, Hyderabad
Office Space
Price On Request

Tellapur, Hyderabad
4, 5 BHK Villa
₹ 8.96 Cr to 14.48 Cr

Tellapur, Hyderabad
Price On Request

Nanakramguda, Hyderabad
3, 4 BHK Apartment
₹ 2.28 Cr to 4.19 Cr

Kokapet, Hyderabad
4 BHK Villa
₹ 6.72 Cr to 7.12 Cr

Kokapet, Hyderabad
4 BHK Villa
Price On Request

Kokapet, Hyderabad
3 BHK Apartment
Price On Request

Attapur, Hyderabad
2, 3 BHK Apartment
Price On Request

Kokapet, Hyderabad
3 BHK Apartment
₹ 1.45 Cr to 2.34 Cr

Gachibowli, Hyderabad
3 BHK Apartment
₹ 2.80 Cr to 4.61 Cr
Tellapur, Hyderabad
2, 3 BHK Apartment
₹ 97.11 Lac to 1.92 Cr
Kokapet, Hyderabad
3, 4 BHK Apartment
₹ 3.41 Cr to 5.80 Cr
Manchirevula, Hyderabad
3, 4 BHK Apartment
₹ 2.83 Cr to 5.27 Cr
Narsingi, Hyderabad
4 BHK Apartment
₹ 7.45 Cr to 10.13 Cr
Tellapur, Hyderabad
4 BHK Apartment
₹ 4.97 Cr to 7.12 Cr
Kokapet, Hyderabad
2, 3, 4 BHK Apartment
₹ 1.31 Cr to 4.36 Cr
Tellapur, Hyderabad
4, 5 BHK Villa
₹ 6.35 Cr to 7.88 Cr
Tellapur, Hyderabad
2, 3 BHK Apartment
₹ 1.12 Cr to 2.39 Cr
Narsingi, Hyderabad
2, 3 BHK Apartment
₹ 1.42 Cr to 2.77 Cr
Kokapet, Hyderabad
Office Space
Price On Request
Tellapur, Hyderabad
4, 5 BHK Villa
₹ 8.96 Cr to 14.48 Cr
Tellapur, Hyderabad
Price On Request
Nanakramguda, Hyderabad
3, 4 BHK Apartment
₹ 2.28 Cr to 4.19 Cr
Kokapet, Hyderabad
4 BHK Villa
₹ 6.72 Cr to 7.12 Cr
Kokapet, Hyderabad
4 BHK Villa
Price On Request
Kokapet, Hyderabad
3 BHK Apartment
Price On Request
Attapur, Hyderabad
2, 3 BHK Apartment
Price On Request
Kokapet, Hyderabad
3 BHK Apartment
₹ 1.45 Cr to 2.34 Cr
Gachibowli, Hyderabad
3 BHK Apartment
₹ 2.80 Cr to 4.61 Cr

Tellapur, Hyderabad
3,4 BHK
₹ 1.27 Cr to 2.34 Cr

Osman Nagar, Hyderabad
3 BHK
₹ 1.03 Cr to 1.99 Cr

Tellapur, Hyderabad
3 BHK
₹ 1.36 Cr to 1.86 Cr

Tellapur, Hyderabad
2,3,4 BHK
₹ 1.23 Cr to 2.64 Cr

Tellapur, Hyderabad
3 BHK
₹ 1.74 Cr

Tellapur, Hyderabad
2,3,4 BHK
₹ 1.04 Cr to 2.24 Cr

Osman Nagar, Hyderabad
3 BHK
₹ 1.82 Cr to 1.91 Cr

Nagulapally, Hyderabad
2,3 BHK
₹ 1.30 Cr to 2.05 Cr

Osman Nagar, Hyderabad
3 BHK
₹ 1.89 Cr

Gopanpally, Hyderabad
3 BHK
₹ 1.66 Cr to 2.44 Cr

Osman Nagar, Hyderabad
3 BHK Apartment
₹ 1.44 Cr to 1.68 Cr

Serilingampally, Hyderabad
3 BHK Apartment
₹ 1.19 Cr to 1.21 Cr

Serilingampally, Hyderabad
2 BHK Apartment
Price On Request

Nallagandla, Hyderabad
2, 3 BHK Apartment
₹ 1.23 Cr to 2.16 Cr

Kollur, Hyderabad
3 BHK Apartment
Price On Request

Kollur, Hyderabad
3 BHK Apartment
Price On Request

Nallagandla, Hyderabad
3 BHK Apartment
₹ 1.38 Cr to 1.39 Cr

Nallagandla, Hyderabad
2, 3 BHK Apartment
₹ 1.09 Cr to 1.60 Cr

Nallagandla, Hyderabad
2, 3, 4 BHK Apartment
₹ 84.39 Lac to 1.87 Cr

Gopanpally, Hyderabad
3, 4 BHK Apartment
₹ 2.74 Cr to 3.60 Cr

Gopanpally, Hyderabad
5 BHK Villa
₹ 25.00 Cr to 35.00 Cr

Gopanpally, Hyderabad
3 BHK Apartment
₹ 1.46 Cr to 2.19 Cr

Osman Nagar, Hyderabad
2, 3 BHK Apartment
₹ 1.04 Cr to 1.53 Cr

Nallagandla, Hyderabad
2, 3, 4 BHK Apartment
₹ 1.36 Cr to 4.07 Cr

Osman Nagar, Hyderabad
2, 3 BHK Apartment
₹ 96.05 Lac to 1.32 Cr

Osman Nagar, Hyderabad
2, 3 BHK Apartment
₹ 92.87 Lac to 1.32 Cr

Osman Nagar, Hyderabad
2, 3 BHK Apartment
₹ 1.06 Cr to 1.33 Cr

Gachibowli, Hyderabad
2, 3 BHK Apartment
₹ 1.50 Cr to 1.97 Cr

Nallagandla, Hyderabad
2, 3 BHK Apartment
₹ 78.74 Lac to 1.16 Cr

Gachibowli, Hyderabad
2, 3 BHK Apartment
₹ 46.00 Lac to 70.29 Lac

Nallagandla, Hyderabad
3 BHK Apartment
Price On Request

Nallagandla, Hyderabad
3, 4 BHK Apartment
₹ 1.09 Cr to 2.13 Cr

Gopanpally, Hyderabad
3 BHK Villa
Price On Request

Nallagandla, Hyderabad
2, 3 BHK Apartment
₹ 1.20 Cr to 1.78 Cr

Nallagandla, Hyderabad
2, 3 BHK Apartment
₹ 1.56 Cr to 2.27 Cr

Nallagandla, Hyderabad
2, 3, 4 BHK Apartment
Price On Request

Nallagandla, Hyderabad
3 BHK Apartment
₹ 1.58 Cr to 1.78 Cr
Explore resale listings currently available in Rajapushpa Aurelia, Hyderabad.

Tellapur, Hyderabad
₹ 2.74 Cr
Tellapur, Hyderabad
₹ 2.41 Cr
Tellapur, Hyderabad
₹ 2.41 Cr
Tellapur, Hyderabad
₹ 2.74 Cr
Tellapur, Hyderabad
₹ 3.52 Cr
Tellapur, Hyderabad
₹ 3.52 Cr
Tellapur, Hyderabad
₹ 3.19 Cr
Tellapur, Hyderabad
₹ 3.19 CrThis project offers a range of amenities, including a gym, power backup, 24x7 security, cafe and coffee bar, and rainwater harvesting, providing a comfortable and luxurious lifestyle to its residents.
This project offers 3 BHK and 4 BHK apartments with areas ranging from 3015 Sq. Ft. to 4400 Sq. Ft., priced between 2.23 Cr and 3.26 Cr.
This project is strategically located on NH 65 and Nehru Outer Ring Road, Tellapur, offering easy access to nearby amenities and attractions.
The apartments in this project feature luxurious specifications, including acrylic emulsion walls and vitrified tiles flooring, ensuring high-living standards for its residents.
Rajapushpa Properties Pvt Ltd, a well-established developer, has brought this project to life, with a total of 18 projects under their belt.
This website is only for the purpose of providing information regarding real estate projects in different geographies. Any information which is being provided on this website is not an advertisement or a solicitation. The company has not verified the information and the compliances of the projects. Further, the company has not checked the RERA* registration status of the real estate projects listed herein. The company does not make any representation in regards to the compliances done against these projects. Please note that you should make yourself aware about the RERA* registration status of the listed real estate projects.
*Real Estate (Regulation & Development) Act, 2016.


