Q
Quick Search Reality
Hyderabad
- Resale Listings: 116
- Rental Listings: 89


 +7 Photos
 Video
Video
Price on Request
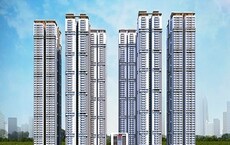
Experience luxury living at Rajapushpa West Avenue in the heart of Kokapet, Hyderabad. Strategically located in close proximity to key arterial roads such as NH 163 and Nehru Outer Ring Road Hyderabad, making it easily accessible by car. With a unique blend of lifestyle amenities, Rajapushpa West Avenue is the perfect haven for individuals and families seeking a peaceful yet vibrant living experience in the city.
Rajapushpa West Avenue boasts a well-designed infrastructure, featuring a sturdy RCC Frame Structure that guarantees durability and strength. Moreover, the project boasts the convenience amenities such as Power Backup, making life effortless and stress-free. For the fitness-conscious residents, a well-equipped Gymnasium is available as part of the Sports amenities. With the RERA registration number P02400001820, you can invest in Rajapushpa West Avenue with complete peace of mind.
Nearby LandmarksThis residential property excels in its accessibility to various essential amenities, showcasing a blend of convenience and comfort for its residents. Strategically located in Kokapet, this property boasts proximity to numerous notable landmarks which improve the quality of life and address the needs of inhabitants.
View the latest price list for Rajapushpa West Avenue.
*Prices are indicative and subject to applicable charges and project terms.
Kokapet's average asking price is stable quarter-on-quarter.
Monthly Rent in Kokapet ranges from ₹ 45.2 K to ₹ 93.9 K with options available for 2,3,4 BHK units
Get the latest price and market updates for Rajapushpa West Avenue.
A total of 1 residential transactions has been registered so far for Rajapushpa West Avenue, amounting to ₹ 2 Cr till October 2026.
Structural Works reach 97% completion, External Works has reached 60%, Internal finishing stands at 53%, MEP Services including lift and staircases, are now 65% done.
TCS subsidiary HyperVault has signed an MoU with the Telangana government to develop India's largest AI data centre campus in Hyderabad. The project, with an investment of up to ₹70,000 crore, will span over 264 acres and have a capacity of 1 GW.The campus will utilize green energy and water-neutral design principles plus will provideemployment to 7000 workmen.
Structural Works reach 94% completion, Internal finishing stands at 5%, MEP Services including lift and staircases, are now 30% done.
Structural Works reach 89% completion.
Structural Works reach 87% completion.
Structural Works reach 83% completion, MEP Services including lift and staircases, are now 13% done.
Structural Works reach 82% completion.
Rajapushpa West Avenue, developed by RAJAPUSHPA REALTY LLP, officially launched on 10-Dec-2019 and expected to complete by 09-Dec-2025. Registered under RERA No. P02400001820. The project comprises 1 towers
1 Sales Transactions Registered in Rajapushpa West Avenue From Nov 25 to Oct 26 .
Transaction Period Nov 25 to Oct 26
1 Sales Transactions Registered in Rajapushpa West Avenue From Nov 25 to Oct 26 .

Price:Price on Request
Meet the top real estate experts for Rajapushpa West Avenue, Hyderabad.
Explore the master plan, project photos and walkthrough videos of Rajapushpa West Avenue to understand the overall layout, tower placement, amenities, landscaped spaces and key highlights before making your buying decision.

This development offers a practical and well-connected environment for professionals. Occupants benefit from easy access to major transportation routes and dedicated parking, simplifying their daily routines. The inclusion of green areas and a children's play space adds a touch of comfort and convenience, making it a suitable choice for those seeking a functional workspace with some outdoor relief.
Download master plan & walkthrough video of Rajapushpa West Avenue to explore layout and virtual tour in Kokapet, Hyderabad.

Estimate commute from your office or kid's school to Rajapushpa West Avenue.


Please select the starting point to calculate the travel time.
Average Asking Price in Kokapet
Based on active listings and recent trends

Based on demand, livability, and activity
Know More About KokapetI stay here because Kokapet is famous as the Neopolis hub. My experiences with the Financial District connectivity are great. I love the posh planning and green environment. I visit Viswam School and Star Hospital nearby. My suggestions face two issues: high maintenance costs and limited public bus frequency.
— Deepthi Rao, Tenant
Trust & Verification
Rajapushpa West Avenue
Rera Url:

Kokapet, Hyderabad

Hi Tech City, Hyderabad
Compare multiple homes side-by-side and find the option that best fits your budget, lifestyle, and needs.

Full Cost Clarity
Compare sale price or rent, applicable charges, and key ownership/rental expenses.
Amenities & Features
Compare amenities, furnishing, configuration, and property features side-by-side.
Best Pick Recommendation
Get an expert-recommended option based on your selected preferences.
Builder / Seller Details
Review key trust signals like builder profile, seller details, and project history.


Tellapur, Hyderabad
2, 3 BHK Apartment
₹ 97.11 Lac to 1.92 Cr

Kokapet, Hyderabad
3, 4 BHK Apartment
₹ 3.41 Cr to 5.80 Cr
Manchirevula, Hyderabad
3, 4 BHK Apartment
₹ 2.83 Cr to 5.27 Cr

Narsingi, Hyderabad
4 BHK Apartment
₹ 7.45 Cr to 10.13 Cr

Tellapur, Hyderabad
4 BHK Apartment
₹ 4.97 Cr to 7.12 Cr

Tellapur, Hyderabad
3, 4 BHK Apartment
₹ 2.37 Cr to 3.45 Cr

Kokapet, Hyderabad
2, 3, 4 BHK Apartment
₹ 1.31 Cr to 4.36 Cr

Tellapur, Hyderabad
4, 5 BHK Villa
₹ 6.35 Cr to 7.88 Cr

Tellapur, Hyderabad
2, 3 BHK Apartment
₹ 1.12 Cr to 2.39 Cr

Narsingi, Hyderabad
2, 3 BHK Apartment
₹ 1.42 Cr to 2.77 Cr

Tellapur, Hyderabad
4, 5 BHK Villa
₹ 8.96 Cr to 14.48 Cr

Tellapur, Hyderabad
Price On Request

Nanakramguda, Hyderabad
3, 4 BHK Apartment
₹ 2.28 Cr to 4.19 Cr

Kokapet, Hyderabad
4 BHK Villa
₹ 6.72 Cr to 7.12 Cr

Kokapet, Hyderabad
4 BHK Villa
Price On Request

Kokapet, Hyderabad
3 BHK Apartment
Price On Request

Attapur, Hyderabad
2, 3 BHK Apartment
Price On Request

Kokapet, Hyderabad
3 BHK Apartment
₹ 1.45 Cr to 2.34 Cr

Gachibowli, Hyderabad
3 BHK Apartment
₹ 2.80 Cr to 4.61 Cr
Tellapur, Hyderabad
2, 3 BHK Apartment
₹ 97.11 Lac to 1.92 Cr
Kokapet, Hyderabad
3, 4 BHK Apartment
₹ 3.41 Cr to 5.80 Cr
Manchirevula, Hyderabad
3, 4 BHK Apartment
₹ 2.83 Cr to 5.27 Cr
Narsingi, Hyderabad
4 BHK Apartment
₹ 7.45 Cr to 10.13 Cr
Tellapur, Hyderabad
4 BHK Apartment
₹ 4.97 Cr to 7.12 Cr
Tellapur, Hyderabad
3, 4 BHK Apartment
₹ 2.37 Cr to 3.45 Cr
Kokapet, Hyderabad
2, 3, 4 BHK Apartment
₹ 1.31 Cr to 4.36 Cr
Tellapur, Hyderabad
4, 5 BHK Villa
₹ 6.35 Cr to 7.88 Cr
Tellapur, Hyderabad
2, 3 BHK Apartment
₹ 1.12 Cr to 2.39 Cr
Narsingi, Hyderabad
2, 3 BHK Apartment
₹ 1.42 Cr to 2.77 Cr
Tellapur, Hyderabad
4, 5 BHK Villa
₹ 8.96 Cr to 14.48 Cr
Tellapur, Hyderabad
Price On Request
Nanakramguda, Hyderabad
3, 4 BHK Apartment
₹ 2.28 Cr to 4.19 Cr
Kokapet, Hyderabad
4 BHK Villa
₹ 6.72 Cr to 7.12 Cr
Kokapet, Hyderabad
4 BHK Villa
Price On Request
Kokapet, Hyderabad
3 BHK Apartment
Price On Request
Attapur, Hyderabad
2, 3 BHK Apartment
Price On Request
Kokapet, Hyderabad
3 BHK Apartment
₹ 1.45 Cr to 2.34 Cr
Gachibowli, Hyderabad
3 BHK Apartment
₹ 2.80 Cr to 4.61 Cr

Financial District, Hyderabad
3 BHK Apartment
₹ 2.04 Cr to 2.60 Cr

Neknampur, Hyderabad
2, 3 BHK Apartment
Price On Request

Khajaguda, Hyderabad
4 BHK Apartment
₹ 3.75 Cr to 4.14 Cr

Narsingi, Hyderabad
4, 5 BHK Apartment
Price On Request

Ibrahim Bagh, Hyderabad
4, 5 BHK Villa
Price On Request

Nanakramguda, Hyderabad
3, 4 BHK Apartment
Price On Request

Gandipet, Hyderabad
3 BHK Apartment
Price On Request

Manchirevula, Hyderabad
3 BHK Apartment
₹ 1.30 Cr

Neknampur, Hyderabad
1, 2 BHK Apartment
Price On Request

Gandipet, Hyderabad
3 BHK Apartment
Price On Request

Financial District, Hyderabad
3, 4 BHK Apartment
₹ 4.83 Cr to 8.32 Cr

Financial District, Hyderabad
3 BHK Apartment
₹ 1.95 Cr to 3.51 Cr

Financial District, Hyderabad
4 BHK Apartment
₹ 3.60 Cr to 3.62 Cr

Manikonda, Hyderabad
4 BHK Villa
₹ 5.42 Cr to 6.32 Cr

Puppalaguda, Hyderabad
1, 2, 3 BHK Apartment
₹ 1.27 Cr to 2.82 Cr

Narsingi, Hyderabad
Retail Shop
₹ 1.01 Cr to 1.59 Cr

Financial District, Hyderabad
3, 4 BHK Apartment, Office Space
₹ 2.58 Cr to 21.22 Cr

Financial District, Hyderabad
3 BHK Apartment
₹ 2.00 Cr to 2.20 Cr

Financial District, Hyderabad
4 BHK Apartment
₹ 8.48 Cr to 15.60 Cr

Khajaguda, Hyderabad
3 BHK Apartment
₹ 1.79 Cr to 2.34 Cr

Financial District, Hyderabad
3 BHK Apartment
₹ 1.95 Cr to 3.51 Cr

Gachibowli, Hyderabad
4 BHK Apartment
₹ 2.11 Cr to 2.22 Cr

Gachibowli, Hyderabad
2, 3, 4 BHK Apartment
₹ 1.86 Cr to 5.90 Cr

Gachibowli, Hyderabad
2, 3 BHK Apartment
₹ 99.59 Lac to 2.09 Cr

Gachibowli, Hyderabad
2, 3 BHK Apartment
Price On Request

Gachibowli, Hyderabad
2, 3, 4 BHK Apartment
₹ 1.00 Cr to 2.11 Cr

Gachibowli, Hyderabad
2, 3 BHK Apartment
₹ 1.60 Cr to 3.36 Cr

Gachibowli, Hyderabad
4, 5 BHK Villa
Price On Request

Manikonda, Hyderabad
3 BHK Apartment
₹ 1.54 Cr to 1.90 Cr

Gandipet, Hyderabad
Price On Request
Rajapushpa West Avenue provides various amenities including a gymnasium, power backup, 24 x 7 security, a cafe/coffee bar, and rainwater harvesting systems.
Rajapushpa West Avenue is developed by Rajapushpa Properties Pvt Ltd, which has completed a total of 14 projects.
The construction of Rajapushpa West Avenue is currently at the mid-stage.
Yes, Rajapushpa West Avenue is RERA-registered under the number P02400001820.
The current rate for units in Rajapushpa West Avenue is 6,600 per square foot.
Rajapushpa West Avenue is conveniently located near NH 163, which is 7 km away, and the Nehru Outer Ring Road Hyderabad, situated just 0.5 km from the project.
Rajapushpa West Avenue is close to several important landmarks, including Phoenix Greens International School (0.42 km), Sri Sidhi Superspeciality Dental Hospital (0.49 km), and several other amenities like gyms and supermarkets.
This website is only for the purpose of providing information regarding real estate projects in different geographies. Any information which is being provided on this website is not an advertisement or a solicitation. The company has not verified the information and the compliances of the projects. Further, the company has not checked the RERA* registration status of the real estate projects listed herein. The company does not make any representation in regards to the compliances done against these projects. Please note that you should make yourself aware about the RERA* registration status of the listed real estate projects.
*Real Estate (Regulation & Development) Act, 2016.


