


3 BHK Apartment - 2454 sq. ft. (Saleable)
- 3 Bathrooms
- 1 Balcony
Asking price
Price:₹ 1.99 Cr


Raghava Halo is a premium high-rise residential project in Serilingampally, Hyderabad, featuring spacious 3 and 4 BHK apartments with modern amenities, excellent IT corridor connectivity, quality construction, and a lifestyle designed for contemporary urban families.

₹1.54 Cr - 1.99 Cr
₹8,100 Per Sq. Ft.


Square Yards experts are actively closing deals
The Raghava Halo is a modern urban living project that has a large open space, modern design, and a life-orientated atmosphere.
The Raghava Halo offers custom-designed 3 and 4 BHK luxury apartments in iconic high-rise towers. Spread across a total area of around 5 acres, Raghava Halo is composed of 1034 stylish residences that are spacious, allowing for maximum natural light, ventilation and panoramic city views.
The homes will come in large sizes from about 1905 square feet to 2,454 square feet. The apartments are well organised with spacious balconies, superb living rooms, dining rooms and excellent bedrooms.
Raghava Halo is a product of Raghava Projects, a real estate developer based in Hyderabad with a keen interest in the quality of construction in terms of innovative design and deliverable time for the development of premium residential complexes as well.
Raghava Halo offers a diverse selection of residential units designed for modern living, featuring 3 BHK Apartment with an expansive 1905 Sq. Ft. of well-appointed living space, meticulously crafted for comfort and functionality.
The development also includes 3 BHK Apartment, providing 2454 Sq. Ft. of intelligently designed interiors, optimizing every square foot for an enhanced lifestyle.

No government registration records available for this project yet.


Raghava Halo's average asking price is cooling quarter-on-quarter, compared with Kondapur.
Raghava Halo avg. price is ₹ 8.9 k/Sq.Ft. compared to Kondapur at ₹ 10.2 K/Sq.Ft.
Monthly Rent in Kondapur ranges from ₹ 16.5 K to ₹ 86.4 K with options available for STUDIO,1,2,3,4 BHK units
Get the latest price and market updates for Raghava Halo.
HALO by Raghava, developed by RAGHAVA ELITE PARK, officially launched on 03-Jul-2026 and expected to complete by 03-Nov-2031. Registered under RERA No. P02400011015. The project comprises 4 towers and offers 1050 residential units, with unit sizes ranging from 1830 to 19558 Square feet
Explore the master plan, project photos and walkthrough videos of Raghava Halo to understand the overall layout, tower placement, amenities, landscaped spaces and key highlights before making your buying decision.

Living here offers a lifestyle focused on outdoor enjoyment and community connection, with ample room to breathe and engage in various activities. Families will appreciate the dedicated play zones for children and pet owners will find convenience in the pet-friendly facilities, while everyone can enjoy the many social gathering spots. The extensive open areas and diverse recreational options make this a standout choice for those seeking a balanced and active home environment.
Download brochure, master plan & walkthrough video of Raghava Halo to explore floor plans, layout, and complete project details in Kondapur, Hyderabad.
Residents at Raghava Halo enjoy a vibrant lifestyle complemented by an array of Gymnasium, Swimming Pool, Power Backup, 24*7 Water Supply, 24 x 7 Security, CCTV / Video Surveillance, Cafe / Coffee Bar, Mini Theatre, Normal Park / Central Green This development is designed to foster community living, offering spaces for relaxation and recreation that enhance the daily lives of homeowners. The thoughtfully curated facilities cater to diverse needs, ensuring a comfortable and engaging environment for families and professionals alike. This project represents a commitment to quality living, providing a harmonious blend of modern conveniences and serene surroundings.
Discover Raghava Halo, situated at Kondapur Hyderabad, offering unparalleled connectivity and convenience. This prime location boasts a high , ensuring effortless commutes and access to essential services. Major transportation arteries and key thoroughfares are within easy reach, facilitating swift journeys to various destinations. The area is also renowned for its proximity to Junior Junction International Preschool, Chanda Nagar, Apollo Clinic, Miyapur, Sarath City Capital Mall, Gachibowli, Gulmohar Park, Serilingampally, University Of Hyderabad, Gachibowli, further enhancing its strategic advantage. Residents will appreciate the convenient access to Sri Veda The Universe School, Spring Valley An Apt Preschool, Vidya Vani High School, Vidya Vani High School, Kallem Anjireddy Vidyalaya and Canara Bank, Axis Bank, Hdfc Babnk, State Bank Of India, Union Bank Of India, making daily life exceptionally smooth and efficient.

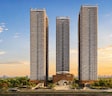
Estimate commute from your office or kid's school to Raghava Halo.

Please select the starting point to calculate the travel time.
Trust & Verification
Construction Status & RERA
Raghava Halo is currently New Launch, with possession expected around Jul 2031 This residential development, registered under RERA number P02400011015, reflects the developer's commitment to timely delivery and regulatory compliance. The project's construction progress aligns with its launch date of Jul 2026, showcasing a well-managed timeline. Offering a total of 1,034 homes spread across 1 tower blocks, this project is designed to meet the evolving needs of modern homeowners. With a total area of 5.14 Acres, the development prioritizes quality and adherence to all building standards throughout its construction phases.
Halo By Raghava
Rera Url:

Kondapur, Hyderabad

Kondapur, Hyderabad

Nallagandla, Hyderabad
Compare multiple homes side-by-side and find the option that best fits your budget, lifestyle, and needs.

Full Cost Clarity
Compare sale price or rent, applicable charges, and key ownership/rental expenses.
Amenities & Features
Compare amenities, furnishing, configuration, and property features side-by-side.
Best Pick Recommendation
Get an expert-recommended option based on your selected preferences.
Builder / Seller Details
Review key trust signals like builder profile, seller details, and project history.

Raghava Halo is thoughtfully developed by Raghava Projects, a builder with a proven track record of delivering exceptional residential spaces. They bring extensive experience in creating vibrant communities, with 7 completed projects to their credit, demonstrating a deep understanding of homebuyer aspirations and a commitment to quality living. This developer focuses on crafting family-oriented residences that prioritize satisfaction and long-term value, making them a trusted partner in your homeownership journey. Their portfolio showcases a dedication to innovative design and meticulous execution, ensuring each development stands as a testament to their expertise and vision.

Kokapet, Hyderabad
3 BHK Apartment
₹ 1.75 Cr to 2.33 Cr

Financial District, Hyderabad
3 BHK Apartment
₹ 2.04 Cr to 2.60 Cr
Financial District, Hyderabad
4 BHK Apartment
₹ 3.60 Cr to 3.62 Cr

Kollur, Hyderabad
4 BHK Villa
₹ 9.60 Cr to 10.83 Cr

Tellapur, Hyderabad
3 BHK Apartment
₹ 1.25 Cr to 1.45 Cr

Rai Durg, Hyderabad
4 BHK Apartment
₹ 8.96 Cr to 10.90 Cr

Kondapur, Hyderabad
3,4 BHK
₹ 1.58 Cr to 4.22 Cr

Miyapur, Hyderabad
2,3 BHK
₹ 75.04 Lac to 1.53 Cr

Ameenpur, Hyderabad
2,3 BHK
₹ 87.95 Lac to 1.38 Cr

Kondapur, Hyderabad
2,3 BHK
₹ 1.17 Cr to 1.84 Cr

Osman Nagar, Hyderabad
2,3 BHK
₹ 1.06 Cr to 1.33 Cr

Serilingampally, Hyderabad
3 BHK
₹ 2.02 Cr

Miyapur, Hyderabad
2,3 BHK
₹ 1.32 Cr to 1.33 Cr

Nallagandla, Hyderabad
2,3,4 BHK
₹ 1.36 Cr to 4.07 Cr

Kondapur, Hyderabad
2,3 BHK
₹ 1.47 Cr to 3.01 Cr

Nallagandla, Hyderabad
3,4 BHK
₹ 2.12 Cr to 4.13 Cr
This website is only for the purpose of providing information regarding real estate projects in different geographies. Any information which is being provided on this website is not an advertisement or a solicitation. The company has not verified the information and the compliances of the projects. Further, the company has not checked the RERA* registration status of the real estate projects listed herein. The company does not make any representation in regards to the compliances done against these projects. Please note that you should make yourself aware about the RERA* registration status of the listed real estate projects.
*Real Estate (Regulation & Development) Act, 2016.


