
2 BHK Apartment - 1321 sq. ft. (Saleable)
Price:Price on Request


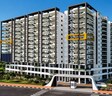
Samalas Sunshine Woods is a residential development situated in Ramachandra Puram, Hyderabad with pincode 502032, crafted by Samala Developers And Builders. Designed for homebuyers seeking modern living spaces, it offers 2, 3 BHK Flats featuring 2, 3 BHK across 228 residential units, with sizes spanning from 1321 Sq.Ft. to 2173 Sq.Ft.. Spread across a total land area of 3.02 Acres, the property is developed in 1 high-rise structures and is registered under P01100011030. Residents can enjoy Kids' Play Areas / Sand Pits, Power Backup, Treated Water Supply, 24 x 7 Security, CCTV / Video Surveillance, Normal Park / Central Green along with Oil Bound Distemper, Vitrified Tiles, RCC Frame Structure designed for everyday comfort. The neighborhood offers a livability index of 4.4 and a lifestyle index of 4.2, with an average asking price of ₹ 4,650 /Sq.Ft..

Samalas Sunshine Woods is a premium residential development by Samala Developers And Builders located at Ramachandra Puram Hyderabad. This project is positioned in West Zone with connectivity index of 3.9 and education & healthcare index of 4.3, while the surrounding locality is ranked 142. Launched on Feb 2026 with a designated P01100011030, it features Residential living options with a minimum size starting from 1321 Sq.Ft..
The development comprises 4, including 2 BHK Apartment sized at 1321 Sq. Ft. and 2 BHK Apartment sized at 1491 Sq. Ft., along with 3 BHK Apartment sized at 1594 Sq. Ft. and 3 BHK Apartment sized at 2173 Sq. Ft.. Set for completion by Jun 2031 under a New Launch schedule, the property is backed by 1. Residents benefit from close proximity to, Panacea Meridian Hospital, Ramachandra Puram, Gulmohar Park, Serilingampally, University Of Hyderabad, Gachibowli, Bharat Heavy Electricals Limited, Bharat Heavy Electricals Limited, Zilla Parishad High School, Sai High School, Genesis School, The Tree House Play School, Gaman Techno School, and Union Bank, SBI Bank, Union Bank Of India, Canara Bank, Andhra Pradesh Grameena Vikas Bank.
Samalas Sunshine Woods offers 2, 3 BHK Flats featuring 2, 3 BHK, designed to provide comfortable living spaces across a total of 228 residential units.
2 BHK Apartment provides an area of 1321 Sq. Ft., meticulously planned to ensure optimal ventilation and natural light throughout the living areas and bedrooms.
2 BHK Apartment encompasses an area of 1491 Sq. Ft., offering well-proportioned rooms and efficient layouts suited for modern family requirements.
3 BHK Apartment spans an area of 1594 Sq. Ft., featuring thoughtfully designed interiors that maximize usable space and daily convenience.
3 BHK Apartment comes with an area of 2173 Sq. Ft., completing the residential offerings with balanced architectural layouts across 1.


Explore the master plan, project photos and walkthrough videos of Samalas Sunshine Woods to understand the overall layout, tower placement, amenities, landscaped spaces and key highlights before making your buying decision.

Living here offers a home life surrounded by nature and designed for active engagement. Families will find dedicated spaces for children to play, while others can enjoy various sports and fitness options. This project stands out for its thoughtful balance of built and open areas, providing a comfortable and engaging environment for its residents.
Download master plan of Samalas Sunshine Woods to explore layout details in Ramachandra Puram, Hyderabad.
Residents at Samalas Sunshine Woods can embrace a vibrant lifestyle supported by Kids' Play Areas / Sand Pits, Power Backup, Treated Water Supply, 24 x 7 Security, CCTV / Video Surveillance, Normal Park / Central Green, designed to foster community living and active recreation for families. Located at Ramachandra Puram Hyderabad, this development thoughtfully integrates modern leisure spaces to elevate daily living for homeowners. Whether engaging in wellness routines or spending quality time in thoughtfully curated common areas, buyers find a well-rounded environment tailored to their needs.
Samalas Sunshine Woods is situated at Ramachandra Puram Hyderabad, offering residents seamless travel through National Highway 65. Daily commuting is exceptionally convenient with Panacea Meridian Hospital, Ramachandra Puram, Gulmohar Park, Serilingampally, University Of Hyderabad, Gachibowli, Bharat Heavy Electricals Limited, Bharat Heavy Electricals Limited positioned close by, ensuring effortless navigation to key destinations. Families residing here benefit from proximity to Zilla Parishad High School, Sai High School, Genesis School, The Tree House Play School, Gaman Techno School, while essential financial services are readily accessible via Union Bank, SBI Bank, Union Bank Of India, Canara Bank, Andhra Pradesh Grameena Vikas Bank. Furthermore, the neighborhood boasts a strong connectivity index of 3.9, making daily transit smooth and reliable for all occupants.

Estimate commute from your office or kid's school to Samalas Sunshine Woods.

Please select the starting point to calculate the travel time.
Average Asking Price in Ramachandra Puram
Based on active listings and recent trends

Based on demand, livability, and activity
Know More About Ramachandra Puram
No Reviews exist for Ramachandra Puram
Be the first to review this localityTrust & Verification
Samalas Sunshine Woods is currently listed under New Launch with an anticipated delivery targeted for Jun 2031, offering prospective homeowners a clear and structured timeline for their future move. The development officially commenced following its foundation layout established around Feb 2026, ensuring adherence to meticulous planning and engineering standards. For complete regulatory transparency and buyer confidence, it holds valid certification under P01100011030, reflecting full compliance with statutory guidelines and legal frameworks governing modern real estate developments.
Sunshine Woods
Rera Url:

Ramachandra Puram, Hyderabad

Ameenpur, Hyderabad

Ameenpur, Hyderabad
Compare multiple homes side-by-side and find the option that best fits your budget, lifestyle, and needs.

Full Cost Clarity
Compare sale price or rent, applicable charges, and key ownership/rental expenses.
Amenities & Features
Compare amenities, furnishing, configuration, and property features side-by-side.
Best Pick Recommendation
Get an expert-recommended option based on your selected preferences.
Builder / Seller Details
Review key trust signals like builder profile, seller details, and project history.

Samalas Sunshine Woods is brought by Samala Developers And Builders. The company has established a strong reputation in the residential real estate sector, successfully delivering 1 completed projects to homeowners. This builder focuses on creating well-planned communities featuring 2, 3 BHK Flats with 2, 3 BHK, spread across 1 high-rise structures offering a total of 228 residential units. Through a commitment to quality construction, timely delivery, and customer-centric design, the developer continues to shape modern residential living standards and create lasting value for families seeking comfortable homes.

Ameenpur, Hyderabad
2,3 BHK
Price On Request

Ameenpur, Hyderabad
2,3 BHK
Price On Request

Ameenpur, Hyderabad
2,3 BHK
₹ 60.21 Lac to 81.00 Lac

Chanda Nagar, Hyderabad
2,3 BHK
Price On Request

Patancheru, Hyderabad
2 BHK
Price On Request

Kukatpally, Hyderabad
2,3 BHK
Price On Request

Chanda Nagar, Hyderabad
2,3,4 BHK
₹ 90.78 Lac to 2.33 Cr

Ameenpur, Hyderabad
2 BHK
₹ 62.35 Lac to 91.64 Lac

Ameenpur, Hyderabad
2 BHK
Price On Request

Ameenpur, Hyderabad
2,3 BHK
Price On Request

Kondapur, Hyderabad
3 BHK Apartment
₹ 1.54 Cr to 1.99 Cr

Miyapur, Hyderabad
2, 3 BHK Apartment
Price On Request

Miyapur, Hyderabad
2, 3 BHK Apartment
₹ 1.32 Cr to 1.33 Cr

Miyapur, Hyderabad
1, 3, 4 BHK Apartment
₹ 86.72 Lac to 2.13 Cr

Tellapur, Hyderabad
3 BHK Apartment
₹ 1.36 Cr to 1.86 Cr

Ameenpur, Hyderabad
3 BHK Apartment
₹ 76.56 Lac to 92.19 Lac

Ameenpur, Hyderabad
2 BHK Apartment
Price On Request

Osman Nagar, Hyderabad
2, 3 BHK Apartment
₹ 1.06 Cr to 1.33 Cr

Miyapur, Hyderabad
2, 3, 4 BHK Apartment
₹ 1.15 Cr to 1.99 Cr

Ameenpur, Hyderabad
2, 3 BHK Apartment
₹ 87.95 Lac to 1.38 Cr

Ameenpur, Hyderabad
2, 3 BHK Apartment
Price On Request

Miyapur, Hyderabad
2, 3 BHK Apartment
₹ 85.11 Lac to 1.02 Cr

Miyapur, Hyderabad
2 BHK Apartment
₹ 77.37 Lac to 82.48 Lac

Ameenpur, Hyderabad
2, 3 BHK Apartment
₹ 91.60 Lac to 1.32 Cr

Ameenpur, Hyderabad
3 BHK Apartment
₹ 1.19 Cr to 1.28 Cr

Ameenpur, Hyderabad
3 BHK Apartment
₹ 1.14 Cr

Ameenpur, Hyderabad
3 BHK Apartment
₹ 1.14 Cr

Chanda Nagar, Hyderabad
2, 3 BHK Apartment
₹ 1.25 Cr to 2.25 Cr

Chanda Nagar, Hyderabad
2, 3 BHK Apartment
₹ 1.04 Cr to 1.42 Cr

Chanda Nagar, Hyderabad
3 BHK Villa
₹ 3.19 Cr to 3.77 Cr

Chanda Nagar, Hyderabad
4 BHK Villa
₹ 3.85 Cr to 3.92 Cr

Madinaguda, Hyderabad
2, 3 BHK Apartment
₹ 1.35 Cr to 1.83 Cr

Nallagandla, Hyderabad
2, 3 BHK Apartment
₹ 1.20 Cr to 1.78 Cr

Nallagandla, Hyderabad
2, 3 BHK Apartment
₹ 1.46 Cr to 2.12 Cr

Nallagandla, Hyderabad
2, 3 BHK Apartment
₹ 1.12 Cr to 1.50 Cr

Ameenpur, Hyderabad
1, 2, 3 BHK Apartment
₹ 45.10 Lac to 90.50 Lac

Ameenpur, Hyderabad
2, 3 BHK Apartment
₹ 91.60 Lac to 1.32 Cr
This website is only for the purpose of providing information regarding real estate projects in different geographies. Any information which is being provided on this website is not an advertisement or a solicitation. The company has not verified the information and the compliances of the projects. Further, the company has not checked the RERA* registration status of the real estate projects listed herein. The company does not make any representation in regards to the compliances done against these projects. Please note that you should make yourself aware about the RERA* registration status of the listed real estate projects.
*Real Estate (Regulation & Development) Act, 2016.


