Sports

- Gymnasium
- Badminton Court(s)
- Squash Court
- Kids' Play Areas / Sand Pits


Aparna CyberZed is a premium high-rise residential community in Osman Nagar, Hyderabad, spread across 6.4 acres with 759 spacious 3 BHK apartments. Designed with contemporary architecture, over 40 lifestyle amenities, and a 44,918 sq. ft. clubhouse.

 +7 Photos
 Video
Video
₹1.44 Cr - 1.68 Cr
₹8,399 Per Sq. Ft.
Aparna Cyberzed is a well-designed, premium, gated, high-rise residential communityOsman Nagar , Hyderabad, providing its residents with a modern lifestyle.
Located over an area of 6.4 acres, Aparna Cyberzed offers a total of 759 premium 3 BHK apartments in three high-rise towers that stand at 38 floors. Keeping the size between 1711 sq. ft. to 2001 sq. ft., the houses are planned in generous layouts to optimise natural light, ventilation and functional living floors.
The project features high-quality construction work and modern architecture, with ample balconies and windows to allow for plenty of natural light and ventilation. Residents will get access to clubhouses and swimming pools.
Aparna Cyberzed is a creation of the one of the most trusted real estate developers of Hyderabad, Aparna Constructions. Founded in 1996, Aparna Constructions and Estates Pvt. Ltd. is one of the most trusted real estate developers in Hyderabad, having almost 30 years of experience in the industry.
The pricing for residences at Aparna Cyberzed starts from ₹ 1.44 Cr, with a price per square foot of ₹ 8,399 Per Sq. Ft. Explore configurations with pricing detailed in 3 BHK: ₹ 1.44 Cr, offering a clear view of investment opportunities. For a broader market perspective, compare these rates against the average asking price in the micromarket of ₹ 17,300 /Sq.Ft. Individual unit prices are available, including ₹ 1.44 Cr and ₹ 1.68 Cr, providing specific cost details for different options. This transparent pricing structure is designed to offer excellent value within the West Zone.
View the latest price list for Aparna Cyberzed.
*Prices are indicative and subject to applicable charges and project terms.
Aparna Cyberzed's average asking price is rising quarter-on-quarter, compared with Osman Nagar.
Aparna Cyberzed avg. price is ₹ 8.6 k/Sq.Ft. compared to Osman Nagar at ₹ 7.8 k/Sq.Ft.
Monthly Rent in Osman Nagar start from ₹ 44.5 K with options available for 3 BHK units
Get the latest price and market updates for Aparna Cyberzed.
The Telangana government has sanctioned ₹687.5 crore to the Hyderabad Metropolitan Water Supply and Sewerage Board (HMWSSB). This allocation is intended to bolster water supply and sewerage infrastructure development in the city, including funds for the Sunkishala Intake Project and general development works.
During Q3'2026, average property prices for Aparna Cyberzed moved from ₹ 8,250/sqft to ₹ 8,550/sqft, reflecting a 3.64% rise.
Aparna Cyberzed offers a thoughtfully curated selection of residential living spaces, designed to meet diverse lifestyle needs.
3 BHK Apartment provides an efficient and comfortable home, spanning 1711 Sq. Ft. and priced from ₹ 1.44 Cr.
Discover spacious living in the 3 BHK Apartment, offering 2001 Sq. Ft. of well-appointed interiors and available from ₹ 1.68 Cr.
The pricing for residences at Aparna Cyberzed starts from ₹ 1.44 Cr, with a price per square foot of ₹ 8,399 Per Sq. Ft. Explore configurations with pricing detailed in 3 BHK: ₹ 1.44 Cr, offering a clear view of investment opportunities. For a broader market perspective, compare these rates against the average asking price in the micromarket of ₹ 17,300 /Sq.Ft. Individual unit prices are available, including ₹ 1.44 Cr and ₹ 1.68 Cr, providing specific cost details for different options. This transparent pricing structure is designed to offer excellent value within the West Zone.

Price:₹ 1.44 Cr

Price:₹ 1.68 Cr
Explore the master plan, project photos and walkthrough videos of Aparna Cyberzed to understand the overall layout, tower placement, amenities, landscaped spaces and key highlights before making your buying decision.

Living at this area offers a lifestyle rich in outdoor enjoyment and community connection. Families will appreciate the dedicated spaces for children and the variety of sports courts, while everyone benefits from the generous green areas and well-organized layout. This project stands out for its commitment to providing ample open space and recreational opportunities, fostering a comfortable and engaging environment for residents.
Download master plan & walkthrough video of Aparna Cyberzed to explore layout and virtual tour in Osman Nagar, Hyderabad.
Enjoy the world of amenities at Aparna Cyberzed, Osman Nagar, HyderabadAparna CyberZed features 40+ thoughtfully curated lifestyle amenities, designed to enhance wellness, recreation, fitness, and community living for residents of all age groups.
Aparna Cyberzed is situated at Osman Nagar Hyderabad, a prime location offering exceptional connectivity. This development benefits from its proximity to Nehru Outer Ring Road Hyderabad, ensuring swift access to key areas within the city. The area boasts a high 3.9, making daily commutes effortless. You'll find Birla Open Mind International School, Tellapur, Citizens Hospital, Serilingampally, SLN Terminus, Gachibowli, Lemon Tree Hotel, Gachibowli, Gulmohar Park, Serilingampally conveniently nearby, enhancing the residential appeal. Furthermore, essential amenities like Birla Open Mind International School, Open Minds A Birla School, Zilla Parishad High School, Epistemo Global Vikas Leadership School, Sahiti Vidyaniketan High School are within easy reach, contributing to a comfortable and connected lifestyle.

Estimate commute from your office or kid's school to Aparna Cyberzed.


Please select the starting point to calculate the travel time.
Average Asking Price in Osman Nagar
Based on active listings and recent trends

Based on demand, livability, and activity
Know More About Osman Nagar
No Reviews exist for Osman Nagar
Be the first to review this localityTrust & Verification
The construction of Aparna Cyberzed is progressing steadily, with a current possession status of New Launch, targeting completion by May 2031. This residential development is officially registered under RERA with number P01100011037, ensuring transparency and adherence to all regulatory guidelines. The project's launch date was May 2026, and it has been meticulously planned to offer a seamless experience for future residents. With a focus on quality construction and timely delivery, this project is set to become a landmark in the Osman Nagar.
Aparna Cyberzed
Rera Url:

Osman Nagar, Hyderabad

Tellapur, Hyderabad

Tellapur, Hyderabad
Compare multiple homes side-by-side and find the option that best fits your budget, lifestyle, and needs.

Full Cost Clarity
Compare sale price or rent, applicable charges, and key ownership/rental expenses.
Amenities & Features
Compare amenities, furnishing, configuration, and property features side-by-side.
Best Pick Recommendation
Get an expert-recommended option based on your selected preferences.
Builder / Seller Details
Review key trust signals like builder profile, seller details, and project history.

Aparna Cyberzed is meticulously crafted by Aparna Constructions, a developer with a distinguished track record of 74 completed projects, showcasing their expertise in creating exceptional residential spaces. They bring extensive 30 years of experience in the real estate sector, consistently focusing on family-oriented developments and achieving high homebuyer satisfaction. This commitment to quality is evident in their diverse portfolio of residential offerings, underscoring their dedication to building communities where residents can thrive. The developer's Residential expertise ensures that each project, including Aparna Cyberzed, is designed with meticulous attention to detail and the needs of modern homeowners.

Gundlapochampalli, Hyderabad
2, 3, 4 BHK Apartment
Price On Request

Kompally, Hyderabad
5 BHK Villa
₹ 12.00 Cr

Kompally, Hyderabad
2, 3, 4, 5 BHK Apartment
₹ 2.20 Cr to 4.95 Cr

Gopanpally, Hyderabad
3, 4 BHK Apartment
₹ 2.74 Cr to 3.60 Cr

Gopanpally, Hyderabad
5 BHK Villa
₹ 25.00 Cr to 35.00 Cr

Gopanpally, Hyderabad
3 BHK Apartment
₹ 1.46 Cr to 2.19 Cr

Kompally, Hyderabad
2, 3 BHK Apartment
₹ 78.30 Lac to 1.18 Cr

Tellapur, Hyderabad
3 BHK Apartment
₹ 1.68 Cr to 2.12 Cr

Rai Durg, Hyderabad
3, 4 BHK Apartment
₹ 5.22 Cr to 7.56 Cr
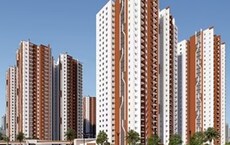
Gandi Maisamma, Hyderabad
2, 3 BHK Apartment
₹ 77.56 Lac to 1.43 Cr

Osman Nagar, Hyderabad
2, 3 BHK Apartment
₹ 1.04 Cr to 1.53 Cr

Osman Nagar, Hyderabad
2, 3 BHK Apartment
₹ 96.05 Lac to 1.32 Cr

Isnapur, Hyderabad
Plot
₹ 89.01 Lac to 2.67 Cr

Chevalla, Hyderabad
Plot
₹ 74.34 Lac to 1.55 Cr

Kukatpally, Hyderabad
3 BHK Apartment
Price On Request
Medchal, Hyderabad
Plot
₹ 97.00 Lac to 3.95 Cr
Medchal, Hyderabad
Plot
₹ 97.10 Lac to 1.64 Cr

Shamshabad, Hyderabad
2, 3 BHK Apartment
₹ 1.14 Cr to 1.78 Cr

Dundigal, Hyderabad
Plot
₹ 93.72 Lac to 2.23 Cr

Mettuguda, Hyderabad
3 BHK Apartment
Price On Request

Kondapur, Hyderabad
3 BHK Apartment
Price On Request

Shaikpet, Hyderabad
3 BHK Apartment
₹ 5.25 Cr
Kompally, Hyderabad
2, 3, 4, 5 BHK Apartment
₹ 2.20 Cr to 4.95 Cr
Gopanpally, Hyderabad
3, 4 BHK Apartment
₹ 2.74 Cr to 3.60 Cr
Gopanpally, Hyderabad
5 BHK Villa
₹ 25.00 Cr to 35.00 Cr
Gopanpally, Hyderabad
3 BHK Apartment
₹ 1.46 Cr to 2.19 Cr
Kompally, Hyderabad
2, 3 BHK Apartment
₹ 78.30 Lac to 1.18 Cr
Tellapur, Hyderabad
3 BHK Apartment
₹ 1.68 Cr to 2.12 Cr
Rai Durg, Hyderabad
3, 4 BHK Apartment
₹ 5.22 Cr to 7.56 Cr
Gandi Maisamma, Hyderabad
2, 3 BHK Apartment
₹ 77.56 Lac to 1.43 Cr
Osman Nagar, Hyderabad
2, 3 BHK Apartment
₹ 1.04 Cr to 1.53 Cr
Osman Nagar, Hyderabad
2, 3 BHK Apartment
₹ 96.05 Lac to 1.32 Cr
Isnapur, Hyderabad
Plot
₹ 89.01 Lac to 2.67 Cr
Chevalla, Hyderabad
Plot
₹ 74.34 Lac to 1.55 Cr
Kukatpally, Hyderabad
3 BHK Apartment
Price On Request
Medchal, Hyderabad
Plot
₹ 97.00 Lac to 3.95 Cr
Medchal, Hyderabad
Plot
₹ 97.10 Lac to 1.64 Cr
Shamshabad, Hyderabad
2, 3 BHK Apartment
₹ 1.14 Cr to 1.78 Cr
Dundigal, Hyderabad
Plot
₹ 93.72 Lac to 2.23 Cr
Mettuguda, Hyderabad
3 BHK Apartment
Price On Request
Kondapur, Hyderabad
3 BHK Apartment
Price On Request
Shaikpet, Hyderabad
3 BHK Apartment
₹ 5.25 Cr

Tellapur, Hyderabad
2,3 BHK
₹ 1.29 Cr to 1.82 Cr

Tellapur, Hyderabad
2,3 BHK
₹ 97.11 Lac to 1.92 Cr

Tellapur, Hyderabad
3 BHK
₹ 1.25 Cr to 1.45 Cr

Tellapur, Hyderabad
2,3 BHK
₹ 1.12 Cr to 2.39 Cr

Osman Nagar, Hyderabad
3 BHK
₹ 1.89 Cr

Osman Nagar, Hyderabad
2,3 BHK
₹ 92.87 Lac to 1.32 Cr

Kollur, Hyderabad
3, 4 BHK Villa
₹ 6.50 Cr to 7.00 Cr

Gachibowli, Hyderabad
3 BHK Apartment
₹ 58.52 Lac

Tellapur, Hyderabad
3 BHK Apartment
₹ 1.36 Cr to 1.86 Cr

Serilingampally, Hyderabad
3 BHK Apartment
₹ 1.19 Cr to 1.21 Cr

Serilingampally, Hyderabad
2 BHK Apartment
Price On Request

Gopanpally, Hyderabad
3 BHK Apartment
₹ 1.66 Cr to 2.44 Cr

Nagulapally, Hyderabad
2, 3 BHK Apartment
₹ 1.30 Cr to 2.05 Cr

Nallagandla, Hyderabad
2, 3 BHK Apartment
₹ 1.23 Cr to 2.16 Cr

Kollur, Hyderabad
3 BHK Apartment
Price On Request

Kollur, Hyderabad
3 BHK Apartment
Price On Request

Kokapet, Hyderabad
3, 4 BHK Apartment
₹ 2.40 Cr to 4.84 Cr

Nallagandla, Hyderabad
2, 3 BHK Apartment
₹ 1.09 Cr to 1.60 Cr

Kollur, Hyderabad
4 BHK Villa
₹ 9.60 Cr to 10.83 Cr

Nallagandla, Hyderabad
2, 3, 4 BHK Apartment
₹ 84.39 Lac to 1.87 Cr

Nallagandla, Hyderabad
2, 3, 4 BHK Apartment
₹ 1.36 Cr to 4.07 Cr

Gachibowli, Hyderabad
2, 3 BHK Apartment
₹ 1.50 Cr to 1.97 Cr

Nallagandla, Hyderabad
2, 3 BHK Apartment
₹ 1.27 Cr to 1.88 Cr

Gachibowli, Hyderabad
2, 3 BHK Apartment
₹ 97.91 Lac to 1.50 Cr

Nallagandla, Hyderabad
3 BHK Apartment
Price On Request

Nallagandla, Hyderabad
3, 4 BHK Apartment
₹ 2.19 Cr to 4.26 Cr

Gachibowli, Hyderabad
4, 5 BHK Villa
₹ 8.64 Cr to 10.24 Cr

Gopanpally, Hyderabad
3 BHK Villa
₹ 4.96 Cr to 8.40 Cr

Nallagandla, Hyderabad
2, 3 BHK Apartment
₹ 1.20 Cr to 1.78 Cr

Nallagandla, Hyderabad
2, 3 BHK Apartment
₹ 1.46 Cr to 2.12 Cr

Nallagandla, Hyderabad
2, 3, 4 BHK Apartment
₹ 1.57 Cr to 3.42 Cr
This website is only for the purpose of providing information regarding real estate projects in different geographies. Any information which is being provided on this website is not an advertisement or a solicitation. The company has not verified the information and the compliances of the projects. Further, the company has not checked the RERA* registration status of the real estate projects listed herein. The company does not make any representation in regards to the compliances done against these projects. Please note that you should make yourself aware about the RERA* registration status of the listed real estate projects.
*Real Estate (Regulation & Development) Act, 2016.


