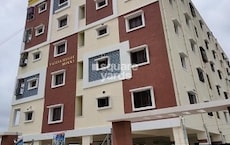
2 BHK Apartment - 1199 sq. ft. (Saleable)
Price:Price on Request


Lalitha Mythili Pride is a premier residential development situated in Ameenpur, Hyderabad, with pincode 502032, crafted by Lalitha Constructions. Spanning 0.08 Acres, it features a total of 10 across 1 high-rise structures, offering 2 BHK Flats with sizing from 1199 Sq.Ft. to 1214 Sq.Ft.. Scheduled for possession by Sep 2028 under New Launch, this property delivers Kids' Play Areas / Sand Pits, Power Backup, Treated Water Supply, 24 x 7 Security, CCTV / Video Surveillance, Normal Park / Central Green and quality Oil Bound Distemper, Vitrified Tiles, RCC Frame Structure. Located near Vibgyor International School, Chanda Nagar, Maruthi Hospital, Ramachandra Puram, CMR Family Mall, Nizampet, Gulmohar Park, Serilingampally and National Highway 65, it ensures seamless urban connectivity while maintaining a peaceful living environment for residents.

Lalitha Mythili Pride is a premium residential development located at Ameenpur Hyderabad. Developed by Lalitha Constructions, this project offers 2 BHK Flats featuring 2 BHK Apartment, with unit sizing starting from 1199 Sq.Ft. up to 1214 Sq.Ft.. Situated within the vibrant micromarket of West Zone, the development is backed by a registered RERA identification number of P01100011213 and a launch date of Sep 2025. Residents can enjoy everyday convenience with Vibgyor International School, Mnr School, Sri Vyshnavi High School, Vernon School, Mpcr Memorial High School and Union Bank, Canara Bank, Union Bank Of India, Axis Bank, Hdfc Babnk located nearby, complemented by a local livability index of 4.4 and an overall locality rank of 209.
Lalitha Mythili Pride offers 2 BHK Flats, thoughtfully designed to maximize space and natural light.
2 BHK Apartment spans 1199 Sq. Ft., providing an efficient layout for modern living.
2 BHK Apartment encompasses 1214 Sq. Ft., tailored for those seeking expanded living areas and superior functional design.

Lalitha Mythili Pride's average asking price is stable quarter-on-quarter, compared with Ameenpur.
Lalitha Mythili Pride avg. price is ₹ 5.1 k/Sq.Ft. compared to Ameenpur at ₹ 6.2 k/Sq.Ft.
Monthly Rent in Ameenpur ranges from ₹ 26.3 K to ₹ 32.1 K with options available for 2,3 BHK units
Get the latest price and market updates for Lalitha Mythili Pride.
MYTHILI PRIDE, developed by LALITHA CONSTRUCTIONS, officially launched on 24-Sep-2025 and expected to complete by 24-Sep-2028. Registered under RERA No. P01100011213. The project comprises 1 towers and offers 10 residential units, including 2 BHK, with unit sizes ranging from 1195 to 1206 Square feet
Explore the master plan, project photos and walkthrough videos of Lalitha Mythili Pride to understand the overall layout, tower placement, amenities, landscaped spaces and key highlights before making your buying decision.

This area offers a practical home life with essential utilities and some green spaces for daily relaxation. Residents benefit from good road connectivity, making travel straightforward for daily commutes. The project provides a functional residential option with convenient access to major roadways.
Download master plan of Lalitha Mythili Pride to explore layout details in Ameenpur, Hyderabad.
Residents at Lalitha Mythili Pride can embrace a vibrant and active lifestyle supported by an impressive selection of facilities designed for all age groups. The property highlights Kids' Play Areas / Sand Pits, Power Backup, Treated Water Supply, 24 x 7 Security, CCTV / Video Surveillance, Normal Park / Central Green, ensuring that homeowners have direct access to spaces dedicated to wellness, recreation, and social connection. Situated conveniently at Ameenpur Hyderabad, this thoughtfully planned community allows families to unwind in landscaped open areas, maintain fitness routines, and engage in leisure activities without stepping outside the neighborhood. Every element is crafted to foster a harmonious and engaging living environment for all occupants.
Lalitha Mythili Pride is situated at Ameenpur Hyderabad, ensuring residents benefit from an exceptionally well-connected neighborhood that boasts a connectivity index of 3.9. Commuting to and from this residential haven is remarkably convenient via National Highway 65, which link the development smoothly to key commercial hubs and urban centers. Everyday convenience is enhanced by the proximity of Vibgyor International School, Mnr School, Sri Vyshnavi High School, Vernon School, Mpcr Memorial High School and Union Bank, Canara Bank, Union Bank Of India, Axis Bank, Hdfc Babnk, placing essential educational institutions and financial services just moments away. Furthermore, daily life is enriched by nearby access to Vibgyor International School, Chanda Nagar, Maruthi Hospital, Ramachandra Puram, CMR Family Mall, Nizampet, Gulmohar Park, Serilingampally, offering residents a balanced lifestyle characterized by effortless transit, vibrant surroundings, and absolute accessibility to all daily necessities.

Estimate commute from your office or kid's school to Lalitha Mythili Pride.


Please select the starting point to calculate the travel time.
Average Asking Price in Ameenpur
Based on active listings and recent trends

Based on demand, livability, and activity
Know More About Ameenpur
No Reviews exist for Ameenpur
Be the first to review this localityTrust & Verification
Lalitha Mythili Pride is currently in the New Launch phase, maintaining steady progress toward its scheduled completion and handover timeline. Announced officially with a launch date of Sep 2025, the construction milestones are being achieved systematically to ensure structural integrity and premium quality. For complete transparency, regulatory compliance, and buyer assurance, the official RERA registration number is P01100011213. Future residents and investors can look forward to moving into their dream homes by Sep 2028, as work moves forward efficiently under expert supervision to deliver a well-planned residential community.
Mythili Pride
Rera Url:

Ameenpur, Hyderabad

Miyapur, Hyderabad

Ameenpur, Hyderabad
Compare multiple homes side-by-side and find the option that best fits your budget, lifestyle, and needs.

Full Cost Clarity
Compare sale price or rent, applicable charges, and key ownership/rental expenses.
Amenities & Features
Compare amenities, furnishing, configuration, and property features side-by-side.
Best Pick Recommendation
Get an expert-recommended option based on your selected preferences.
Builder / Seller Details
Review key trust signals like builder profile, seller details, and project history.

Lalitha Mythili Pride is brought by Lalitha Constructions. This company has successfully completed 4 successful developments in the residential sector. The developer focuses on constructing high-quality housing developments that cater to modern families and community living. With a strong commitment to timely execution, architectural excellence, and superior construction standards, they continue to shape thriving residential communities. The builder emphasizes customer satisfaction, sustainable building practices, and innovative design approaches across all their real estate ventures.

Miyapur, Hyderabad
2,3 BHK
Price On Request

Ameenpur, Hyderabad
2,3 BHK
Price On Request

Ameenpur, Hyderabad
2,3 BHK
Price On Request

Chanda Nagar, Hyderabad
2,3 BHK
Price On Request

Kukatpally, Hyderabad
2,3 BHK
Price On Request

Ameenpur, Hyderabad
2 BHK
Price On Request

Ramachandra Puram, Hyderabad
2,3 BHK
Price On Request

Ameenpur, Hyderabad
2,3 BHK
Price On Request

Ameenpur, Hyderabad
2,3 BHK
Price On Request

Ameenpur, Hyderabad
2 BHK
Price On Request

Miyapur, Hyderabad
2, 3 BHK Apartment
₹ 1.32 Cr to 1.33 Cr

Miyapur, Hyderabad
1, 3, 4 BHK Apartment
₹ 86.72 Lac to 2.13 Cr

Patancheru, Hyderabad
2 BHK Apartment
₹ 59.00 Lac to 62.29 Lac

Miyapur, Hyderabad
2, 3 BHK Apartment
Price On Request

Sultanpur, Hyderabad
2, 3 BHK Apartment
₹ 39.00 Lac to 49.35 Lac

Serilingampally, Hyderabad
3 BHK Apartment
Price On Request

Wadakpally, Hyderabad
3 BHK Villa
₹ 2.26 Cr

Bachupally, Hyderabad
3 BHK Villa
₹ 4.29 Cr to 4.30 Cr

Miyapur, Hyderabad
2, 3, 4 BHK Apartment
₹ 1.15 Cr to 1.99 Cr

Bachupally, Hyderabad
3 BHK Apartment
₹ 88.49 Lac to 1.10 Cr

Miyapur, Hyderabad
2, 3 BHK Apartment
₹ 85.11 Lac to 1.02 Cr

Miyapur, Hyderabad
2 BHK Apartment
₹ 77.37 Lac to 82.48 Lac

Miyapur, Hyderabad
3 BHK Apartment
₹ 1.35 Cr to 1.75 Cr

Miyapur, Hyderabad
2, 3 BHK Apartment
₹ 80.29 Lac to 1.24 Cr

Madinaguda, Hyderabad
2, 3 BHK Apartment
₹ 67.32 Lac to 1.04 Cr

Miyapur, Hyderabad
2, 3 BHK Apartment
₹ 99.45 Lac to 1.37 Cr

Miyapur, Hyderabad
2, 3 BHK Apartment
₹ 86.28 Lac to 1.36 Cr

Chanda Nagar, Hyderabad
2, 3 BHK Apartment
₹ 1.25 Cr to 2.25 Cr

Chanda Nagar, Hyderabad
2, 3 BHK Apartment
₹ 1.04 Cr to 1.42 Cr

Chanda Nagar, Hyderabad
3 BHK Villa
₹ 3.19 Cr to 3.77 Cr

Chanda Nagar, Hyderabad
4 BHK Villa
₹ 3.85 Cr to 3.92 Cr

Ramachandra Puram, Hyderabad
2, 3 BHK Apartment
₹ 1.01 Cr to 1.40 Cr

Madinaguda, Hyderabad
2, 3 BHK Apartment
₹ 1.35 Cr to 1.83 Cr

Beeramguda, Hyderabad
3, 4 BHK Villa
₹ 1.92 Cr to 2.59 Cr

Miyapur, Hyderabad
2, 3 BHK Apartment
₹ 77.00 Lac to 1.23 Cr

Miyapur, Hyderabad
2, 3 BHK Apartment
₹ 77.00 Lac to 1.23 Cr

Miyapur, Hyderabad
2, 3 BHK Apartment
₹ 87.72 Lac to 1.20 Cr
This website is only for the purpose of providing information regarding real estate projects in different geographies. Any information which is being provided on this website is not an advertisement or a solicitation. The company has not verified the information and the compliances of the projects. Further, the company has not checked the RERA* registration status of the real estate projects listed herein. The company does not make any representation in regards to the compliances done against these projects. Please note that you should make yourself aware about the RERA* registration status of the listed real estate projects.
*Real Estate (Regulation & Development) Act, 2016.