
Miyapur, Hyderabad
₹ 24,002- Ready to Move
- 1650 Sq.Ft. (Built-up Area)


₹77.00 Lac - 1.23 Cr
₹7,000 Per Sq. Ft.
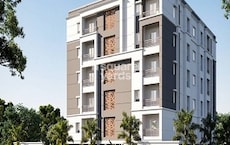
Introducing Greater Iris, a premier residential property located in the heart of Miyapur, Hyderabad. Strategically connected to major roads such as NH 65 and Nehru Outer Ring Road, making it an ideal location for those seeking easy access to the city. With the RERA registration number P01100005333, Greater Iris stands out as a reliable and trustworthy option for homebuyers.
The project offers a range of luxurious amenities, including a well-equipped gymnasium for fitness enthusiasts. Additionally, it features a reliable power backup system, ensuring a seamless and comfortable living experience. The specifications of the apartments are designed to provide maximum comfort and style, with features such as acrylic emulsion walls in the master bedroom.
Moving in to the apartments, youll be impressed by the expansive spaces and thoughtful design. Choose from a range of options, including 2 BHK and 3 BHK apartments, with varying sizes to suit your needs. The available unit options at Greater Iris include:
Available Unit OptionsThe following table outlines the available unit options at Greater Iris:
| Unit Type | Area (Sq. Ft.) |
| 2 BHK Apartment | 1100 Sq. Ft. |
| 2 BHK Apartment | 1125 Sq. Ft. |
| 3 BHK Apartment | 1615 Sq. Ft. |
| 3 BHK Apartment | 1760 Sq. Ft. |
The residential property is strategically located near several notable landmarks, providing residents with easy access to essential amenities and services. These landmarks not only enhance the quality of life for residents but also offer a unique blend of convenience and comfort.
In resale we have 1 property available ranging from (unit type) having price from {49.00 L}
| Listing Type | Total Listings | Unit Type Range | Price Range |
| Resale | 1 | Update soon | 49.00 L |
View the latest price list for Greater Iris.
*Prices are indicative and subject to applicable charges and project terms.
Greater Iris's average asking price is stable quarter-on-quarter, compared with Miyapur.
Greater Iris avg. price is ₹ 7 k/Sq.Ft. compared to Miyapur at ₹ 8.5 k/Sq.Ft.
Monthly Rent in Miyapur ranges from ₹ 37.9 K to ₹ 49.1 K with options available for 2,3 BHK units
Get the latest price and market updates for Greater Iris.
A total of 6 residential transactions has been registered so far for Greater Iris, amounting to ₹ 3 Cr till October 2026.
The Hyderabad Metropolitan Water Supply and Sewerage Board has directed construction agencies to expedite works on the Godavari Drinking Water Supply Scheme phases 2 and 3, with a target completion date of October 2027. This acceleration involves deploying additional working groups and increasing manpower and machinery.
During Q2'2026, average property prices for Greater Iris moved from ₹ 6,900/sqft to ₹ 6,950/sqft, reflecting a 0.72% rise.
The Telangana government is accelerating the H City project, allocating Rs 7042 crore for infrastructure development to ease traffic congestion and improve connectivity. The project includes the construction of steel bridges and underpasses in key areas like Jubilee Hills, Film Nagar, and Road Number 45. A 2500-meter flyover connecting Nalgonda crossroads to Owaisi Junction is nearing completion.
During Q1'2026, average property prices for Greater Iris moved from ₹ 6,450/sqft to ₹ 6,900/sqft, reflecting a 6.98% rise.
The Telangana Cabinet has approved the complete takeover of Hyderabad Metro Rail Limited's Phase I network from L&T Metro Rail Hyderabad Limited for Rs 15,000 crore. This strategic move, expected to be completed by March 31, 2026, is crucial for securing approvals and funding for Phase II and III expansion projects as a joint venture with the Union government.
Structural Works reach 62% completion, Internal finishing stands at 15%.
A total of 3 out of 65 launched units have been booked as of March 2024, including 7% of 3 BHK(2 out of 30 units), 3% of 2 BHK(1 out of 35 units).
GREATER INFRAS IRIS, developed by GREATER INFRA PROJECTS PRIVATE LIMITED, officially launched on 19-Aug-2022 and expected to complete by 19-Aug-2025. Registered under RERA No. P01100005333. The project comprises 1 towers and offers 65 residential units, including 2 BHK, 3 BHK, with unit sizes ranging from 1098 to 1755 Square feet
6 Sales Transactions Registered in Greater Iris From Nov 25 to Oct 26 at Avg. Price ₹ 2.2 k/Sq.Ft.
Transaction Period Nov 25 to Oct 26
6 Sales Transactions Registered in Greater Iris From Nov 25 to Oct 26 at Avg. Price ₹ 2.2 k/Sq.Ft.

Price:₹ 77.00 Lac

Price:₹ 78.75 Lac

Price:₹ 1.13 Cr

Price:₹ 1.23 Cr
Explore rental listings currently available in Greater Iris, Hyderabad.
Explore the master plan, project photos and walkthrough videos of Greater Iris to understand the overall layout, tower placement, amenities, landscaped spaces and key highlights before making your buying decision.

Living here means enjoying a home surrounded by extensive green areas and open spaces, offering a peaceful and uncrowded environment. Families will appreciate the breathing room and the central clubhouse for community activities. The project's location near major roads makes daily commutes and city access straightforward, providing a balanced lifestyle with both tranquility and convenience.
Download master plan of Greater Iris to explore layout details in Miyapur, Hyderabad.

Estimate commute from your office or kid's school to Greater Iris.

Please select the starting point to calculate the travel time.
Trust & Verification
Greater Infras Iris
Rera Url:

Miyapur, Hyderabad

Bachupally, Hyderabad

Hafeezpet, Hyderabad
Compare multiple homes side-by-side and find the option that best fits your budget, lifestyle, and needs.

Full Cost Clarity
Compare sale price or rent, applicable charges, and key ownership/rental expenses.
Amenities & Features
Compare amenities, furnishing, configuration, and property features side-by-side.
Best Pick Recommendation
Get an expert-recommended option based on your selected preferences.
Builder / Seller Details
Review key trust signals like builder profile, seller details, and project history.


Ameenpur, Hyderabad
2, 3 BHK Apartment
Price On Request

Ameenpur, Hyderabad
2, 3 BHK Apartment
Price On Request

Ameenpur, Hyderabad
2, 3 BHK Apartment
₹ 1.32 Cr to 1.33 Cr

Miyapur, Hyderabad
2 BHK Apartment
₹ 77.37 Lac to 82.48 Lac

Ameenpur, Hyderabad
3 BHK Apartment
₹ 1.14 Cr

Ameenpur, Hyderabad
2, 3 BHK Apartment
Price On Request

Miyapur, Hyderabad
2, 3 BHK Apartment
₹ 85.11 Lac to 1.02 Cr

Ameenpur, Hyderabad
2, 3 BHK Apartment
₹ 91.60 Lac to 1.32 Cr

Ameenpur, Hyderabad
3 BHK Apartment
₹ 1.19 Cr to 1.28 Cr

Ameenpur, Hyderabad
3 BHK Apartment
₹ 1.14 Cr

Ameenpur, Hyderabad
2, 3 BHK Apartment
₹ 87.95 Lac to 1.38 Cr

Miyapur, Hyderabad
2, 3 BHK Apartment
₹ 80.29 Lac to 1.24 Cr

Bachupally, Hyderabad
3 BHK Villa
₹ 4.29 Cr to 4.30 Cr

Ameenpur, Hyderabad
2, 3 BHK Apartment
₹ 91.60 Lac to 1.32 Cr

Ameenpur, Hyderabad
2, 3 BHK Apartment
₹ 91.60 Lac to 1.32 Cr
Miyapur, Hyderabad
2, 3 BHK Apartment
₹ 74.80 Lac to 99.28 Lac
Miyapur, Hyderabad
2, 3 BHK Apartment
₹ 77.00 Lac to 1.23 Cr
Miyapur, Hyderabad
2, 3 BHK Apartment
₹ 74.80 Lac to 99.28 Lac

Pragathi Nagar, Hyderabad
Price On Request

Mathrusree Nagar, Hyderabad
Price On Request

Kothaguda, Hyderabad
3 BHK Apartment
Price On Request

Miyapur, Hyderabad
3 BHK Apartment
Price On Request
Miyapur, Hyderabad
2 BHK Apartment
₹ 77.37 Lac to 82.48 Lac
Ameenpur, Hyderabad
3 BHK Apartment
₹ 1.14 Cr
Ameenpur, Hyderabad
2, 3 BHK Apartment
Price On Request
Miyapur, Hyderabad
2, 3 BHK Apartment
₹ 85.11 Lac to 1.02 Cr
Ameenpur, Hyderabad
2, 3 BHK Apartment
₹ 91.60 Lac to 1.32 Cr
Ameenpur, Hyderabad
3 BHK Apartment
₹ 1.19 Cr to 1.28 Cr
Ameenpur, Hyderabad
3 BHK Apartment
₹ 1.14 Cr
Ameenpur, Hyderabad
2, 3 BHK Apartment
₹ 87.95 Lac to 1.38 Cr
Miyapur, Hyderabad
2, 3 BHK Apartment
₹ 80.29 Lac to 1.24 Cr
Bachupally, Hyderabad
3 BHK Villa
₹ 4.29 Cr to 4.30 Cr
Ameenpur, Hyderabad
2, 3 BHK Apartment
₹ 91.60 Lac to 1.32 Cr
Ameenpur, Hyderabad
2, 3 BHK Apartment
₹ 91.60 Lac to 1.32 Cr
Miyapur, Hyderabad
2, 3 BHK Apartment
₹ 74.80 Lac to 99.28 Lac
Miyapur, Hyderabad
2, 3 BHK Apartment
₹ 77.00 Lac to 1.23 Cr
Miyapur, Hyderabad
2, 3 BHK Apartment
₹ 74.80 Lac to 99.28 Lac
Pragathi Nagar, Hyderabad
Price On Request
Mathrusree Nagar, Hyderabad
Price On Request
Kothaguda, Hyderabad
3 BHK Apartment
Price On Request
Miyapur, Hyderabad
3 BHK Apartment
Price On Request
Miyapur, Hyderabad
2,3 BHK
₹ 87.72 Lac to 1.20 Cr

Bachupally, Hyderabad
2,3,4 BHK
₹ 89.91 Lac to 1.64 Cr

Nizampet, Hyderabad
2,3 BHK
₹ 71.61 Lac to 1.10 Cr

Bachupally, Hyderabad
2,3 BHK
₹ 78.50 Lac to 1.03 Cr

Hafeezpet, Hyderabad
2 BHK
₹ 83.80 Lac

Kondapur, Hyderabad
3 BHK Apartment
₹ 1.54 Cr to 1.99 Cr

Ameenpur, Hyderabad
1, 3, 4 BHK Apartment
₹ 88.65 Lac to 2.18 Cr

Bachupally, Hyderabad
2, 3 BHK Apartment
₹ 1.10 Cr to 1.65 Cr

Ameenpur, Hyderabad
3 BHK Apartment
₹ 76.56 Lac to 92.19 Lac

Ameenpur, Hyderabad
2 BHK Apartment
Price On Request

Sultanpur, Hyderabad
3 BHK Villa
₹ 1.77 Cr to 2.13 Cr

Ameenpur, Hyderabad
2 BHK Apartment
Price On Request

Kukatpally, Hyderabad
2, 3 BHK Apartment
Price On Request

Chanda Nagar, Hyderabad
2, 3 BHK Apartment
₹ 59.56 Lac to 1.07 Cr

Hafeezpet, Hyderabad
3, 4 BHK Villa
₹ 51.00 Lac to 68.00 Lac

Chanda Nagar, Hyderabad
2, 3 BHK Apartment
Price On Request

Chanda Nagar, Hyderabad
3 BHK Villa
₹ 1.55 Cr to 1.83 Cr

Chanda Nagar, Hyderabad
4 BHK Villa
₹ 3.85 Cr to 3.92 Cr

Ramachandra Puram, Hyderabad
2, 3 BHK Apartment
₹ 1.03 Cr to 1.43 Cr

Madinaguda, Hyderabad
2, 3 BHK Apartment
Price On Request

Madinaguda, Hyderabad
Office Space
₹ 1.62 Cr

Nizampet, Hyderabad
3 BHK Apartment
Price On Request
Greater Iris features a range of amenities including a gymnasium, power backup, 24 x 7 security, a mini theatre, and a large green area for leisure.
The construction of Greater Iris is currently at the mid-stage.
Greater Iris offers 2 BHK apartments with areas of 1100 and 1125 sq. ft., as well as 3 BHK apartments with areas of 1615 and 1760 sq. ft.
Yes, Greater Iris is RERA-registered under the project number P01100005333.
Greater Iris is conveniently located near several essential facilities, including Spoorthi School (0.33 km), Jayaa Hospital (0.74 km), and various supermarkets and transportation options.
The price range for units in Greater Iris starts at approximately 49.00 L for resale options.
This website is only for the purpose of providing information regarding real estate projects in different geographies. Any information which is being provided on this website is not an advertisement or a solicitation. The company has not verified the information and the compliances of the projects. Further, the company has not checked the RERA* registration status of the real estate projects listed herein. The company does not make any representation in regards to the compliances done against these projects. Please note that you should make yourself aware about the RERA* registration status of the listed real estate projects.
*Real Estate (Regulation & Development) Act, 2016.


