Sports

- Gymnasium
- Swimming Pool
- Cricket
- Kids' Play Areas / Sand Pits
- Basketball
- Yoga Areas
- Jogging / Cycle Track
- Table Tennis
- Snooker/Pool/Billiards
- Skating Rink


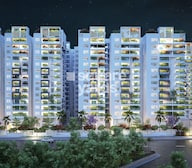 +6 Photos
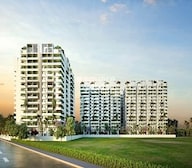 Video
Video
₹1.06 Cr - 2.16 Cr
₹7,899 Per Sq. Ft.
Estimated Rent: ₹60K/month
Praneeth Pranav Jaitra, Hyderabad is a community that impressively flourishes through plentiful natural cover and technology This newly launched residential project in the city is nestled in the Miyapur locality and is enveloped in green pastures The contemporary architectural design of the project flawlessly blends nature into every housing unit With 15 premium amenities, towers in Praneeth Pranav Jaitra society are the lifestyle upgrade that every homebuyer looks forward to Praneeth Pranav Jaitra, Miyapur boasts some of the most alluring and lucrative 2 BHK and 3 BHK apartments in the city The project is the typical nature lovers retreat and is developed by a famous developer, Praneeth Group Spread across 479 acres of land, Praneeth Pranav Jaitra, Miyapur, Hyderabad, features amazing landscaping not only in common areas but inside flats and in balconies too The beautifully crafted residential development in Hyderabad is surely a dream home for everyone Praneeth Pranav Jaitras launch date was January 2022, and the project will be ready for possession by December 2024
View the latest price list for Praneeth Pranav Jaitra.
*Prices are indicative and subject to applicable charges and project terms.
Praneeth Pranav Jaitra's average asking price is cooling quarter-on-quarter, compared with Miyapur.
Monthly Rent in Praneeth Pranav Jaitra start from ₹ 60 K with options available for 3 BHK units
Get the latest price and market updates for Praneeth Pranav Jaitra.
The Hyderabad Metropolitan Water Supply and Sewerage Board has directed construction agencies to expedite works on the Godavari Drinking Water Supply Scheme phases 2 and 3, with a target completion date of October 2027. This acceleration involves deploying additional working groups and increasing manpower and machinery.
The Telangana government is accelerating the H City project, allocating Rs 7042 crore for infrastructure development to ease traffic congestion and improve connectivity. The project includes the construction of steel bridges and underpasses in key areas like Jubilee Hills, Film Nagar, and Road Number 45. A 2500-meter flyover connecting Nalgonda crossroads to Owaisi Junction is nearing completion.
During Q1'2026, average property prices for Praneeth Pranav Jaitra moved from ₹ 8,300/sqft to ₹ 8,650/sqft, reflecting a 4.22% rise.
The Telangana Cabinet has approved the complete takeover of Hyderabad Metro Rail Limited's Phase I network from L&T Metro Rail Hyderabad Limited for Rs 15,000 crore. This strategic move, expected to be completed by March 31, 2026, is crucial for securing approvals and funding for Phase II and III expansion projects as a joint venture with the Union government.

Price:₹ 1.06 Cr

Price:₹ 1.08 Cr

Price:₹ 1.43 Cr

Price:₹ 2.16 Cr
Explore the master plan, project photos and walkthrough videos of Praneeth Pranav Jaitra to understand the overall layout, tower placement, amenities, landscaped spaces and key highlights before making your buying decision.

This project delivers a home life centered around abundant green spaces and diverse outdoor activities, making it ideal for families and individuals seeking an active and connected community. Residents benefit from easy access to public transport and a variety of recreational options right outside their door. The focus on extensive open areas and varied amenities makes this project stand out as a place where daily life can feel more expansive and engaging.
Download brochure, master plan & walkthrough video of Praneeth Pranav Jaitra to explore floor plans, layout, and complete project details in Miyapur, Hyderabad.

Estimate commute from your office or kid's school to Praneeth Pranav Jaitra.


Please select the starting point to calculate the travel time.
Trust & Verification

Miyapur, Hyderabad

Kondapur, Hyderabad

Hydernagar, Hyderabad
Compare multiple homes side-by-side and find the option that best fits your budget, lifestyle, and needs.

Full Cost Clarity
Compare sale price or rent, applicable charges, and key ownership/rental expenses.
Amenities & Features
Compare amenities, furnishing, configuration, and property features side-by-side.
Best Pick Recommendation
Get an expert-recommended option based on your selected preferences.
Builder / Seller Details
Review key trust signals like builder profile, seller details, and project history.

Praneeth Developers, based in Hyderabad, is a highly reputable real estate project developer that has been building a solid track record since its establishment in 2007. With an impressive project count of 33, Praneeth Constructions has consistently brought reliable and trustworthy real estate solutions to its clients.By prioritizing top-notch quality and attention to detail, Praneeth Developers has gained an unwavering reputation for delivering exceptional homes to its customers. Their commitment to construction excellence ensures that every project is executed with utmost care, resulting in homes that embody high standards of craftsmanship.At Praneeth Developers, customer trust is seen as the driving force and foundation of their success. With a proven track record in fulfilling the dreams and aspirations of their clients, Praneeth has become a preferred choice for those who yearn for a home that reflects their desires and values.With an extensive range of projects on offer, Praneeth Developers guarantees to cater to a diverse mix of preferences, styles, and individual needs. No matter your requirements or aspirations, they are dedicated to providing you with your long-awaited dream home.Experience Praneeth unparalleled commitment to delivering quality homes and explore their portfolio of outstanding projects. With a proven track record and an unwavering commitment to customer satisfaction, Praneeth Developers is here to make your dream home a reality.

Shankarpalli, Hyderabad
4 BHK Villa
₹ 4.28 Cr to 4.99 Cr

Bahadurpally, Hyderabad
2, 3 BHK Apartment
₹ 54.18 Lac to 70.48 Lac

Hydernagar, Hyderabad
2, 3 BHK Apartment
₹ 92.79 Lac to 2.50 Cr

Mallampet, Hyderabad
2, 3 BHK Apartment
₹ 70.08 Lac to 1.25 Cr

Bachupally, Hyderabad
2, 3 BHK Apartment
₹ 79.85 Lac to 1.36 Cr
Hydernagar, Hyderabad
2, 3 BHK Apartment
₹ 99.17 Lac to 2.38 Cr
Gagillapur, Hyderabad
3, 4 BHK Villa
₹ 1.89 Cr to 3.87 Cr

Bahadurpally, Hyderabad
2, 3 BHK Apartment
₹ 54.18 Lac to 70.48 Lac

Mallampet, Hyderabad
4 BHK Villa
Price On Request

Bowrampet, Hyderabad
3 BHK Villa
₹ 59.87 Lac to 78.06 Lac

Bowrampet, Hyderabad
3 BHK Villa
Price On Request

Bowrampet, Hyderabad
Price On Request

Beeramguda, Hyderabad
3, 4 BHK Villa
₹ 1.71 Cr to 2.31 Cr

Mallampet, Hyderabad
3 BHK Villa
₹ 1.97 Cr to 2.58 Cr

Kollur, Hyderabad
3 BHK Apartment
₹ 94.02 Lac to 1.46 Cr

Bachupally, Hyderabad
2, 3 BHK Apartment
₹ 76.00 Lac to 1.09 Cr

Bachupally, Hyderabad
2, 3 BHK Apartment
₹ 76.00 Lac to 1.09 Cr

Mallampet, Hyderabad
3 BHK Villa
Price On Request

Mallampet, Hyderabad
3 BHK Villa
Price On Request
Shankarpalli, Hyderabad
4 BHK Villa
₹ 4.28 Cr to 4.99 Cr
Bahadurpally, Hyderabad
2, 3 BHK Apartment
₹ 54.18 Lac to 70.48 Lac
Hydernagar, Hyderabad
2, 3 BHK Apartment
₹ 92.79 Lac to 2.50 Cr
Mallampet, Hyderabad
2, 3 BHK Apartment
₹ 70.08 Lac to 1.25 Cr
Bachupally, Hyderabad
2, 3 BHK Apartment
₹ 79.85 Lac to 1.36 Cr
Hydernagar, Hyderabad
2, 3 BHK Apartment
₹ 99.17 Lac to 2.38 Cr
Gagillapur, Hyderabad
3, 4 BHK Villa
₹ 1.89 Cr to 3.87 Cr
Bahadurpally, Hyderabad
2, 3 BHK Apartment
₹ 54.18 Lac to 70.48 Lac
Mallampet, Hyderabad
4 BHK Villa
Price On Request
Bowrampet, Hyderabad
3 BHK Villa
₹ 59.87 Lac to 78.06 Lac
Bowrampet, Hyderabad
3 BHK Villa
Price On Request
Bowrampet, Hyderabad
Price On Request
Beeramguda, Hyderabad
3, 4 BHK Villa
₹ 1.71 Cr to 2.31 Cr
Mallampet, Hyderabad
3 BHK Villa
₹ 1.97 Cr to 2.58 Cr
Kollur, Hyderabad
3 BHK Apartment
₹ 94.02 Lac to 1.46 Cr
Bachupally, Hyderabad
2, 3 BHK Apartment
₹ 76.00 Lac to 1.09 Cr
Bachupally, Hyderabad
2, 3 BHK Apartment
₹ 76.00 Lac to 1.09 Cr
Mallampet, Hyderabad
3 BHK Villa
Price On Request
Mallampet, Hyderabad
3 BHK Villa
Price On Request

Kondapur, Hyderabad
2,3 BHK
₹ 1.17 Cr to 1.84 Cr

Kondapur, Hyderabad
3,4 BHK
₹ 1.58 Cr to 4.22 Cr
Kondapur, Hyderabad
2,3 BHK
₹ 1.18 Cr to 1.68 Cr

Miyapur, Hyderabad
2,3 BHK
₹ 99.45 Lac to 1.37 Cr

Miyapur, Hyderabad
3 BHK
₹ 1.35 Cr to 1.75 Cr

Hydernagar, Hyderabad
2,3 BHK
₹ 1.07 Cr to 1.71 Cr

Miyapur, Hyderabad
2,3 BHK
₹ 75.04 Lac to 1.53 Cr

Miyapur, Hyderabad
2,3 BHK
₹ 65.56 Lac to 1.01 Cr
Miyapur, Hyderabad
2,3 BHK
₹ 1.08 Cr to 1.63 Cr

Miyapur, Hyderabad
2,3 BHK
₹ 86.28 Lac to 1.36 Cr

Kondapur, Hyderabad
3 BHK Apartment
₹ 1.54 Cr to 1.99 Cr

Ameenpur, Hyderabad
1, 3, 4 BHK Apartment
₹ 88.65 Lac to 2.18 Cr

Ameenpur, Hyderabad
2, 3 BHK Apartment
Price On Request

Bachupally, Hyderabad
2, 3 BHK Apartment
₹ 1.10 Cr to 1.65 Cr

Ameenpur, Hyderabad
2, 3 BHK Apartment
Price On Request

Ameenpur, Hyderabad
2, 3 BHK Apartment
₹ 1.32 Cr to 1.33 Cr

Ameenpur, Hyderabad
3 BHK Apartment
₹ 76.56 Lac to 92.19 Lac

Ameenpur, Hyderabad
2 BHK Apartment
Price On Request

Sultanpur, Hyderabad
3 BHK Villa
₹ 1.77 Cr to 2.13 Cr

Ameenpur, Hyderabad
2 BHK Apartment
Price On Request

Bachupally, Hyderabad
3 BHK Villa
₹ 4.29 Cr to 4.30 Cr

Ameenpur, Hyderabad
2, 3 BHK Apartment
₹ 87.95 Lac to 1.38 Cr

Bachupally, Hyderabad
3 BHK Apartment
₹ 88.49 Lac to 1.10 Cr

Ameenpur, Hyderabad
2, 3 BHK Apartment
Price On Request

Ameenpur, Hyderabad
2, 3 BHK Apartment
₹ 91.60 Lac to 1.32 Cr

Ameenpur, Hyderabad
3 BHK Apartment
₹ 1.19 Cr to 1.28 Cr

Ameenpur, Hyderabad
3 BHK Apartment
₹ 1.14 Cr

Ameenpur, Hyderabad
3 BHK Apartment
₹ 1.14 Cr

Kukatpally, Hyderabad
2, 3 BHK Apartment
Price On Request

Chanda Nagar, Hyderabad
2, 3 BHK Apartment
₹ 59.56 Lac to 1.07 Cr

Hafeezpet, Hyderabad
3, 4 BHK Villa
₹ 51.00 Lac to 68.00 Lac

Chanda Nagar, Hyderabad
2, 3 BHK Apartment
Price On Request

Chanda Nagar, Hyderabad
3 BHK Villa
₹ 1.55 Cr to 1.83 Cr

Chanda Nagar, Hyderabad
4 BHK Villa
₹ 3.85 Cr to 3.92 Cr

Ramachandra Puram, Hyderabad
2, 3 BHK Apartment
₹ 1.03 Cr to 1.43 Cr

Madinaguda, Hyderabad
2, 3 BHK Apartment
Price On Request

Madinaguda, Hyderabad
Office Space
₹ 1.62 Cr

Nizampet, Hyderabad
3 BHK Apartment
Price On Request
Explore resale and rental listings currently available in Praneeth Pranav Jaitra, Hyderabad.

Miyapur, Hyderabad
₹ 1.25 Cr
Miyapur, Hyderabad
₹ 1.11 Cr
Miyapur, Hyderabad
₹ 3.02 Cr
Miyapur, Hyderabad
₹ 45,000
Miyapur, Hyderabad
₹ 50,000
Miyapur, Hyderabad
₹ 50,000
Miyapur, Hyderabad
₹ 60,000

Miyapur, Hyderabad
₹ 63,000
Miyapur, Hyderabad
₹ 63,003This website is only for the purpose of providing information regarding real estate projects in different geographies. Any information which is being provided on this website is not an advertisement or a solicitation. The company has not verified the information and the compliances of the projects. Further, the company has not checked the RERA* registration status of the real estate projects listed herein. The company does not make any representation in regards to the compliances done against these projects. Please note that you should make yourself aware about the RERA* registration status of the listed real estate projects.
*Real Estate (Regulation & Development) Act, 2016.


