
3 BHK Apartment - 1601 sq. ft. (Saleable)
Asking price
Price:₹ 1.49 Cr


 +36 Photos
 +3
Videos
+3
Videos
₹1.43 Cr - 2.47 Cr
₹9,299 Per Sq. Ft.


Square Yards experts are actively closing deals
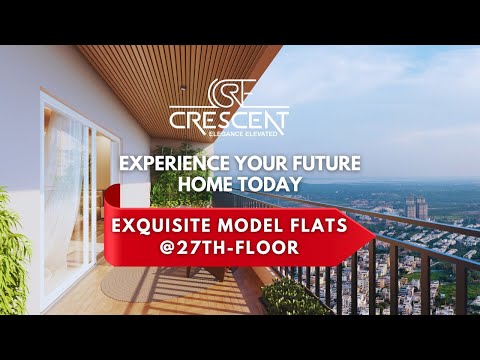
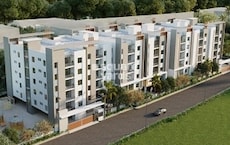
Candeur Crescent is an exclusive residential community in Serilingampally, Hyderabad, providing modern high-rise lifestyle living.
Spread across 5.5 acres, the development features 5 high-rise towers (50 storeys), with thoughtfully designed 3 BHK homes ranging from 1537 sq. ft. To 2656 sq. ft.
Every home at Candeur Crescent comes with smart layouts, modular kitchens, premium finishes, and intelligent safety features, combining elegance with everyday ease.
Candeur Crescent features a 62,000 sq. ft. clubhouse designed in the community social heart, providing residents with spaces to unwind and celebrate every day in style.
The project is ideally located only minutes from Gachibowli, the Financial District, the world most prestigious IT companies, schools, leading healthcare centres, shopping malls, etc., essentially representing a complete lifestyle destination.
Developed by Candeur Group, a trusted name known for delivering quality homes with innovation and timely execution.
The possession date is December 2027 as per RERA number P02500004515.
Amenities at Candeur Crescent, Serilingampally, Hyderabad
Location advantage of Candeur Crescent, Serilingampally, Hyderabad
Commute and Connectivity
Nearby IT Parks and Hubs
Social Infrastructure Highlights
Upcoming Infrastructure near Candeur Crescent, Serilingampally, Hyderabad
Investment Opportunities in Candeur Crescent, Serilingampally, Hyderabad
*This data is derived by the Square Yards data intelligence team. This can change according to the market trends*
Candeur Crescent ensures long-term value with prime connectivity, thriving IT hubs, and upcoming infrastructure, offering residents steady rental returns and strong capital appreciation for a future-ready investment


Candeur Crescent's average asking price is rising quarter-on-quarter, compared with Serilingampally.
Candeur Crescent avg. price is ₹ 9.1 k/Sq.Ft. compared to Serilingampally at ₹ 10.2 K/Sq.Ft.
Monthly Rent in Serilingampally ranges from ₹ 57.5 K to ₹ 1.6 L with options available for 2,3,4 BHK units
Get the latest price and market updates for Candeur Crescent.
Structural Works reach 100% completion, External Works has reached 100%, Internal finishing stands at 100%, MEP Services including lift and staircases, are now 100% done.
During Q3'2026, average property prices for Candeur Crescent moved from ₹ 8,950/sqft to ₹ 9,050/sqft, reflecting a 1.12% rise.
External Works has reached 80%, Internal finishing stands at 69%, MEP Services including lift and staircases, are now 70% done.
External Works has reached 75%, Internal finishing stands at 62%, MEP Services including lift and staircases, are now 61% done.
External Works has reached 62%, Internal finishing stands at 49%, MEP Services including lift and staircases, are now 37% done.
A total of 610 out of 1225 launched units have been booked as of August 2025, including 48% of 3 BHK(507 out of 1062 units), 66% of 2.5 BHK(99 out of 150 units), 100% of .3 BHK(1 units), 2.5(1 units), 3 BVHK(1 units), 3. BHK(1 units).
Structural Works reach 98% completion, External Works has reached 42%, Internal finishing stands at 44%, MEP Services including lift and staircases, are now 36% done.
Structural Works reach 98% completion, Internal finishing stands at 24%.
A total of 604 out of 1225 launched units have been booked as of March 2025, including 47% of 3 BHK(501 out of 1062 units), 66% of 2.5 BHK(99 out of 150 units), 100% of .3 BHK(1 units), 2.5(1 units), 3 BVHK(1 units), 3. BHK(1 units).
Structural Works reach 94% completion, Internal finishing stands at 6%.
Explore the master plan, project photos and walkthrough videos of Candeur Crescent to understand the overall layout, tower placement, amenities, landscaped spaces and key highlights before making your buying decision.

Living at this area means enjoying a home surrounded by nature and equipped with every modern convenience. Families will appreciate the dedicated play areas and on site essential services, while professionals can benefit from the work stations and excellent road connectivity. This project stands out for its extensive amenities and generous open spaces, offering a balanced and fulfilling lifestyle.
Download brochure, master plan & walkthrough video of Candeur Crescent to explore floor plans, layout, and complete project details in Serilingampally, Hyderabad.




Estimate commute from your office or kid's school to Candeur Crescent.

Please select the starting point to calculate the travel time.
Average Asking Price in Serilingampally
Based on active listings and recent trends

Based on demand, livability, and activity
Know More About Serilingampally
No Reviews exist for Serilingampally
Be the first to review this localityTrust & Verification
Candeur Crescent
Rera Url:

Serilingampally, Hyderabad

Kondapur, Hyderabad

Kondapur, Hyderabad
Compare multiple homes side-by-side and find the option that best fits your budget, lifestyle, and needs.

Full Cost Clarity
Compare sale price or rent, applicable charges, and key ownership/rental expenses.
Amenities & Features
Compare amenities, furnishing, configuration, and property features side-by-side.
Best Pick Recommendation
Get an expert-recommended option based on your selected preferences.
Builder / Seller Details
Review key trust signals like builder profile, seller details, and project history.

Introducing Candeur Lakescape, a mesmerizing residential project by Candeur Constructions in the bustling city of Bangalore and Hyderabad. This gated community represents the epitome of lakeside luxury and offers an array of exquisite flats for sale. Situated in the thriving IT corridor of Kondapur, these remarkable high-rise towers with 47 floors boast the finest 2 BHK, 2.5 BHK, 3 BHK, and 3.5 BHK homes.Built to provide unmatched comfort and convenience, these upscale apartments offer breathtaking lake views, showering residents with abundant natural sunlight. As you step into this dream house, you Will be captivated by a serene environment and lavish amenities. Be it a leisurely day spent in the super spacious clubhouse or an unwinding session in the private outdoor working area, residents can indulge in a perfect blend of exclusivity and tranquility.Located only a stone throw away from Gachibowli and prestigious addresses like the Financial District, Hitec City, Tellapur, Kothaguda, Nanakramguda, Madhapur, and Kokapet, Candeur Lakescape offers seamless accessibility to prominent destinations. Spread across a sprawling 9.11 Acres, this extraordinary project also showcases a colossal clubhouse spanning more than 1 lakh square feet, featuring over 50 delightful amenities.Experience the joy of lavish living in one of the most happening gated community apartments in Kondapur. Candeur Lakescape is where luxury meets convenience, all set to create an enchanting experience that will last a lifetime.

Bachupally, Hyderabad
2, 3 BHK Apartment
₹ 1.10 Cr to 1.65 Cr

Financial District, Hyderabad
4 BHK Apartment
₹ 8.48 Cr to 15.60 Cr

Kondapur, Hyderabad
2, 3 BHK Apartment
₹ 1.17 Cr to 1.84 Cr

Miyapur, Hyderabad
3 BHK Apartment
₹ 1.35 Cr to 1.75 Cr

Miyapur, Hyderabad
2, 3 BHK Apartment
₹ 99.45 Lac to 1.37 Cr
Financial District, Hyderabad
4 BHK Apartment
₹ 8.48 Cr to 15.60 Cr
Kondapur, Hyderabad
2, 3 BHK Apartment
₹ 1.17 Cr to 1.84 Cr
Miyapur, Hyderabad
3 BHK Apartment
₹ 1.35 Cr to 1.75 Cr
Miyapur, Hyderabad
2, 3 BHK Apartment
₹ 99.45 Lac to 1.37 Cr

Serilingampally, Hyderabad
3 BHK
₹ 2.02 Cr

Kondapur, Hyderabad
3,4 BHK
₹ 2.15 Cr to 3.22 Cr

Kondapur, Hyderabad
3,4 BHK
₹ 1.58 Cr to 4.22 Cr
Kondapur, Hyderabad
2,3 BHK
₹ 1.18 Cr to 1.68 Cr

Nallagandla, Hyderabad
2,3 BHK
₹ 1.09 Cr to 1.60 Cr
Serilingampally, Hyderabad
3 BHK
₹ 1.47 Cr to 1.90 Cr

Nallagandla, Hyderabad
2,3 BHK
₹ 1.16 Cr to 1.77 Cr

Kondapur, Hyderabad
3 BHK
₹ 1.60 Cr to 2.34 Cr
Serilingampally, Hyderabad
2,3 BHK
₹ 1.12 Cr to 1.89 Cr

Kondapur, Hyderabad
3 BHK Apartment
₹ 1.54 Cr to 1.99 Cr

Miyapur, Hyderabad
2, 3 BHK Apartment
Price On Request

Miyapur, Hyderabad
2, 3 BHK Apartment
₹ 1.32 Cr to 1.33 Cr
Chanda Nagar, Hyderabad
2, 3 BHK Apartment
₹ 74.50 Lac to 97.60 Lac

Nallagandla, Hyderabad
2, 3 BHK Apartment
₹ 1.23 Cr to 2.16 Cr

Kondapur, Hyderabad
3 BHK Apartment
₹ 1.17 Cr to 1.33 Cr

Ameenpur, Hyderabad
2 BHK Apartment
₹ 62.35 Lac to 91.64 Lac

Kondapur, Hyderabad
3 BHK Apartment
₹ 1.33 Cr
Kondapur, Hyderabad
3 BHK Apartment
₹ 1.13 Cr to 1.17 Cr

Hafeezpet, Hyderabad
3 BHK Apartment
₹ 1.09 Cr to 1.64 Cr

Nallagandla, Hyderabad
2, 3, 4 BHK Apartment
₹ 84.39 Lac to 1.87 Cr

Nallagandla, Hyderabad
2, 3, 4 BHK Apartment
₹ 1.36 Cr to 4.07 Cr

Osman Nagar, Hyderabad
2, 3 BHK Apartment
₹ 1.06 Cr to 1.33 Cr

Tellapur, Hyderabad
3 BHK Apartment
₹ 1.68 Cr to 2.12 Cr

Ameenpur, Hyderabad
2, 3 BHK Apartment
₹ 87.95 Lac to 1.38 Cr

Ameenpur, Hyderabad
2, 3 BHK Apartment
Price On Request

Miyapur, Hyderabad
2, 3 BHK Apartment
₹ 85.11 Lac to 1.02 Cr

Nallagandla, Hyderabad
2, 3 BHK Apartment
₹ 1.25 Cr to 1.80 Cr

Kondapur, Hyderabad
2, 3 BHK Apartment
₹ 1.47 Cr to 3.01 Cr

Gachibowli, Hyderabad
2, 3 BHK Apartment
₹ 1.50 Cr to 1.97 Cr

Gachibowli, Hyderabad
2, 3 BHK Apartment
₹ 97.91 Lac to 1.50 Cr

Chanda Nagar, Hyderabad
2, 3 BHK Apartment
₹ 1.25 Cr to 2.25 Cr

Nallagandla, Hyderabad
3 BHK Apartment
Price On Request

Nallagandla, Hyderabad
3, 4 BHK Apartment
₹ 2.19 Cr to 4.26 Cr

Gopanpally, Hyderabad
3 BHK Villa
₹ 4.96 Cr to 8.40 Cr

Kondapur, Hyderabad
2, 3 BHK Apartment
₹ 1.85 Cr to 3.17 Cr

Chanda Nagar, Hyderabad
2, 3 BHK Apartment
₹ 1.04 Cr to 1.42 Cr
Explore resale and rental listings currently available in Candeur Crescent, Hyderabad.

Serilingampally, Hyderabad
₹ 1.62 Cr
Serilingampally, Hyderabad
₹ 1.7 Cr
Serilingampally, Hyderabad
₹ 1.5 Cr
Serilingampally, Hyderabad
₹ 1.5 Cr
Serilingampally, Hyderabad
₹ 2.05 Cr
Serilingampally, Hyderabad
₹ 1.82 Cr
Serilingampally, Hyderabad
₹ 60,000

Serilingampally, Hyderabad
₹ 80,000
Serilingampally, Hyderabad
₹ 60,000
Serilingampally, Hyderabad
₹ 60,000
Serilingampally, Hyderabad
₹ 80,000
Serilingampally, Hyderabad
₹ 95,000Hyderabad
Hyderabad
Sri Lakshmi Narasimha Real Estate
Movefast Property Consultants
Hyderabad
The project provides 3 BHK (up to 1,537-2,656 sq ft) are the options.
Five towers of 4B+50 floors spread over 5.5 acres with 80% corner flats and just 5 units per floor.
A luxurious clubhouse (62,000 sq ft), spa, aerobics/yoga halls, kids' play areas, clubhouse lounge, café and more.
80% open space with landscaped tropical gardens, water bodies, jogging/cycling paths, amphitheatre.
This website is only for the purpose of providing information regarding real estate projects in different geographies. Any information which is being provided on this website is not an advertisement or a solicitation. The company has not verified the information and the compliances of the projects. Further, the company has not checked the RERA* registration status of the real estate projects listed herein. The company does not make any representation in regards to the compliances done against these projects. Please note that you should make yourself aware about the RERA* registration status of the listed real estate projects.
*Real Estate (Regulation & Development) Act, 2016.


